Welcome to Linden, TN! Check out this 2 Bedroom, 1 Bathroom Home Seconds from the TN RIVER .. Incredible Back Porch and Massive New Front Porch, Semi- Furnished (If Buyer Desires) -- 40x24 Carport for Boats or River Toys .. Motivated Seller!
For sale
$89,900
38 Rusty Ln, Linden, TN 37096
2beds
768sqft
Manufactured Home
Built in 2018
5,000 Square Feet Lot
$-- Zestimate®
$117/sqft
$-- HOA
What's special
Massive new front porchIncredible back porch
- 110 days
- 149
- 6
Zillow last checked:
Listing updated:
Listed by:
Drake Harber,
Blue Suede Realty 731-300-6773
Source: CWTAR,MLS#: 2602744
Facts & features
Interior
Bedrooms & bathrooms
- Bedrooms: 2
- Bathrooms: 1
- Full bathrooms: 1
- Main level bathrooms: 2
- Main level bedrooms: 2
Primary bedroom
- Level: Main
- Area: 132
- Dimensions: 11.0 x 12.0
Bedroom
- Level: Main
- Area: 99
- Dimensions: 11.0 x 9.0
Kitchen
- Level: Main
- Area: 80
- Dimensions: 8.0 x 10.0
Living room
- Level: Main
- Area: 156
- Dimensions: 13.0 x 12.0
Features
- Flooring: Luxury Vinyl
Interior area
- Total interior livable area: 768 sqft
Property
Parking
- Total spaces: 1
Features
- Levels: One
- Exterior features: Awning(s)
Lot
- Size: 5,000 Square Feet
- Dimensions: 50 x 100
Details
- Parcel number: 104 004.23
- Special conditions: Standard
Construction
Type & style
- Home type: MobileManufactured
- Property subtype: Manufactured Home
Materials
- Metal Siding
- Foundation: Other
- Roof: Metal
Condition
- false
- New construction: No
- Year built: 2018
Community & HOA
Community
- Subdivision: None
Location
- Region: Linden
Financial & listing details
- Price per square foot: $117/sqft
- Tax assessed value: $37,700
- Annual tax amount: $216
- Date on market: 6/11/2026
Estimated market value
Not available
Estimated sales range
Not available
Not available
Price history
| Date | Event | Price |
|---|---|---|
| 6/11/2026 | Listed for sale | $89,900+17880%$117/sqft |
Source:  CWTAR #2602744 Report a problem CWTAR #2602744 Report a problem | ||
| 6/24/2019 | Sold | $500$1/sqft |
Source: Public Record Report a problem | ||
Public tax history
| Year | Property taxes | Tax assessment |
|---|---|---|
| 2025 | $216 +480% | $9,425 +480% |
| 2024 | $37 | $1,625 |
| 2023 | $37 | $1,625 |
| 2022 | $37 | $1,625 |
| 2021 | -- | $1,625 |
| 2020 | $40 | $1,625 |
| 2019 | $40 | $1,625 |
| 2018 | $40 +0.7% | $1,625 |
| 2017 | $40 | $1,625 |
| 2016 | $40 +2.5% | $1,625 |
| 2015 | $39 +30% | $1,625 |
| 2014 | $30 +3.6% | $1,625 +30% |
| 2013 | $29 +1.3% | $1,250 |
| 2012 | $29 -0.1% | $1,250 |
| 2011 | $29 | $1,250 |
| 2010 | $29 | $1,250 |
| 2009 | $29 | $1,250 |
| 2008 | -- | $1,250 +11.1% |
| 2007 | $33 +21.8% | $1,125 |
| 2006 | $27 | $1,125 |
| 2005 | $27 +4.4% | $1,125 |
| 2004 | $26 | $1,125 |
| 2002 | $26 | $1,125 +150% |
| 2001 | -- | $450 -75% |
| 2000 | -- | $1,800 |
Find assessor info on the county website
Monthly payment
Climate risks
Neighborhood: 37096
Nearby schools
Schools provided by the listing agent
- District: Perry County
Source: CWTAR. This data may not be complete. We recommend contacting the local school district to confirm school assignments for this home.
Similar homes
- $74,9003 bd4 ba858 sqft215 Frederick Loop, Linden, TN 37096For Sale
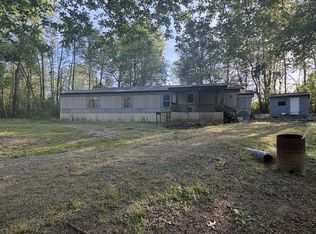
 MLS ID #3173681, Clasha Tanner. RealTracs MLS as distributed by MLS GRID
 - $130,0003 bd1 ba1k sqft455 Beasley Hollow Rd, Linden, TN 37096For Sale
 MLS ID #3230930, Wyatt Carroll. RealTracs MLS as distributed by MLS GRID
 - $89,0001 bd2 ba720 sqft75 Elkins Cir, Decaturville, TN 38329For Sale
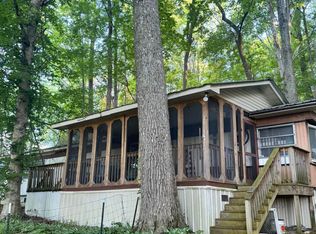 MLS ID #2602788, Landon Dale Marr, Heritage Real Estate, Inc. CWTAR
 - $77,7772 bd1 ba1k sqft1375 Sticky Ridge Rd, Reagan, TN 38368For Sale
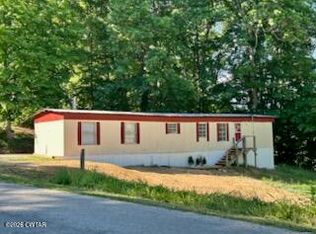 MLS ID #2602122, Tomi Tuey, RE/MAX Realty Source. CWTAR
 - $129,9902 bd1 ba630 sqft2279 Doll Conway Rd, Clifton, TN 38425For SaleMLS ID #3526984, Daniel Demers. RealTracs MLS as distributed by MLS GRID
