This custom designed bungalow home provides open concept living with three spaces bedrooms. Main bedroom offering a very large walk-in closet and full ensure, wide open kitchen and living space for entering, spacious entrance and large mudroom which also doubles as a main floor laundry room. The basement is wide open ready for your imagination to take control and design your extra living space. All this located on a private treed one acre lot in and private family design neighbourhood.
Pending
C$450,000
36-38 Vale Drive, Pouch Cove, NL A0A3L0
3beds
2,770sqft
Single Family Residence
Built in 2025
-- sqft lot
$-- Zestimate®
C$162/sqft
C$-- HOA
What's special
Open concept livingSpacious entrance
- 46 days |
- 0 |
- 0 |
Zillow last checked:
Listing updated:
Listed by:
Charles Harris,CRSS,
Century 21 Seller`s Choice Inc.
Source: Newfoundland and Labrador AR,MLS®#: 1292996
Facts & features
Interior
Bedrooms & bathrooms
- Bedrooms: 3
- Bathrooms: 2
- Full bathrooms: 2
Bedroom
- Level: Main
- Area: 122.4 Square Feet
- Dimensions: 10.2 x 12
Bedroom
- Level: Main
- Area: 112 Square Feet
- Dimensions: 10 x 11.2
Bathroom
- Level: Main
- Area: 44.88 Square Feet
- Dimensions: 5.1 x 8.8
Other
- Level: Main
- Area: 147.06 Square Feet
- Dimensions: 11.4 x 12.9
Other
- Level: Main
- Area: 66.03 Square Feet
- Dimensions: 7.10 x 9.3
Foyer
- Level: Main
- Area: 32.88 Square Feet
- Dimensions: 4.11 x 8
Kitchen
- Level: Main
- Area: 224 Square Feet
- Dimensions: 16 x 14
Living room
- Level: Main
- Area: 176.88 Square Feet
- Dimensions: 13.2 x 13.4
Other
- Level: Main
- Area: 69.68 Square Feet
- Dimensions: 5.2 x 13.4
Other
- Level: Basement
- Area: 1246.96 Square Feet
- Dimensions: 28.6 x 43.6
Heating
- Electric, Heat Exchanger Unit
Cooling
- Electric
Features
- Ensuite
- Flooring: Mixed
- Basement: Full
Interior area
- Total structure area: 2,770
- Total interior livable area: 2,770 sqft
Property
Parking
- Parking features: None
- Has uncovered spaces: Yes
Features
- Patio & porch: Deck/Patio
Lot
- Features: Private, Rear Yard Access (Vechicle), Wooded, 1.0 -2.99 Acres
Details
- Zoning description: Residential
Construction
Type & style
- Home type: SingleFamily
- Architectural style: Bungalow
- Property subtype: Single Family Residence
Materials
- Vinyl Siding
- Foundation: Concrete, Concrete Perimeter
- Roof: Shingle - Asphalt
Condition
- Year built: 2025
Utilities & green energy
- Sewer: Septic Tank
- Water: Drilled Well
- Utilities for property: Cable Connected, Electricity Connected, High Speed Internet, Phone Connected
Community & HOA
Location
- Region: Pouch Cove
Financial & listing details
- Price per square foot: C$162/sqft
- Date on market: 6/19/2026
C
Charles Harris,CRSS
(709) 691-6669
By pressing Contact Agent, you agree that the real estate professional identified above may call/text you about your search, which may involve use of automated means and pre-recorded/artificial voices. You don't need to consent as a condition of buying any property, goods, or services. Message/data rates may apply. You also agree to our Terms of Use. Zillow does not endorse any real estate professionals. We may share information about your recent and future site activity with your agent to help them understand what you're looking for in a home.
Price history
Price history is unavailable.
Public tax history
Tax history is unavailable.
Climate risks
Neighborhood: A0A
Nearby schools
GreatSchools rating
No schools nearby
We couldn't find any schools near this home.
Schools provided by the listing agent
- District: East Extern
Source: Newfoundland and Labrador AR. This data may not be complete. We recommend contacting the local school district to confirm school assignments for this home.
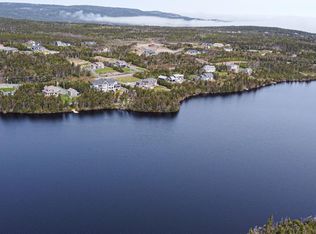
- C$82,5001.65 Acres18 Mountain Cres #16, Pouch Cove, NL A0A3L0Lot/Land
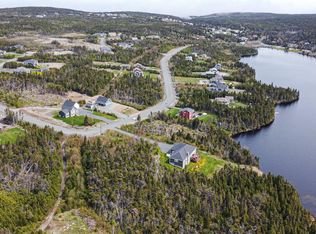
- C$89,9001.5 Acres50 Vale Dr #48, Pouch Cove, NL A0A3L0Lot/Land

- C$85,9001.2 Acres15 Mountain Cres #13, Pouch Cove, NL A0A3L0Lot/Land
- C$89,9001.4 Acres54 Vale Dr #52, Pouch Cove, NL A0A3L0Lot/Land
- C$125,0001,634 Square Feet70 Cameron Pl, Pouch Cove, NL A1K1C8Pending
- C$525,0005 bd4 ba2.4k sqft23 Cameron Pl #21, Pouch Cove, NL A1K1C8Pending
- C$89,9006.1 Acres50 Blackhead Rd, Pouch Cove, NL A1K1C8Lot/Land
- C$414,9003 bd2 ba2k sqft15 Cameron Pl #1, Pouch Cove, NL A1K1C8For Sale
Similar homes
- C$389,0004 bd3 ba2.1k sqft24 Meetinghouse Road, Pouch Cove, NL A0A3L0For Sale
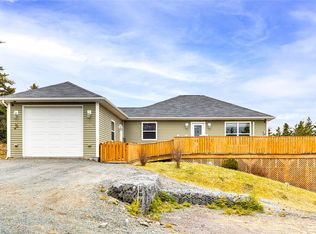 MLS ID #1301284, Robert Legrow, RE/MAX Infinity Realty Inc. - Sheraton Hotel. Newfoundland and Labrador AR
 - C$414,9003 bd2 ba2k sqft1-15 Cameron Place, Pouch Cove, NL A0A3L0For Sale
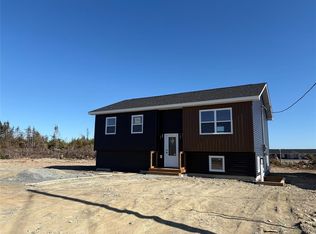 MLS ID #1299856, Brian Martin, eXp Realty. Newfoundland and Labrador AR
 - C$439,9004 bd2 ba2.1k sqft917 Pouch Cove Line, Pouch Cove, NL A0A3L0For Sale
 MLS ID #1301263, Sarah Lush, Royal LePage Atlantic Homestead. Newfoundland and Labrador AR
 - C$424,9996 bd4 ba3.1k sqft283 Main Road, Pouch Cove, NL A0A3LOFor Sale
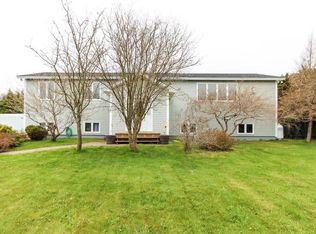 MLS ID #1298749, Justin Abbott, Royal LePage Vision Realty. Newfoundland and Labrador AR
 - C$379,9003 bd2 ba2.2k sqft8 Old Road, Pouch Cove, NL A0A3L0For SaleMLS ID #1296407, Crystal Hanlon, Hanlon Realty. Newfoundland and Labrador AR
- C$425,0003 bd2 ba2.2k sqft12 Old Road, Pouch Cove, NL A0A3L0For SaleMLS ID #1289792, Crystal Hanlon, Hanlon Realty. Newfoundland and Labrador AR
- C$450,0003 bd2 ba2.1k sqft16 Waterford Bridge Road, St. John's, NL A1E1C6For SaleMLS ID #1301307, Kyla Miranda, Keller Williams Platinum Realty. Newfoundland and Labrador AR
- C$400,0005 bd3 ba3k sqft20 Braggs Lane, Pouch Cove, NL A0A3L0For SaleMLS ID #1297874, Brandon Pennell, BlueKey Realty Inc.. Newfoundland and Labrador AR
- C$425,0006 bd4 ba3.3k sqft475 Bauline Line, Torbay, NL A1K1H7For SaleMLS ID #1301083, John Callahan,OTHER, Hanlon Realty. Newfoundland and Labrador AR
- C$479,0006 bd4 ba1.7k sqft1368-1370 Torbay Road, Torbay, NL A1K1B3For SaleMLS ID #1301291, Lyndon Johnston, Century 21 Seller`s Choice Inc.. Newfoundland and Labrador AR
- C$449,0004 bd2 ba2.4k sqft14 Mcdougall Street, St. John's, NL A1C2S8For SaleMLS ID #1301005, Winnie Lei, RE/MAX Realty Specialists. Newfoundland and Labrador AR
- C$579,9003 bd3 ba3k sqft32 Abbotts Road, Portugal Cove - St. Philips, NL A1M1T2For SaleMLS ID #1301302, Christopher Samuelson, eXp Realty. Newfoundland and Labrador AR
- C$399,0005 bd3 ba2.2k sqft24 Peter's Place, Torbay, NL A1K1G3For SaleMLS ID #1301018, Winnie Lei, RE/MAX Realty Specialists. Newfoundland and Labrador AR
- C$399,0003 bd2 ba2.3k sqft11 Carty Place, St Johns, NL A1A1M6For SaleMLS ID #1301120, Jill Mason, 3% Realty East Coast. Newfoundland and Labrador AR
- C$634,9004 bd4 ba2.6k sqft45 Motion Lane, Torbay, NL A1K1A7For SaleMLS ID #1301348, Patricia Jones, RE/MAX Realty Specialists. Newfoundland and Labrador AR
- C$359,9003 bd2 ba2.4k sqft40 Quebec Street, St. John's, NL A1A2S3For SaleMLS ID #1301251, Gary Crewe,CRSS, Royal LePage Property Consultants Limited. Newfoundland and Labrador AR
- C$439,9003 bd3 ba1.9k sqft24 Rotary Drive, St. John's, NL A1E0B9For SaleMLS ID #1300478, Aaron Watkins, RE/MAX Infinity Realty Inc.. Newfoundland and Labrador AR
- C$399,0003 bd2 ba1.9k sqft106 Windsor Heights, Portugal Cove-St. Philip's, Nl, NL A1M3L6For SaleMLS ID #1300565, Cody Walsh, BlueKey Realty Inc.. Newfoundland and Labrador AR
- C$479,0005 bd2 ba2.7k sqft1784 Portugal Cove Road, Portugal Cove, NL A1M2N5For SaleMLS ID #1300905, Art Snow, Royal LePage Property Consultants Limited. Newfoundland and Labrador AR
- C$449,9004 bd3 ba2.2k sqft10 Northern Ranger Street, St. John's, NL A1B5G4For SaleMLS ID #1301322, John Picco, eXp Realty. Newfoundland and Labrador AR
