Welcome to this stunning, brand-new 2-apartment home, now available for immediate occupancy! Nestled on a quiet street in beautiful Pouch Cove, just minutes from the city and key amenities, this thoughtfully designed property offers the perfect blend of modern style, everyday functionality, and excellent income potential. Whether you’re searching for your next home or a strong investment opportunity, this one is sure to stand out.. Step into the bright and welcoming main unit, featuring three generously sized bedrooms and 2.5 bathrooms, including a beautiful primary ensuite. The contemporary design highlights quality craftsmanship, warm finishes, and an inviting open-concept layout ideal for everyday living and entertaining. The main floor includes a stylish modern kitchen with modern appliances, a cozy living area filled with natural light, and a spacious dining zone perfect for hosting. A convenient half bath and large foyer enhance the home’s overall functionality. Upstairs, you’ll appreciate the dedicated second-floor laundry and thoughtfully designed bedroom layout. The self-contained, registered basement apartment with large above grade windows offers excellent flexibility, perfect for rental income or multi-generational living. It includes two comfortable bedrooms, a modern kitchen outfitted with major appliances, a full bathroom, and a laundry room. One of this property’s standout features is its oversized flat half-acre lot, a rare find that offers exceptional outdoor space, privacy, and room to create the lifestyle you want. Whether it’s future development, outdoor entertaining, or simply enjoying the peaceful surroundings, the possibilities are endless. This home also includes a 1 & 8 Year Lux New Home Warranty for added peace of mind. HST is included in the list price, with any applicable rebate to be assigned back to the vendor.
Pending
C$525,000
21-23 Cameron Place, Pouch Cove, NL A1K1C8
5beds
2,448sqft
Retail, Apartment, Single Family Residence
Built in 2025
-- sqft lot
$-- Zestimate®
C$214/sqft
C$-- HOA
What's special
- 127 days |
- 16 |
- 0 |
Zillow last checked:
Listing updated:
Listed by:
Rob Bennett,
RE/MAX Infinity Realty Inc. - Sheraton Hotel
Source: Newfoundland and Labrador AR,MLS®#: 1295170
Facts & features
Interior
Bedrooms & bathrooms
- Bedrooms: 5
- Bathrooms: 4
- Full bathrooms: 3
- 1/2 bathrooms: 1
Bedroom
- Level: Second
- Area: 107 Square Feet
- Dimensions: 10.7 x 10
Bedroom
- Level: Second
- Area: 137.55 Square Feet
- Dimensions: 13.10 x 10.5
Bedroom
- Level: Basement
- Area: 120 Square Feet
- Dimensions: 12 x 10
Bedroom
- Level: Basement
- Area: 120 Square Feet
- Dimensions: 12 x 10
Bathroom
- Level: Main
- Area: 34.5 Square Feet
- Dimensions: 6.9 x 5
Bathroom
- Level: Second
- Area: 37 Square Feet
- Dimensions: 7.4 x 5
Bathroom
- Level: Basement
- Area: 28.7 Square Feet
- Dimensions: 7 x 4.10
Other
- Level: Second
- Area: 170.3 Square Feet
- Dimensions: 13.1 x 13
Dining room
- Level: Main
- Area: 114.95 Square Feet
- Dimensions: 12.10 x 9.5
Other
- Level: Second
- Area: 37 Square Feet
- Dimensions: 7.4 x 5
Kitchen
- Level: Main
- Area: 140.48 Square Feet
- Dimensions: 12.11 x 11.6
Laundry
- Level: Second
- Area: 25.83 Square Feet
- Dimensions: 6.3 x 4.10
Laundry
- Level: Basement
- Area: 21.7 Square Feet
- Dimensions: 7 x 3.10
Living room
- Level: Main
- Area: 230.88 Square Feet
- Dimensions: 11.10 x 20.8
Other
- Level: Basement
- Area: 219.78 Square Feet
- Dimensions: 19.8 x 11.10
Porch
- Level: Main
- Area: 52.08 Square Feet
- Dimensions: 9.3 x 5.6
Heating
- Baseboard, Electric
Cooling
- Electric
Features
- Ensuite
- Flooring: Laminate, Mixed
- Basement: Apartment
Interior area
- Total structure area: 2,448
- Total interior livable area: 2,448 sqft
Property
Parking
- Parking features: None
- Has uncovered spaces: Yes
Features
- Levels: Two
- Patio & porch: Deck/Patio, Patio(s) and Deck(s)
Lot
- Size: 0.49 Acres
- Dimensions: 21528
- Features: Private, Rear Yard Access (Vechicle), Subdivided, Wooded, Bus Service
Details
- Zoning description: RES
- Other equipment: Air Exchanger
Construction
Type & style
- Home type: Apartment
- Property subtype: Retail, Apartment, Single Family Residence
- Attached to another structure: Yes
Materials
- Vinyl Siding
- Foundation: Frame, Fully Developed
- Roof: Shingle - Asphalt
Condition
- Year built: 2025
Utilities & green energy
- Sewer: Septic Tank
- Water: Public
- Utilities for property: Cable Connected, Electricity Connected, High Speed Internet, Phone Connected
Community & HOA
Location
- Region: Pouch Cove
Financial & listing details
- Price per square foot: C$214/sqft
- Date on market: 3/12/2026
- Inclusions: Appliances: Fridge x 2, Range x 2, Rangehood x 2 and Dishwasher x 1
Rob Bennett
Rob Bennett
(709) 699-1929
By pressing Contact Agent, you agree that the real estate professional identified above may call/text you about your search, which may involve use of automated means and pre-recorded/artificial voices. You don't need to consent as a condition of buying any property, goods, or services. Message/data rates may apply. You also agree to our Terms of Use. Zillow does not endorse any real estate professionals. We may share information about your recent and future site activity with your agent to help them understand what you're looking for in a home.
Price history
Price history is unavailable.
Public tax history
Tax history is unavailable.
Climate risks
Neighborhood: A1K
Nearby schools
GreatSchools rating
No schools nearby
We couldn't find any schools near this home.
Schools provided by the listing agent
- District: East Extern
Source: Newfoundland and Labrador AR. This data may not be complete. We recommend contacting the local school district to confirm school assignments for this home.
- C$414,9003 bd2 ba2k sqft15 Cameron Pl #1, Pouch Cove, NL A1K1C8For Sale
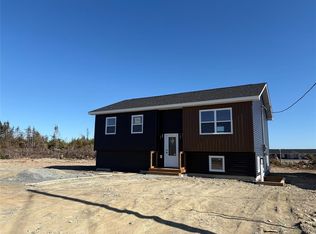
- C$499,0003 bd2 ba3k sqft15 Spruce Grove Pl, Pouch Cove, NL A1K1C8Pending

- C$525,0003 bd2 ba2.4k sqft9 Spruce Grove Pl, Pouch Cove, NL A1K1C8Pending
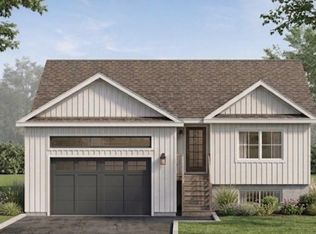
- C$446,0004 bd2 ba2.2k sqftLOT 7 Spruce Grove Pl, Pouch Cove, NL A1K1C8Pending

- C$360,0002 bd2 ba1.9k sqft63 Cameron Pl, Pouch Cove, NL A1K1C8Pending
- C$125,0001,634 Square Feet70 Cameron Pl, Pouch Cove, NL A1K1C8Pending
- C$80,0001,500 Square Feet73 Cameron Pl, Pouch Cove, NL A1K1C8Pending
- C$360,0002 bd2 ba1.9k sqft71 Cameron Pl, Pouch Cove, NL A1K1C8Pending
Similar homes
- C$414,9003 bd2 ba2k sqft1-15 Cameron Place, Pouch Cove, NL A0A3L0For SaleMLS ID #1299856, Brian Martin, eXp Realty. Newfoundland and Labrador AR
- C$499,9005 bd3 ba2.2k sqft24 Peter's Place, Torbay, NL A1K1G3For Sale
 MLS ID #1300469, Winnie Lei, RE/MAX Realty Specialists. Newfoundland and Labrador AR
 - C$424,9996 bd4 ba3.1k sqft283 Main Road, Pouch Cove, NL A0A3LOFor Sale
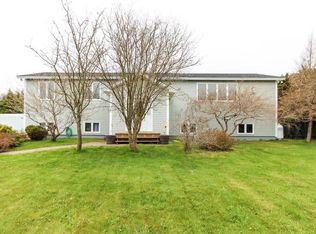 MLS ID #1298749, Justin Abbott, Royal LePage Vision Realty. Newfoundland and Labrador AR
 - C$399,0004 bd3 ba2.1k sqft24 Meetinghouse Road, Pouch Cove, NL A0A3L0For Sale
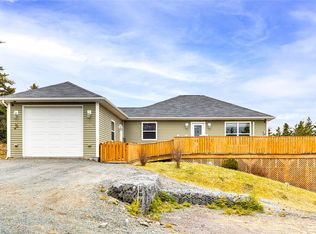 MLS ID #1299388, Robert Legrow, RE/MAX Infinity Realty Inc. - Sheraton Hotel. Newfoundland and Labrador AR
 - C$400,0005 bd3 ba3k sqft20 Braggs Lane, Pouch Cove, NL A0A3L0For SaleMLS ID #1297874, Brandon Pennell, BlueKey Realty Inc.. Newfoundland and Labrador AR
- C$550,0005 bd4 ba2.4k sqft7 Squires Road, Paradise, NL A1L3S3For SaleMLS ID #1298306, David Norris, RE/MAX Realty Specialists. Newfoundland and Labrador AR
- C$460,0005 bd2 ba2.2k sqft131 Canada Drive, St. John's, NL A1E2M7For SaleMLS ID #1298083, Brian Kelsey, RE/MAX Realty Specialists. Newfoundland and Labrador AR
- C$399,9005 bd3 ba1.8k sqft458 Newfoundland Drive, St. John's, NL A1A4E3For SaleMLS ID #1300056, Erica Coultas, RE/MAX Infinity Realty Inc. - Sheraton Hotel. Newfoundland and Labrador AR
- C$469,0005 bd3 ba2k sqft31 Howard Avenue, Paradise, NL A1L3M9For SaleMLS ID #1299905, Cody Walsh, BlueKey Realty Inc.. Newfoundland and Labrador AR
- C$454,9004 bd3 ba2.4k sqft185 Elizabeth Drive, Paradise, NL A1L0L8For SaleMLS ID #1300587, Brock Roul, 3% Realty East Coast. Newfoundland and Labrador AR
- C$399,9005 bd2 ba2.3k sqft39 Wicklow Street, St. John's, NL A1B3H4For SaleMLS ID #1300526, Brad Colbert, RE/MAX Realty Specialists. Newfoundland and Labrador AR
- C$410,0005 bd3 ba2k sqft134 St. Thomas Line, Paradise, NL A1L2R1For SaleMLS ID #1300080, Amanda Roberts, 3% Realty East Coast. Newfoundland and Labrador AR
- C$379,9005 bd2 ba1.9k sqft44 Grieve Street, St. John's, NL A1E3W1For SaleMLS ID #1300159, Matthew Russell, Keller Williams Platinum Realty. Newfoundland and Labrador AR
- C$439,9004 bd2 ba2.4k sqft42 Thorburn Road, St. John's, NL A1B3L9For SaleMLS ID #1300219, Chantelle English, 3% Realty East Coast. Newfoundland and Labrador AR
- C$399,9005 bd4 ba1.9k sqft90 Moss Heather Drive, St. John's, NL A1E2A7For SaleMLS ID #1300116, Julia Cook-Ottenheimer, RE/MAX Infinity Realty Inc. - Sheraton Hotel. Newfoundland and Labrador AR
- C$459,9004 bd3 ba2.8k sqft15 Baltimore Street, St. John's, NL A1B3C1For SaleMLS ID #1300128, Justin Penney, 3% Realty East Coast. Newfoundland and Labrador AR
- C$659,0003 bd4 ba3k sqft9 Bernice Drive, Torbay, NL A1K0C1For SaleMLS ID #1298739, Catherine Murphy, RE/MAX Realty Specialists. Newfoundland and Labrador AR
- C$459,9008 bd3 ba2.2k sqft3 Guy Street, St. John's, NL A1B1P4For SaleMLS ID #1297451, Jaykumar Patel, Century 21 Seller`s Choice Inc.. Newfoundland and Labrador AR
- C$674,9005 bd3 ba3.1k sqft3 Nathaniel Drive, Torbay, NL A1K1M5For SaleMLS ID #1297868, Tim Crosbie,OTHER, Royal LePage Property Consultants Limited. Newfoundland and Labrador AR
- C$499,9003 bd2 ba1.3k sqft2 Blackmarsh Road, St. John's, NL A1E1S3New ConstructionMLS ID #1298663, Candice Mayo, 3% Realty East Coast. Newfoundland and Labrador AR
