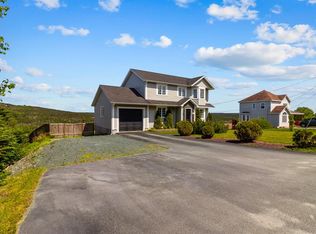
Beautifully Designed 3-Bedroom Split Entry Bungalow. This home blends thoughtful design with everyday comfort. Enjoy an open-concept main floor featuring a stylish kitchen with custom cabinetry, a spacious island, and direct access to a rear deck, perfect for entertaining. The living area floods with natural light, making it the heart of the home. The primary bedroom is a relaxing escape, complete with a walk-through closet, a luxurious 5-piece ensuite. Includes Lux Home Warranty | Side Yard Access | Property Taxes TBD | All information & Measurements Approximate and to Be Verified by Purchaser(s) | Photos are for demonstration purposes only.
Pending
C$499,000
Lot 15 Spruce Grove Place, Pouch Cove, NL A1K1C8
3beds
3,010sqft
Single Family Residence
Built in 2026
0.32 Acres Lot
$-- Zestimate®
C$166/sqft
C$-- HOA
What's special
Open-concept main floorSpacious islandWalk-through closetSide yard access
- 113 days |
- 10 |
- 0 |
Zillow last checked:
Listing updated:
Listed by:
Colin Morgan,
RE/MAX Realty Specialists,
Anna Murphy,
RE/MAX Realty Specialists
Source: Newfoundland and Labrador AR,MLS®#: 1296429
Facts & features
Interior
Bedrooms & bathrooms
- Bedrooms: 3
- Bathrooms: 2
- Full bathrooms: 2
Bedroom
- Level: Main
- Area: 126.72 Square Feet
- Dimensions: 9.6 x 13.2
Bedroom
- Level: Main
- Area: 117.12 Square Feet
- Dimensions: 9.6 x 12.2
Bathroom
- Level: Main
Other
- Level: Main
- Area: 200.2 Square Feet
- Dimensions: 14.0 x 14.3
Eat in kitchen
- Level: Main
- Area: 195 Square Feet
- Dimensions: 13.0 x 15.0
Other
- Level: Main
Laundry
- Level: Basement
- Area: 81 Square Feet
- Dimensions: 9.0 x 9.0
Other
- Level: Main
- Area: 336 Square Feet
- Dimensions: 16.0 x 21.0
Other
- Level: Main
- Area: 70.2 Square Feet
- Dimensions: 7.8 x 9.0
Pantry
- Level: Main
- Area: 18.7 Square Feet
- Dimensions: 3.4 x 5.5
Porch
- Level: Main
- Area: 32 Square Feet
- Dimensions: 4.0 x 8.0
Heating
- Electric, Heat Exchanger Unit
Cooling
- Electric
Features
- Ensuite
- Flooring: See Remarks
- Basement: Full
Interior area
- Total structure area: 3,010
- Total interior livable area: 3,010 sqft
Property
Parking
- Parking features: None
- Has uncovered spaces: Yes
Features
- Levels: Split Entry
- Patio & porch: Deck/Patio, Patio(s) and Deck(s)
Lot
- Size: 0.32 Acres
- Dimensions: 80 x 174 ft/lot
- Features: Partial Landscaped, Rear Yard Access (Vechicle), Under 0.5 Acres
Details
- Zoning description: Residential
Construction
Type & style
- Home type: SingleFamily
- Property subtype: Single Family Residence
Materials
- Stone Exterior, Vinyl Siding
- Foundation: Concrete Perimeter
- Roof: Shingle - Asphalt
Condition
- Year built: 2026
Utilities & green energy
- Sewer: Septic Tank
- Water: Public
- Utilities for property: Cable Connected, Electricity Connected, High Speed Internet, Phone Connected
Community & HOA
Location
- Region: Pouch Cove
Financial & listing details
- Price per square foot: C$166/sqft
- Date on market: 4/21/2026
Price history
Price history is unavailable.
Public tax history
Tax history is unavailable.
Climate risks
Neighborhood: A1K
Nearby schools
GreatSchools rating
No schools nearby
We couldn't find any schools near this home.
Schools provided by the listing agent
- District: East Extern
Source: Newfoundland and Labrador AR. This data may not be complete. We recommend contacting the local school district to confirm school assignments for this home.
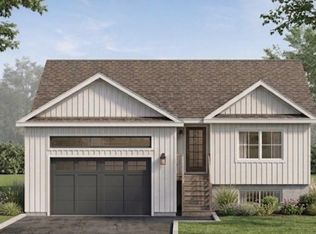
- C$525,0003 bd2 ba2.4k sqft9 Spruce Grove Pl, Pouch Cove, NL A1K1C8Pending
- C$446,0004 bd2 ba2.2k sqftLOT 7 Spruce Grove Pl, Pouch Cove, NL A1K1C8Pending

- C$360,0002 bd2 ba1.9k sqft63 Cameron Pl, Pouch Cove, NL A1K1C8Pending
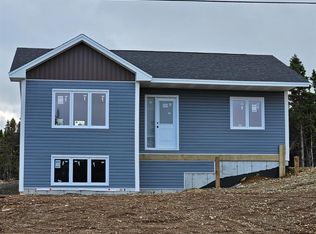
- C$414,9003 bd2 ba2k sqft15 Cameron Pl #1, Pouch Cove, NL A1K1C8For Sale
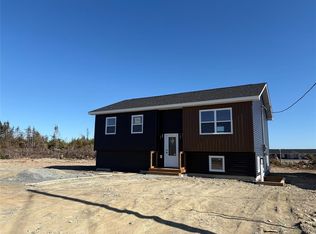
- C$125,0001,634 sqft70 Cameron Pl, Pouch Cove, NL A1K1C8Pending
- C$80,0001,500 sqft73 Cameron Pl, Pouch Cove, NL A1K1C8Pending
- C$360,0002 bd2 ba1.9k sqft71 Cameron Pl, Pouch Cove, NL A1K1C8Pending
- C$80,0001,402 sqft75 Cameron Pl, Pouch Cove, NL A1K1C8Pending
Similar homes
- C$414,9003 bd2 ba2k sqft1-15 Cameron Place, Pouch Cove, NL A0A3L0For SaleMLS ID #1299856, Brian Martin, eXp Realty. Newfoundland and Labrador AR
- C$424,9996 bd4 ba3.1k sqft283 Main Road, Pouch Cove, NL A0A3LOFor Sale
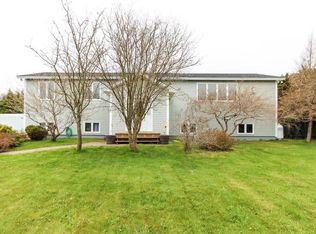 MLS ID #1298749, Justin Abbott, Royal LePage Vision Realty. Newfoundland and Labrador AR
 - C$439,9004 bd2 ba2.1k sqft917 Pouch Cove Line, Pouch Cove, NL A0A3L0For Sale
 MLS ID #1301263, Sarah Lush, Royal LePage Atlantic Homestead. Newfoundland and Labrador AR
 - C$479,9004 bd4 ba2.5k sqft271 Dogberry Hill Road, Portugal Cove St. Philip's, NL A1M1C5For Sale
 MLS ID #1301571, Courtney Moulton, RE/MAX Infinity Realty Inc.. Newfoundland and Labrador AR
 - C$469,9003 bd2 ba2.6k sqft3 Hollyberry Drive, Paradise, NL A1L1P9For SaleMLS ID #1301024, Ryan Elliott, Royal LePage Vision Realty. Newfoundland and Labrador AR
- C$409,9002 bd2 ba1.6k sqft368 Bauline Line Extension, Portugal Cove - St. Phillips, NL A1M2W1For SaleMLS ID #1301540, Sharon Vokey, RE/MAX Realty Specialists. Newfoundland and Labrador AR
- C$649,9004 bd4 ba4k sqft50 Torquay Place, Torbay, NL A1K1N9For SaleMLS ID #1301519, Jeremy Snow, RE/MAX Realty Specialists. Newfoundland and Labrador AR
- C$579,9003 bd3 ba3.5k sqft172 Dogberry Hill Road, Portugal Cove - St. Philip's, NL A1M1C3For SaleMLS ID #1301659, Candice Mayo, 3% Realty East Coast. Newfoundland and Labrador AR
- C$450,0003 bd3 ba2.9k sqft1 Rideau Place, Mount Pearl, NL A1N4C1For SaleMLS ID #1301707, Valma Budgell, RE/MAX Realty Specialists. Newfoundland and Labrador AR
- C$499,9003 bd3 ba2k sqft11 Whelans Crescent, Paradise, NL A1L3S6For SaleMLS ID #1301570, Debbie Budden, EXIT Realty Aspire. Newfoundland and Labrador AR
- C$479,0006 bd4 ba1.7k sqft1368-1370 Torbay Road, Torbay, NL A1K1B3For SaleMLS ID #1301291, Lyndon Johnston, Century 21 Seller`s Choice Inc.. Newfoundland and Labrador AR
- C$499,0004 bd4 ba2.1k sqft331 Stavanger Drive, St. John's, NL A1A5S5For SaleMLS ID #1301447, Trevor Leonard, BlueKey Realty Inc.. Newfoundland and Labrador AR
- C$699,9004 bd3 ba3.6k sqft62 Larner Street, St. John's, NL A1A5S7For SaleMLS ID #1301367, Kevin Martin, RE/MAX Realty Specialists. Newfoundland and Labrador AR
- C$539,9003 bd3 ba2.5k sqft9 Knapdale Place, St. John's, NL A1G0B9For SaleMLS ID #1301222, Alicia (Zhiyang) Xing, RE/MAX Infinity Realty Inc. - Sheraton Hotel. Newfoundland and Labrador AR
- C$579,9003 bd3 ba3k sqft32 Abbotts Road, Portugal Cove - St. Philips, NL A1M1T2For SaleMLS ID #1301302, Christopher Samuelson, eXp Realty. Newfoundland and Labrador AR
- C$425,0006 bd4 ba3.3k sqft475 Bauline Line, Torbay, NL A1K1H7For SaleMLS ID #1301083, John Callahan,OTHER, Hanlon Realty. Newfoundland and Labrador AR
- C$514,9003 bd3 ba1.9k sqft29 Hartland Avenue, Paradise, NL A1L0V2For SaleMLS ID #1301674, Mark Bailey, eXp Realty. Newfoundland and Labrador AR
- C$499,0003 bd3 ba2.2k sqft71 Francis Street, St. John's, NL A1H0C8For SaleMLS ID #1300795, Sherrie Hollahan, Keller Williams Platinum Realty. Newfoundland and Labrador AR
- C$674,9005 bd3 ba3.1k sqft3 Nathaniel Drive, Torbay, NL A1K1M5For SaleMLS ID #1297868, Tim Crosbie,OTHER, Royal LePage Property Consultants Limited. Newfoundland and Labrador AR
- C$634,9004 bd4 ba2.6k sqft45 Motion Lane, Torbay, NL A1K1A7For SaleMLS ID #1301348, Patricia Jones, RE/MAX Realty Specialists. Newfoundland and Labrador AR
