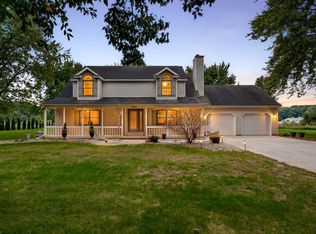
WELCOME HOME TO 380 BERNARD ST! THIS LOVELY CLASSIC 2 STORY HOME OFFERS OVER 3500 FINISHED SQ FT OF LIVING SPACE INCLUDING 3 LARGE BEDROOMS, 2 FLEX ROOMS, 1ST FLOOR OFFICE, LAUNDRY, LIVING AND FAMILY ROOMS! 2 WET BARS, 3 FULL BATHS, 2 ATTACHED TO BEDROOMS, AND 2 HALF BATHS AS WELL! VAULTED CEILINGS WITH A BALCONY OVERLOOK TO THE LARGE LIVING ROOM IS A BONUS FEATURE! 2 FIREPLACES, GRANITE KITCHEN, MOSTLY FINISHED BASEMENT, 3 CAR FINISHED HEATED GARAGE WITH INSULATION, BONUS GARAGE IN THE BACK YARD AS WELL! HUGE PATIO, IN-GROUND HEATED POOL WITH COVER, AND A NICELY LANDSCAPED YARD AS WELL! TRULY MOVE-IN-READY AND WAITING FOR A NEW OWNER TO MAKE MEMORIES OF THEIR OWN! IMMEDIATE OCCUPANCY! GREAT NEIGHBORHOOD!
For sale
$567,000
380 Bernard St, Schoolcraft, MI 49087
3beds
3,572sqft
Single Family Residence
Built in 1996
0.41 Acres Lot
$548,700 Zestimate®
$159/sqft
$-- HOA
What's special
Nicely landscaped yardMostly finished basementVaulted ceilingsLiving and family roomsGranite kitchenHuge patio
- 49 days
- 431
- 26
Zillow last checked:
Listing updated:
Listed by:
Travis Blaine Conti 517-930-1721,
RE/MAX Real Estate Professionals 517-321-8255
Source: Greater Lansing AOR,MLS#: 299647
Facts & features
Interior
Bedrooms & bathrooms
- Bedrooms: 3
- Bathrooms: 5
- Full bathrooms: 3
- 1/2 bathrooms: 2
Primary bedroom
- Level: Second
- Area: 314.59 Square Feet
- Dimensions: 19.3 x 16.3
Bedroom 2
- Level: Second
- Area: 123.17 Square Feet
- Dimensions: 11.3 x 10.9
Bedroom 3
- Level: Second
- Area: 203.68 Square Feet
- Dimensions: 15.2 x 13.4
Bonus room
- Level: Second
- Area: 123.17 Square Feet
- Dimensions: 11.3 x 10.9
Bonus room
- Level: First
- Area: 460 Square Feet
- Dimensions: 23 x 20
Dining room
- Description: Backyard
- Level: First
- Area: 128.82 Square Feet
- Dimensions: 11.4 x 11.3
Family room
- Description: Fireplace.
- Level: First
- Area: 382.14 Square Feet
- Dimensions: 19.8 x 19.3
Kitchen
- Description: Granite
- Level: First
- Area: 169.5 Square Feet
- Dimensions: 15 x 11.3
Living room
- Description: Fireplace
- Level: First
- Area: 301.04 Square Feet
- Dimensions: 21.2 x 14.2
Office
- Level: Basement
- Area: 159.5 Square Feet
- Dimensions: 14.5 x 11
Other
- Description: Spacious.
- Level: Basement
- Area: 330.24 Square Feet
- Dimensions: 25.6 x 12.9
Heating
- Forced Air, Natural Gas
Cooling
- Central Air
Appliances
- Included: Dishwasher, Gas Oven, Gas Range, Microwave, Plumbed For Ice Maker, Refrigerator, Stainless Steel Appliance(s)
- Laundry: Laundry Room, Main Level
Features
- Built-in Features, Cathedral Ceiling(s), Ceiling Fan(s), Double Vanity, Eat-in Kitchen, Entrance Foyer, Granite Counters, Natural Woodwork, Pantry, Recessed Lighting, Smart Thermostat, Soaking Tub, Storage, Vaulted Ceiling(s), Walk-In Closet(s), Wet Bar
- Flooring: Carpet, Ceramic Tile, Combination, Hardwood, Laminate
- Windows: Double Pane Windows, Insulated Windows, Window Treatments
- Basement: Finished,Partially Finished,Sump Pump
- Number of fireplaces: 2
- Fireplace features: Gas
Interior area
- Total structure area: 3,872
- Total interior livable area: 3,572 sqft
- Finished area above ground: 2,972
- Finished area below ground: 600
Property
Parking
- Total spaces: 3
- Parking features: Attached, Finished, Garage Door Opener, Garage Faces Front, Heated Garage
- Attached garage spaces: 3
Features
- Levels: Two
- Stories: 2
- Entry location: FRONT DOOR
- Patio & porch: Deck, Patio, Porch
- Exterior features: Balcony, Courtyard, Fire Pit, Lighting, Private Yard, Rain Gutters, Storage
- Has private pool: Yes
- Pool features: Diving Board, Filtered, Heated, In Ground, Outdoor Pool, Pool Cover
- Has view: Yes
- View description: Neighborhood, Pool
Lot
- Size: 0.41 Acres
- Dimensions: 91 x 195
- Features: Back Yard, Few Trees, Front Yard, Landscaped, Private, Rectangular Lot, Subdivided
Details
- Additional structures: Garage(s)
- Foundation area: 900
- Parcel number: 391418324060
- Zoning description: Zoning
Construction
Type & style
- Home type: SingleFamily
- Architectural style: Traditional
- Property subtype: Single Family Residence
Materials
- Brick, Vinyl Siding
- Foundation: Permanent
- Roof: Shingle
Condition
- Updated/Remodeled
- New construction: No
- Year built: 1996
Utilities & green energy
- Electric: Circuit Breakers
- Sewer: Public Sewer
- Water: Public
- Utilities for property: High Speed Internet Available, Cable Available
Community & HOA
Community
- Features: Street Lights
- Security: Smoke Detector(s)
- Subdivision: None
Location
- Region: Schoolcraft
Financial & listing details
- Price per square foot: $159/sqft
- Tax assessed value: $534,200
- Annual tax amount: $5,202
- Date on market: 10/2/2026
- Listing terms: VA Loan,Cash,Conventional
- Road surface type: Paved
Estimated market value
$548,700
$521,000 - $576,000
$3,868/mo
Price history
| Date | Event | Price |
|---|---|---|
| 10/2/2026 | Listed for sale | $567,000+0.1%$159/sqft |
Source:  Greater Lansing AOR #299647 Report a problem | ||
| 6/2/2026 | Sold | $566,500+5.9%$159/sqft |
Source: Public Record Report a problem | ||
| 5/1/2025 | Sold | $534,900$150/sqft |
Source:  MichRIC #25011015 Report a problem | ||
| 3/30/2025 | Pending sale | $534,900$150/sqft |
Source: MichRIC #25011015 Report a problem | ||
| 3/21/2025 | Price change | $534,900-0.8%$150/sqft |
Source: MichRIC #25011015 Report a problem | ||
| 1/29/2025 | Price change | $539,000-1.8%$151/sqft |
Source: MichRIC #24060114 Report a problem | ||
| 12/20/2024 | Listed for sale | $549,000$154/sqft |
Source: MichRIC #24060114 Report a problem | ||
| 12/16/2024 | Pending sale | $549,000$154/sqft |
Source: MichRIC #24060114 Report a problem | ||
| 12/9/2024 | Price change | $549,000-3.5%$154/sqft |
Source: MichRIC #24060114 Report a problem | ||
| 11/19/2024 | Listed for sale | $569,000-1%$159/sqft |
Source: MichRIC #24060114 Report a problem | ||
| 11/19/2024 | Listing removed | $574,900$161/sqft |
Source: MichRIC #24047925 Report a problem | ||
| 10/10/2024 | Price change | $574,900-3.4%$161/sqft |
Source: MichRIC #24047925 Report a problem | ||
| 9/11/2024 | Listed for sale | $595,000$167/sqft |
Source: MichRIC #24047925 Report a problem | ||
Public tax history
| Year | Property taxes | Tax assessment |
|---|---|---|
| 2026 | $7,743 -25.3% | $267,100 +4.6% |
| 2025 | $10,372 +4.8% | $255,400 +8.5% |
| 2024 | $9,897 | $235,400 +12.3% |
| 2023 | -- | $209,700 +8.7% |
| 2022 | -- | $193,000 +7.6% |
| 2021 | -- | $179,300 +7.1% |
| 2020 | -- | $167,400 +10.3% |
| 2018 | -- | $151,700 -3.7% |
| 2017 | -- | $157,500 +17% |
| 2016 | -- | $134,600 +8.6% |
| 2015 | -- | $123,900 |
| 2014 | -- | $123,900 -1.4% |
| 2013 | -- | $125,600 -3.8% |
| 2012 | -- | $130,600 -1.4% |
| 2011 | -- | $132,500 -10.1% |
| 2010 | -- | $147,400 +3% |
| 2009 | -- | $143,100 -14.6% |
| 2008 | -- | $167,600 +57.1% |
| 2004 | -- | $106,700 +2.8% |
| 2003 | -- | $103,800 +9.4% |
| 2002 | -- | $94,900 |
| 2001 | -- | $94,900 |
Find assessor info on the county website
Monthly payment
Est. payment
Payment breakdown
Explore the cost of this home by adjusting the details. Changes won't be saved.Climate risks
Neighborhood: 49087


Similar homes
- $499,0003 bd3 ba3k sqft16136 Prairie Ronde Rd, Schoolcraft, MI 49087For Sale

 MLS ID #26052789, Mary C Norris, Chuck Jaqua, REALTOR. MichRIC
- $599,9005 bd4 ba3.7k sqft15915 Indian Valley St, Schoolcraft, MI 49087For Sale
 MLS ID #26035019, Jill L Kingsbury, Five Star Real Estate. MichRIC
- $625,0004 bd4 ba4.5k sqft16121 Indian Valley St, Schoolcraft, MI 49087For Sale
 MLS ID #26042224, Cathy Smolinski, Five Star Real Estate. MichRIC
- $499,0083 bd3 ba2.7k sqft5303 W R Ave, Schoolcraft, MI 49087For Sale
 MLS ID #26052960, Kevan Hess, Jaqua, REALTORS. MichRIC
- $584,9004 bd2 ba2.4k sqft14941 S 1st St, Schoolcraft, MI 49087For SaleMLS ID #26021282, Jennie Kranick, Chuck Jaqua, REALTOR. MichRIC
- $599,0004 bd4 ba3.5k sqft71625 26th St, Lawton, MI 49065For SaleMLS ID #26060682, Chris T Adrian, Adrian Real Estate. MichRIC
- $554,0005 bd4 ba3.6k sqft5243 Saddle Club Dr, Kalamazoo, MI 49009For SaleMLS ID #26038859, Larry Lamble, Berkshire Hathaway HomeServices MI. MichRIC
- $319,9004 bd2 ba2.3k sqft6125-X W Y Ave #X, Schoolcraft, MI 49087For SaleMLS ID #26053098, Richard Olson, Real Broker LLC. MichRIC
- $524,9005 bd4 ba4.4k sqft2888 Lyons Ave, Kalamazoo, MI 49048For SaleMLS ID #26061239, Lissa Carter, Carmac Realty. MichRIC
- $559,0003 bd3 ba1.8k sqft53285 Delong Rd, Marcellus, MI 49067For SaleMLS ID #26058415, Charity B Sodano, Berkshire Hathaway HomeServices MI. MichRIC
- $759,9005 bd2 ba2.3k sqft9948 W Xy Ave, Schoolcraft, MI 49087For SaleMLS ID #26058673, Garrett Hall, HG Real Estate. MichRIC
- $639,9003 bd2 ba1.8k sqft1401 Lakeview Dr, Portage, MI 49002For SaleMLS ID #26060654, Melody Stirk, Strong Properties - Portage. MichRIC
- $389,0003 bd2 ba2.3k sqft9121 Vanderbilt Ave, Portage, MI 49024For SaleMLS ID #26060624, Suzanne McPeek, Chuck Jaqua, REALTOR. MichRIC
- $580,0004 bd4 ba3.9k sqft17700 Brad Ln, Three Rivers, MI 49093For SaleMLS ID #26046129, Cheryl L Brewer, Century 21 Affiliated. MichRIC
- $389,9005 bd2 ba2.3k sqft9948 W Xy Ave #X, Schoolcraft, MI 49087For SaleMLS ID #26040078, Garrett Hall, HG Real Estate. MichRIC
- $299,9003 bd2 ba2k sqft13371 S Van Kal St, Schoolcraft, MI 49087For SaleMLS ID #26039990, Garrett Hall, HG Real Estate. MichRIC
- $449,9003 bd4 ba3.6k sqft5246 Hitching Post Rd, Kalamazoo, MI 49009For SaleMLS ID #26059275, Pam Roberts, Berkshire Hathaway HomeServices MI. MichRIC
- $549,0004 bd3 ba2.3k sqft7977 Interlochen St, Kalamazoo, MI 49009For SaleMLS ID #26044062, Jan M Weir, Berkshire Hathaway HomeServices MI. MichRIC
- $615,0004 bd3 ba2.7k sqft9622 Big Rock Dr, Kalamazoo, MI 49009For SaleMLS ID #26058040, Melody Stirk, Strong Properties - Portage. MichRIC
- $549,0003 bd2 ba2.3k sqft61214 S Us Highway 131, Three Rivers, MI 49093For SaleMLS ID #26033364, Kathleen A Mastaglio, Berkshire Hathaway HomeServices Michigan Real Estate. MichRIC
