Your Blauvelt Lifestyle Awaits!
The One You’ve Been Waiting For! Discover the charm of this wonderful expanded Cape on desirable President Street in Blauvelt, where inviting living spaces, natural light, and everyday versatility come together beautifully. The open-concept layout, gorgeous hardwood flooring throughout, updated baths, maintained Andersen windows, and skylight create a warm, bright atmosphere that feels like home from the moment you enter.
A versatile bonus room adapts to your lifestyle—perfect for a bedroom, private study, home office, den, or cozy sitting room. Need room for everything? Enjoy the added convenience of garage attic storage, plus a lower-level offering recreation space, an exercise area, laundry, and abundant storage possibilities.
Outside is where the fun begins! Enjoy a spacious landscaped 0.5-acre lot with a fully fenced private backyard, a newer deck made for entertaining and summer grilling, and an oversized horseshoe driveway with plenty of parking and room to shoot hoops. Whether hosting friends, enjoying a quiet afternoon outdoors, or making memories with family, this home offers space to live life your way.
Comfort, flexibility, and outdoor enjoyment—all in one inviting Blauvelt home. This property presents an exceptional opportunity to enjoy a beautifully maintained home in a highly desirable setting with top-rated schools, parks/trails just a short distance away, and just 25 minutes from George Washington Bridge.
Come to see everything and imagine making it yours!
Pending
$769,999
380 Blauvelt Road, Blauvelt, NY 10913
4beds
1,596sqft
Single Family Residence, Residential
Built in 1955
0.53 Acres Lot
$-- Zestimate®
$482/sqft
$-- HOA
What's special
- 35 days
- 1,147
- 91
Likely to sell faster than
Zillow last checked:
Listing updated:
Listed by:
Imagine Properties NY 845-398-1717,
Kathleen A Kennedy 845-461-9889
Source: OneKey® MLS as distributed by MLS GRID,MLS#: 1059542
Facts & features
Interior
Bedrooms & bathrooms
- Bedrooms: 4
- Bathrooms: 2
- Full bathrooms: 2
Primary bedroom
- Level: Second
Bedroom 1
- Level: First
Bedroom 3
- Level: Second
Bathroom 1
- Level: First
Bonus room
- Description: flex space was a bedroom now den
- Level: First
Dining room
- Level: First
Exercise room
- Level: Lower
Kitchen
- Level: First
Laundry
- Level: Lower
Living room
- Level: First
Heating
- Baseboard
Cooling
- Central Air
Appliances
- Included: Cooktop, Dishwasher, Dryer, Gas Cooktop, Humidifier, Oven, Refrigerator, Stainless Steel Appliance(s), Washer
- Laundry: Washer/Dryer Hookup
Features
- First Floor Bedroom, First Floor Full Bath, Beamed Ceilings, Breakfast Bar, Built-in Features, Eat-in Kitchen, Formal Dining, Open Floorplan, Open Kitchen, Recessed Lighting, Storage, Walk Through Kitchen
- Flooring: Hardwood
- Basement: Full,Storage Space
- Attic: Full,See Remarks
- Number of fireplaces: 1
- Fireplace features: Living Room, Masonry, Wood Burning Stove
Interior area
- Total structure area: 1,600
- Total interior livable area: 1,596 sqft
Property
Parking
- Total spaces: 2
- Parking features: Driveway, Garage, Garage Door Opener, Oversized
- Garage spaces: 2
- Has uncovered spaces: Yes
Features
- Levels: Three Or More
- Exterior features: Basketball Court, Garden, Gas Grill, Lighting, Mailbox
- Fencing: Back Yard
Lot
- Size: 0.53 Acres
Details
- Parcel number: 39248906901600010160000000
- Special conditions: None
- Other equipment: Dehumidifier
Construction
Type & style
- Home type: SingleFamily
- Architectural style: Exp Cape
- Property subtype: Single Family Residence, Residential
- Attached to another structure: Yes
Materials
- Advanced Framing Technique
Condition
- Year built: 1955
Utilities & green energy
- Sewer: Public Sewer
- Water: Public
- Utilities for property: Cable Connected, Electricity Connected, Natural Gas Connected, Phone Connected, Sewer Connected, Trash Collection Private, Water Connected
Community & HOA
HOA
- Has HOA: No
Location
- Region: Blauvelt
Financial & listing details
- Price per square foot: $482/sqft
- Tax assessed value: $176,100
- Annual tax amount: $13,741
- Date on market: 10/11/2026
- Cumulative days on market: 27 days
- Listing agreement: Exclusive Right To Sell
- Electric utility on property: Yes
Estimated market value
Not available
Estimated sales range
Not available
Not available
Price history
| Date | Event | Price |
|---|---|---|
| 10/22/2026 | Pending sale | $769,999$482/sqft |
Source:  OneKey® MLS as distributed by MLS GRID #1059542 Report a problem | ||
| 10/11/2026 | Listed for sale | $769,999+240.7%$482/sqft |
Source: OneKey® MLS as distributed by MLS GRID #1059542 Report a problem | ||
| 8/25/2015 | Listing removed | $2,900$2/sqft |
Source: Imagine Properties #4537934 Report a problem | ||
| 8/17/2015 | Listed for rent | $2,900$2/sqft |
Source: Imagine Properties #4537934 Report a problem | ||
| 5/14/1998 | Sold | $226,000$142/sqft |
Source: Public Record Report a problem | ||
Public tax history
| Year | Property taxes | Tax assessment |
|---|---|---|
| 2025 | -- | $176,100 |
| 2024 | -- | $176,100 |
| 2023 | -- | $176,100 |
| 2022 | -- | $176,100 |
| 2021 | -- | $176,100 |
| 2020 | -- | $176,100 |
| 2019 | -- | $176,100 |
| 2018 | -- | $176,100 |
| 2017 | $10,641 | $176,100 |
| 2016 | -- | $176,100 +3.8% |
| 2015 | -- | $169,600 |
| 2014 | -- | $169,600 |
| 2013 | -- | $169,600 |
| 2012 | -- | $169,600 |
| 2011 | -- | $169,600 |
| 2010 | -- | $169,600 |
| 2009 | -- | $169,600 |
| 2007 | -- | $169,600 |
| 2006 | -- | $169,600 |
| 2005 | -- | $169,600 |
| 2004 | -- | $169,600 |
| 2003 | -- | $169,600 |
| 2002 | -- | $169,600 |
| 2001 | -- | $169,600 |
| 2000 | -- | $169,600 |
Find assessor info on the county website
Monthly payment
Climate risks
Neighborhood: 10913
Nearby schools
Schools provided by the listing agent
- Elementary: William O Schaefer Elementary School
- Middle: South Orangetown Middle School
- High: Tappan Zee High School
Source: OneKey® MLS as distributed by MLS GRID. This data may not be complete. We recommend contacting the local school district to confirm school assignments for this home.

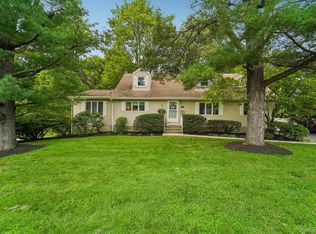
Similar homes
- $779,0004 bd3 ba2.3k sqft101 Shetland Drive, New City, NY 10956For Sale

 MLS ID #1041713, Theresa M May, Listing by: Howard Hanna Rand Realty. OneKey® MLS as distributed by MLS GRID
- $825,0004 bd3 ba1.9k sqft21 Arbor Lane, Bardonia, NY 10954For Sale
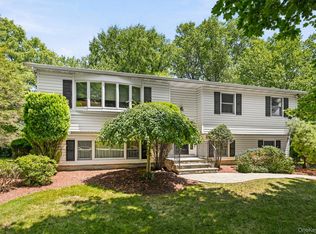 MLS ID #1019969, Janet M Farsetta, Listing by: Howard Hanna Rand Realty. OneKey® MLS as distributed by MLS GRID
- $599,0004 bd2 ba1.3k sqft62 W Carroll Street, Pearl River, NY 10965For Sale
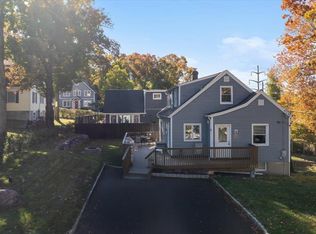 MLS ID #1070577, Alison Nixon, Listing by: Epique Realty. OneKey® MLS as distributed by MLS GRID
- $839,0004 bd4 ba1.9k sqft12 Highview Avenue, Airmont, NY 10901For Sale
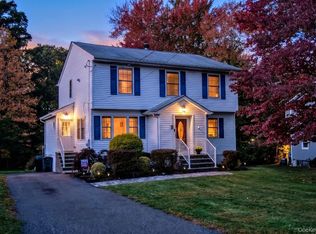 MLS ID #1065051, Elizabeth G Ray, Listing by: Terrie OConnor. OneKey® MLS as distributed by MLS GRID
- $899,9993 bd2 ba2.1k sqft284 Germonds Road, West Nyack, NY 10994For SaleMLS ID #1005012, Mark Boyland, Listing by: Keller Williams Realty Partner. OneKey® MLS as distributed by MLS GRID
- $669,0003 bd3 ba1.7k sqft157 Martin Place, Pearl River, NY 10965For SaleMLS ID #1059640, Jillian Laga, Listing by: Keller Williams Valley Realty. OneKey® MLS as distributed by MLS GRID
- $899,0004 bd2 ba1.9k sqft96 Laurel Hill Road, Croton-on-Hudson, NY 10520For SaleMLS ID #1021625, Judith Hermesch, Listing by: Coldwell Banker Realty. OneKey® MLS as distributed by MLS GRID
- $725,0003 bd2 ba1.7k sqft13 Hillside Avenue, Suffern, NY 10901For SaleMLS ID #1069309, Mary T. Tricano, Listing by: Coldwell Banker Realty. OneKey® MLS as distributed by MLS GRID
- $799,0003 bd3 ba1.7k sqft11 Jasinski Road, Spring Valley, NY 10977For SaleMLS ID #1052204, Chaim Katz, Listing by: Metrex Realty INC. OneKey® MLS as distributed by MLS GRID
- $800,0004 bd3 ba1.9k sqft15 Holly Ridge Road, Valhalla, NY 10595For SaleMLS ID #1061679, Joan Mancini, Listing by: Mancini Realty Inc.. OneKey® MLS as distributed by MLS GRID
- $745,0003 bd2 ba1.2k sqft101 Cresthill Road, Yonkers, NY 10710For SaleMLS ID #1029304, John Quartararo, Listing by: DeSimone Real Estate. OneKey® MLS as distributed by MLS GRID
- $824,2223 bd2 ba1.7k sqft133 Washburn Road, Briarcliff Manor, NY 10510For SaleMLS ID #1063448, Mark J. Seiden, Listing by: Mark Seiden Real Estate Team. OneKey® MLS as distributed by MLS GRID
- $799,9995 bd2 ba2k sqft20 Tyler Place, White Plains, NY 10603For SaleMLS ID #1064502, Keisha Mack, Listing by: Real Broker NY LLC. OneKey® MLS as distributed by MLS GRID
- $1,150,0004 bd3 ba2.2k sqft31 Charlotte Drive, Spring Valley, NY 10977For SaleMLS ID #1069206, Naphtali Dan Marrus, Listing by: Keller Williams Hudson Valley. OneKey® MLS as distributed by MLS GRID
