Main-level living at its best in the Grand Elk Golf Community on this oversized corner lot! This proposed 4-bedroom, 3-bath home offers a oversized 2-car garage, covered entry, and large covered patio with hot tub area. The open-concept layout features hardwood plank flooring, cathedral ceilings, electric fireplace accent wall, dining area, and a modern kitchen with granite countertops, large island, black/wood-tone cabinetry, stainless appliances, and walk-in pantry. Enjoy mountain living with Grand Elk's golf course setting, clubhouse, pool/hot tub, and convenient access to downtown Granby, City Market, Granby Ranch, Winter Park, Grand Lake, Lake Granby, and Rocky Mountain National Park.
Active
$976,500
380 Buckhorn Circle, Granby, CO 80446
4beds
3baths
1,953sqft
Residential
Built in 2026
6,098 Square Feet Lot
$964,400 Zestimate®
$500/sqft
$410/mo HOA
What's special
Large islandWalk-in pantryStainless appliancesOversized corner lotCovered entryDining areaCathedral ceilings
- 104 days |
- 183 |
- 6 |
Zillow last checked:
Listing updated:
Listed by:
Nazreen Kashani 719-728-9506,
LIV Sotheby's International DT
Source: GCBOR,MLS#: 26-542
Facts & features
Interior
Bedrooms & bathrooms
- Bedrooms: 4
- Bathrooms: 3
Primary bedroom
- Level: Main
Bedroom 1
- Level: Main
Bedroom 2
- Level: Main
Bedroom 3
- Level: Main
Primary bathroom
- Level: Main
Bathroom 1
- Level: Main
Bathroom 2
- Level: Main
Dining room
- Level: Main
Kitchen
- Level: Main
Laundry
- Level: Main
Living room
- Level: Main
Heating
- Natural Gas, Radiant
Features
- Has basement: No
Interior area
- Total structure area: 3,269
- Total interior livable area: 1,953 sqft
Video & virtual tour
Property
Parking
- Total spaces: 2
- Parking features: Garage - Attached
- Attached garage spaces: 2
Features
- Pool features: Association
Lot
- Size: 6,098 Square Feet
Details
- Parcel number: 145107137008
Construction
Type & style
- Home type: SingleFamily
- Property subtype: Residential
Materials
- Frame
Condition
- New Construction
- New construction: Yes
- Year built: 2026
Utilities & green energy
- Sewer: Public Sewer
- Water: Public
Community & HOA
Community
- Subdivision: Grand Elk
HOA
- Has HOA: Yes
- Amenities included: Pool, Golf Course, Restaurant
- HOA fee: $410 monthly
Location
- Region: Granby
Financial & listing details
- Price per square foot: $500/sqft
- Tax assessed value: $14,800
- Annual tax amount: $416
- Date on market: 5/5/2026
- Cumulative days on market: 105 days
- Listing terms: Cash,Conventional,1031 Exchange
- Lease term: Short Term Lease
Estimated market value
$964,400
$916,000 - $1.01M
$4,024/mo
Price history
| Date | Event | Price |
|---|---|---|
| 5/5/2026 | Listed for sale | $976,500$500/sqft |
Source: GCBOR #26-542 Report a problem | ||
Public tax history
| Year | Property taxes | Tax assessment |
|---|---|---|
| 2024 | $485 | $4,130 |
| 2023 | -- | $4,130 +137.4% |
| 2022 | -- | $1,740 |
| 2021 | -- | $1,740 -16.7% |
| 2020 | -- | $2,090 |
| 2019 | -- | $2,090 +124.7% |
| 2017 | -- | $930 -27.3% |
| 2016 | $311 | $1,280 |
| 2015 | $311 | $1,280 -55.9% |
| 2014 | $311 -71.6% | $2,900 -37.5% |
| 2011 | $1,093 -0.2% | $4,640 -58.6% |
| 2010 | $1,096 +4.3% | $11,200 -4.4% |
| 2009 | $1,051 | $11,720 |
| 2008 | $1,051 +145.2% | $11,720 -38.8% |
| 2007 | $429 | $19,140 |
Find assessor info on the county website
Monthly payment
Est. payment
Payment breakdown
Explore the cost of this home by adjusting the details. Changes won't be saved.Climate risks
Neighborhood: 80446
Nearby schools
GreatSchools rating
- 3/10Granby Elementary SchoolGrades: PK-5Distance: 2.2 mi
- 7/10East Grand Middle SchoolGrades: 6-8Distance: 2.1 mi
- 4/10Middle Park High SchoolGrades: 9-12Distance: 2 mi
- $792,9003 bd3 ba1.4k sqft230 Buckhorn Ct, Granby, CO 80446Off Market

- $202,900-- bd-- ba-- sqft371 Buckhorn Cir, Granby, CO 80446Off Market
- $14,800-- bd-- ba-- sqft350 Buckhorn Cir, Granby, CO 80446Off Market
- $510,9002 bd3 ba1.3k sqft100 Elk Crossing Dr, Granby, CO 80446Off Market
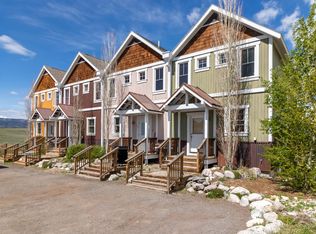
- $14,800-- bd-- ba-- sqft361 Buckhorn Cir, Granby, CO 80446Off Market
- $568,5003 bd3 ba1.5k sqft120 Elk Crossing Dr, Granby, CO 80446Off Market
- $549,8003 bd3 ba1.5k sqft140 Elk Crossing Dr, Granby, CO 80446Off Market
- $14,800-- bd-- ba-- sqft351 Buckhorn Cir, Granby, CO 80446Off Market
A local agent can set up tours, give advice and negotiate with sellers.
Similar homes
- $950,0004 bd4 ba2k sqft370 Buckhorn Circle, Granby, CO 80446New Construction
 MLS ID #26-541, Nazreen Kashani, LIV Sotheby's International DT. GCBOR
 - $949,9004 bd4 ba2.2k sqft595 Elk Track Circle, Granby, CO 80446For Sale
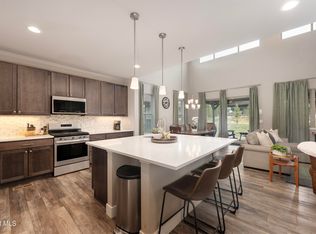 MLS ID #26-1038, Kerri A Lambert, Keller Williams Advantage Realty, LLC. GCBOR
 - $899,0003 bd3 ba1.8k sqft360 Buckhorn Circle, Granby, CO 80446New Construction
 MLS ID #26-540, Nazreen Kashani, LIV Sotheby's International DT. GCBOR
 - $1,044,0004 bd3 ba2.4k sqft547 GCR 8952, Granby, CO 80446For Sale
 MLS ID #26-652, Team TREC - The Real Estate Company, The Real Estate Company. GCBOR
 - $950,0004 bd4 ba2.5k sqft290 GCR 89 / Village Rd, Granby, CO 80446For SaleMLS ID #26-550, Carrie Flynn, Real Estate of Winter Park. GCBOR
- $869,0003 bd2 ba1.7k sqft421 Silver Sage Road, Granby, CO 80446For SaleMLS ID #26-994, Sheila Bailey, Keller Williams Advantage Realty, LLC. GCBOR
- $899,5003 bd3 ba2k sqft223 GCR 8950 / Indian Trail, Granby, CO 80446For SaleMLS ID #26-292, Kerri A Lambert, Keller Williams Advantage Realty, LLC. GCBOR
- $899,5003 bd3 ba2k sqft223 GCR 8950, Granby, CO 80446For Sale
 MLS ID #6467411, Kerri Lambert, Keller Williams Advantage Realty LLC. REcolorado as distributed by MLS GRID
 - $1,185,0004 bd3 ba2.8k sqft1761 MOUNTAIN SKY Lane, Granby, CO 80446For SaleMLS ID #26-640, Sheila Bailey, Keller Williams Advantage Realty, LLC. GCBOR
- $999,5003 bd3 ba2k sqft293 Mt Neva Drive, Granby, CO 80446For SaleMLS ID #26-580, John Sanderson, Re/Max Peak to Peak. GCBOR
- $899,0004 bd4 ba2.1k sqft66 EAGLE RIDGE Drive, Granby, CO 80446For SaleMLS ID #26-476, Laura P. Zietz, LIV Sotheby's International DT. GCBOR
- $1,140,0004 bd3 ba2.5k sqft719 SADDLE RIDGE Circle, Granby, CO 80446For SaleMLS ID #25-635, Krista M Allard, Compass. GCBOR
- $865,0003 bd3 ba2.4k sqft108 Hummingbird Way, Granby, CO 80446For SaleMLS ID #26-339, Dallas Dyer, Redfin Corportation. GCBOR
- $1,099,0004 bd4 ba2.4k sqft203 GCR 8980, Granby, CO 80446New ConstructionMLS ID #26-1091, Erika Mercier, Re/Max Peak to Peak. GCBOR
- $865,0003 bd3 ba1.4k sqft220 Elk Track Circle, Granby, CO 80446For SaleMLS ID #26-127, Team TREC - The Real Estate Company, The Real Estate Company. GCBOR
- $1,150,0004 bd4 ba2.6k sqft3425 County Road 60, Granby, CO 80446For SaleMLS ID #26-1088, Nancy DuLac, Re/Max Peak to Peak. GCBOR
- $999,0003 bd3 ba2.7k sqft116 Fairview Lane, Granby, CO 80446For SaleMLS ID #25-1617, Kerri A Lambert, Keller Williams Advantage Realty, LLC. GCBOR
- $849,9004 bd4 ba2k sqft824 West Ten Mile Drive, Granby, CO 80446For SaleMLS ID #26-915, Heidi Shakirov, Playground Destination Property. GCBOR
- $925,0003 bd4 ba1.7k sqft6533 US HWY 34, Granby, CO 80446For SaleMLS ID #26-551, Monica Graves, eXp Realty, LLC. GCBOR
- $1,199,0004 bd3 ba2.4k sqft124 Fairview Lane, Granby, CO 80446For SaleMLS ID #26-981, Sheila Bailey, Keller Williams Advantage Realty, LLC. GCBOR
