If you’ve been waiting for a true lakefront spot that’s easy to enjoy and maintain, this is it! The lot is spacious and flat (a rare find on the water), so getting to the shoreline is simple—and the views are the kind you’ll want to soak in every day. Even better, the home’s window placement was thoughtfully designed to pull those great views right into your living spaces. And when it comes to big-ticket updates, you’re covered: the roof was replaced in 2021 with upgraded 50-year shingles and new Trane furnace was installed in 2020. You’ll also love the extensive waterfront, giving you more “elbow room” at the lake and an open, uncrowded feel along the shoreline. Need space for lake gear and storage? You’ve got it—there’s a detached garage plus basement storage with an exterior entrance, perfect for stashing everything from water toys to tools and seasonal items. Head out for a cruise or an afternoon of fishing from your permanent dock with boat lift, then come inside and kick back by the fireplace. With 3 bedrooms and 2 full baths, there’s plenty of room for weekend guests, family time, or everyday living. Come see how easy lake life can be—great views, a flat lot, and a dock setup that makes boating a breeze. If this sounds like your kind of place, schedule a showing and start picturing your days on the water!
Under contract
Price cut: $40K (6/11)
$795,000
380 Charter Oak Pl, Dahinda, IL 61428
3beds
1,884sqft
:
Get pre-qualified$5,712/mo
Single Family Residence, Residential
Built in 1985
-- sqft lot
$-- Zestimate®
$422/sqft
$45/mo HOA
What's special
- 83 days |
- 112 |
- 3 |
Zillow last checked:
Listing updated:
Listed by:
Kellie R Shane 309-231-5882,
Gallery Homes Real Estate
Source: RMLS Alliance as distributed by MLS GRID,MLS#: PA1266366 Originating MLS: Peoria Area Association of Realtors
Originating MLS: Peoria Area Association of Realtors
Facts & features
Interior
Bedrooms & bathrooms
- Bedrooms: 3
- Bathrooms: 2
- Full bathrooms: 2
Bedroom 1
- Level: Upper
- Dimensions: 17ft 0in x 10ft 6in
Bedroom 2
- Level: Upper
- Dimensions: 11ft 8in x 9ft 4in
Bedroom 3
- Level: Upper
- Dimensions: 11ft 7in x 9ft 4in
Other
- Level: Main
- Dimensions: 15ft 0in x 14ft 0in
Family room
- Level: Main
- Dimensions: 19ft 0in x 15ft 2in
Kitchen
- Level: Main
- Dimensions: 11ft 0in x 11ft 0in
Living room
- Level: Main
- Dimensions: 23ft 0in x 11ft 4in
Main level
- Area: 1184
Upper level
- Area: 700
Heating
- Propane, Forced Air, Propane Rented
Cooling
- Central Air
Appliances
- Included: Dishwasher, Disposal, Dryer, Microwave, Range, Refrigerator, Washer, Gas Water Heater
Features
- Ceiling Fan(s), High Speed Internet
- Basement: Partial,Unfinished
- Number of fireplaces: 1
- Fireplace features: Electric
Interior area
- Total structure area: 1,884
- Total interior livable area: 1,884 sqft
Property
Parking
- Total spaces: 1
- Parking features: Detached, Paved
- Garage spaces: 1
- Details: Number Of Garage Remotes: 1
Features
- Patio & porch: Deck
- Exterior features: Dock, Boat Lift
- Has view: Yes
- View description: Lake
- Has water view: Yes
- Water view: Lake
- Frontage length: Water Frontage: 240
Lot
- Features: Level
Details
- Parcel number: 1111226011
Construction
Type & style
- Home type: SingleFamily
- Property subtype: Single Family Residence, Residential
Materials
- Frame, Vinyl Siding
- Foundation: Concrete Perimeter
- Roof: Shingle
Condition
- New construction: No
- Year built: 1985
Utilities & green energy
- Sewer: Public Sewer
- Water: Public
Community & HOA
Community
- Subdivision: Forest Ridge
HOA
- Has HOA: Yes
- Services included: Activities, Lake Rights, Manager On-Site, Play Area, Pool, Recreation Facility, Tennis Court(s)
- HOA fee: $534 annually
Location
- Region: Dahinda
Financial & listing details
- Price per square foot: $422/sqft
- Tax assessed value: $577,560
- Annual tax amount: $14,072
- Date on market: 5/9/2026
- Cumulative days on market: 84 days
- Road surface type: Paved
Estimated market value
Not available
Estimated sales range
Not available
Not available
Price history
| Date | Event | Price |
|---|---|---|
| 6/29/2026 | Contingent | $795,000$422/sqft |
Source:  RMLS Alliance as distributed by MLS GRID #PA1266366 Report a problem RMLS Alliance as distributed by MLS GRID #PA1266366 Report a problem | ||
| 6/11/2026 | Price change | $795,000-4.8%$422/sqft |
Source: RMLS Alliance as distributed by MLS GRID #PA1266366 Report a problem | ||
| 5/9/2026 | Listed for sale | $835,000+119.7%$443/sqft |
Source: RMLS Alliance as distributed by MLS GRID #PA1266366 Report a problem | ||
| 6/5/2012 | Sold | $380,000$202/sqft |
Source: RMLS Alliance as distributed by MLS GRID #CA20067 Report a problem | ||
Public tax history
| Year | Property taxes | Tax assessment |
|---|---|---|
| 2024 | $14,073 +3.8% | $192,520 +6.7% |
| 2023 | $13,562 +6.7% | $180,390 +14% |
| 2022 | $12,707 +3.2% | $158,260 +7% |
| 2021 | $12,314 +3.6% | $147,900 +7% |
| 2020 | $11,884 +1.4% | $138,230 |
| 2019 | $11,715 +9.1% | $138,230 +2.7% |
| 2018 | $10,740 +16.7% | $134,580 -5% |
| 2017 | $9,203 | $141,660 +15% |
| 2015 | $9,203 | $123,180 -2.2% |
| 2013 | $9,203 | $126,010 +19.6% |
| 2012 | -- | $105,320 -21.5% |
| 2011 | -- | $134,090 -5.1% |
| 2010 | -- | $141,360 +4% |
| 2009 | -- | $135,930 +12.9% |
| 2008 | -- | $120,370 |
Find assessor info on the county website
Monthly payment
Est. payment
Payment breakdown
Explore the cost of this home by adjusting the details. Changes won't be saved.Climate risks
Neighborhood: 61428
Nearby schools
GreatSchools rating
- 10/10Williamsfield Elementary SchoolGrades: PK-4Distance: 5.6 mi
- 7/10Williamsfield Middle SchoolGrades: 5-8Distance: 5.6 mi
- 10/10Williamsfield High SchoolGrades: 9-12Distance: 5.6 mi
Schools provided by the listing agent
- High: Williamsfield
Source: RMLS Alliance as distributed by MLS GRID. This data may not be complete. We recommend contacting the local school district to confirm school assignments for this home.
- $349,600-- bd-- ba1k sqft379A Charter Oak Pl, Dahinda, IL 61428Off Market
- $314,200-- bd-- ba1k sqft379B Charter Oak Pl, Dahinda, IL 61428Off Market
- $502,800-- bd-- ba1.6k sqft379C Charter Oak Pl, Dahinda, IL 61428Off Market
- $763,600-- bd-- ba1.7k sqft381 Charter Oak Pl, Dahinda, IL 61428Off Market
- $700,4001 bd-- ba1.8k sqft376 Charter Oak Pl, Dahinda, IL 61428Off Market
- $391,3003 bd2 ba1.9k sqft382 Charter Oak Pl, Dahinda, IL 61428Off Market
- $640,4004 bd3 ba1.6k sqft375 Charter Oak Pl, Dahinda, IL 61428Off Market
- $708,400-- bd-- ba1.8k sqft383 Charter Oak Pl, Dahinda, IL 61428Off Market
A local agent can set up tours, give advice and negotiate with sellers.
A local lender can help you make sure your offer is ready when you are.
Similar homes
- $750,0005 bd2 ba2.1k sqft12 Hillside Ct, Dahinda, IL 61428For Sale
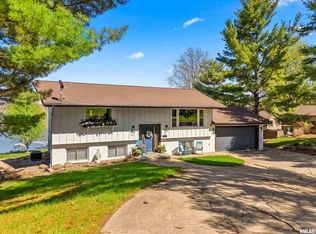
 MLS ID #PA1265700, Matthew Williams, eXp Realty. RMLS Alliance as distributed by MLS GRID
 - $575,0004 bd2 ba2.1k sqft315 Glen Oak Ct, Dahinda, IL 61428For Sale
 MLS ID #PA1266821, Kellie R Shane, Gallery Homes Real Estate. RMLS Alliance as distributed by MLS GRID
 - $1,190,0004 bd3 ba2.7k sqft1841 N 1400th Rd, Dahinda, IL 61428For Sale
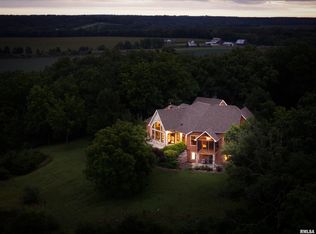 MLS ID #CA1038771, Donald Wagner, LandGuys, LLC of Illinois. RMLS Alliance as distributed by MLS GRID
 - $549,0004 bd2 ba2.3k sqft12406 W Akron Rd, Princeville, IL 61559For Sale
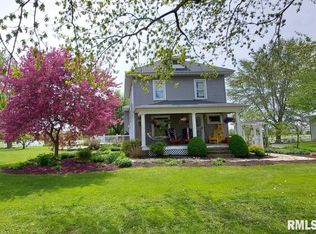 MLS ID #PA1266732, Bo Hessing, RE/MAX Traders Unlimited. RMLS Alliance as distributed by MLS GRID
