Beautifully landscaped 4-bedroom, 2-bath country estate on 11.76 acres just minutes from Peoria. This turnkey equestrian and hobby farm property offers the perfect blend of rural charm and modern comfort with fenced pasture, paddocks, and exceptional outbuildings already in place. The updated 2-story home features 2,382 sq ft of living space, highlighted by a vaulted great room with wood-burning stove, spacious loft, and large deck overlooking the property. The kitchen includes island seating, appliances, and a distinctive electric AGA range. Main-floor bath features a jetted tub and oversized tiled walk-in shower, while all four bedrooms are located upstairs. Designed for horse and livestock enthusiasts, the property includes a 2,606 sq ft pole barn improved with tack room, workshop, machine storage, horse stalls, and attached 1,382 sq ft lean-to, plus a heated detached 2+ stall garage. Hay pasture, white vinyl fencing, exterior water access, and mature fruit trees complete this rare equestrian-ready retreat just outside Peoria.
For sale
$549,000
12406 W Akron Rd, Princeville, IL 61559
4beds
2,382sqft
Single Family Residence, Residential
Built in 1940
11.76 Acres Lot
$515,500 Zestimate®
$230/sqft
$-- HOA
What's special
- 112 days
- 705
- 41
Zillow last checked:
Listing updated:
Listed by:
Bo Hessing Mobile:309-231-5881,
RE/MAX Traders Unlimited
Source: RMLS Alliance as distributed by MLS GRID,MLS#: PA1266732 Originating MLS: Peoria Area Association of Realtors
Originating MLS: Peoria Area Association of Realtors
Facts & features
Interior
Bedrooms & bathrooms
- Bedrooms: 4
- Bathrooms: 2
- Full bathrooms: 2
Bedroom 1
- Level: Upper
- Dimensions: 12ft 8in x 9ft 5in
Bedroom 2
- Level: Upper
- Dimensions: 12ft 8in x 9ft 5in
Bedroom 3
- Level: Upper
- Dimensions: 9ft 9in x 11ft 0in
Bedroom 4
- Level: Upper
- Dimensions: 9ft 6in x 9ft 0in
Other
- Level: Main
- Dimensions: 12ft 9in x 12ft 1in
Other
- Level: Upper
- Dimensions: 11ft 9in x 22ft 0in
Additional room
- Description: Mudroom
- Level: Main
- Dimensions: 8ft 6in x 5ft 5in
Great room
- Level: Main
- Dimensions: 14ft 8in x 23ft 0in
Kitchen
- Level: Main
- Dimensions: 12ft 5in x 12ft 1in
Laundry
- Level: Main
- Dimensions: 7ft 6in x 10ft 4in
Living room
- Level: Main
- Dimensions: 12ft 9in x 12ft 1in
Main level
- Area: 1452
Upper level
- Area: 930
Heating
- Propane, Propane Rented
Cooling
- Central Air
Appliances
- Included: Dishwasher, Dryer, Range Hood, Range, Refrigerator, Washer, Water Purifier, Water Softener Owned, Gas Water Heater
Features
- Solid Surface Counter, Ceiling Fan(s), High Speed Internet
- Basement: Unfinished
- Attic: Storage
- Number of fireplaces: 1
- Fireplace features: Wood Burning Stove, Great Room
Interior area
- Total structure area: 2,382
- Total interior livable area: 2,382 sqft
Property
Parking
- Total spaces: 2
- Parking features: Detached
- Garage spaces: 2
- Details: Number Of Garage Remotes: 2
Features
- Levels: Two
- Patio & porch: Deck, Porch
- Spa features: Bath
Lot
- Size: 11.76 Acres
- Dimensions: 620 x 660 x 330 x 363 x 292 x 1024
- Features: Level, Agricultural, Fruit Trees, Pasture
Details
- Additional structures: Outbuilding, Pole Barn, Lean-To
- Parcel number: 0235100013
- Zoning description: A1
- Other equipment: Radon Mitigation System
Construction
Type & style
- Home type: SingleFamily
- Property subtype: Single Family Residence, Residential
Materials
- Frame, Vinyl Siding
- Foundation: Block
- Roof: Shingle
Condition
- New construction: No
- Year built: 1940
Utilities & green energy
- Sewer: Septic Tank
- Water: Private
Community & HOA
Community
- Subdivision: None
Location
- Region: Princeville
Financial & listing details
- Price per square foot: $230/sqft
- Tax assessed value: $206,040
- Annual tax amount: $5,705
- Date on market: 5/22/2026
- Cumulative days on market: 86 days
- Road surface type: Paved
Estimated market value
$515,500
$490,000 - $541,000
$1,978/mo
Price history
| Date | Event | Price |
|---|---|---|
| 6/18/2026 | Listed for sale | $549,000+180.1%$230/sqft |
Source:  RMLS Alliance as distributed by MLS GRID #PA1266732 Report a problem RMLS Alliance as distributed by MLS GRID #PA1266732 Report a problem | ||
| 5/20/1999 | Sold | $196,000$82/sqft |
Source: Public Record Report a problem | ||
Public tax history
| Year | Property taxes | Tax assessment |
|---|---|---|
| 2024 | $5,392 +7.6% | $68,680 +7.7% |
| 2023 | $5,013 +5.8% | $63,794 +6% |
| 2022 | $4,738 -2% | $60,163 -1.2% |
| 2021 | $4,833 +1.2% | $60,907 +2.3% |
| 2020 | $4,776 +0.9% | $59,548 +0.5% |
| 2019 | $4,733 +43.9% | $59,279 +38% |
| 2018 | $3,288 -0.8% | $42,943 +0.5% |
| 2017 | $3,315 +0.7% | $42,720 -26.4% |
| 2016 | $3,291 +2.3% | $58,075 +41.1% |
| 2015 | $3,216 -21.3% | $41,173 -19.5% |
| 2014 | $4,084 +11.6% | $51,143 +2.4% |
| 2013 | $3,660 +6% | $49,929 +2.5% |
| 2011 | $3,453 +1.8% | $48,723 +1% |
| 2010 | $3,392 -0.6% | $48,225 +2% |
| 2009 | $3,413 +6.1% | $47,280 +6.6% |
| 2008 | $3,218 +8.7% | $44,366 +7.1% |
| 2007 | $2,960 +2.6% | $41,422 +2.9% |
| 2006 | $2,884 +5.5% | $40,270 +2.2% |
| 2005 | $2,734 | $39,420 |
Find assessor info on the county website
Monthly payment
Est. payment
Payment breakdown
Explore the cost of this home by adjusting the details. Changes won't be saved.Climate risks
Neighborhood: 61559
Nearby schools
Schools provided by the listing agent
- High: Princeville
Source: RMLS Alliance as distributed by MLS GRID. This data may not be complete. We recommend contacting the local school district to confirm school assignments for this home.
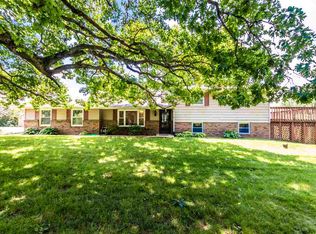
Similar homes
- $349,9003 bd2 ba2.5k sqft2745 State Route 91 Rte, Princeville, IL 61559For Sale
 MLS ID #PA1268681, Rhonda K Milburn, Keller Williams Premier Realty. RMLS Alliance as distributed by MLS GRID
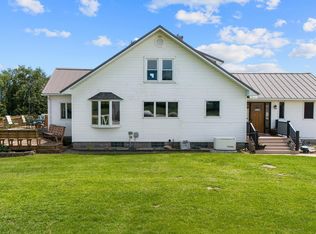
 - $325,0005 bd3 ba2.5k sqft212 N Ostrom Ave, Princeville, IL 61559Price Change
 MLS ID #12746291, Misael Chacon, Beycome Brokerage Realty LLC. MRED as distributed by MLS GRID
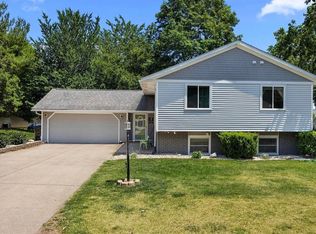
 - $--3 bd3 ba2.6k sqft2728 N Taylor Rd, Hanna City, IL 61536Auction
 Xome
Xome - $569,0003 bd3 ba2.5k sqft204 W Detweiller Dr, Peoria, IL 61615For Sale
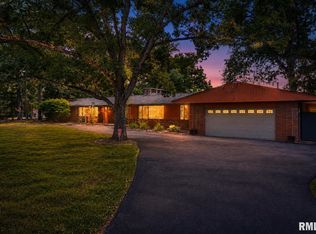 MLS ID #PA1269256, Ryan Blackorby, Jim Maloof Realty, Inc.. RMLS Alliance as distributed by MLS GRID
 - $459,9004 bd4 ba3.2k sqft628 E Lakeshore Dr, Edelstein, IL 61526For SaleMLS ID #PA1268647, Marilyn R Kohn, RE/MAX Traders Unlimited. RMLS Alliance as distributed by MLS GRID
- $609,9005 bd4 ba3k sqft521 Fantasy Ln, Chillicothe, IL 61523For SaleMLS ID #PA1268973, Iman Monla, Jim Maloof Realty, Inc.. RMLS Alliance as distributed by MLS GRID
- $405,0003 bd3 ba2.6k sqft16221 W Sommerfield Rd, Trivoli, IL 61569For SaleMLS ID #PA1268799, Renee J Lewis, Jim Maloof Realty, Inc.. RMLS Alliance as distributed by MLS GRID
- $524,5004 bd3 ba3.2k sqft2717 W Woods Edge Dr, Peoria, IL 61614For SaleMLS ID #PA1267830, Marilyn R Kohn, RE/MAX Traders Unlimited. RMLS Alliance as distributed by MLS GRID
- $532,0004 bd4 ba2.3k sqft10412 N Trailview Dr, Dunlap, IL 61525New ConstructionMLS ID #PA1269777, Linda P Kepple, Keller Williams Premier Realty. RMLS Alliance as distributed by MLS GRID
- $459,5003 bd3 ba2.5k sqft6922 N Skyline Dr, Peoria, IL 61614For SaleMLS ID #PA1267306, Marilyn R Kohn, RE/MAX Traders Unlimited. RMLS Alliance as distributed by MLS GRID
- $579,9005 bd4 ba3.3k sqft511 W Copper Ridge Ct, Dunlap, IL 61525New ConstructionMLS ID #PA1268596, Brian J Monge, Jim Maloof Realty, Inc.. RMLS Alliance as distributed by MLS GRID
- $399,9004 bd3 ba2.6k sqft1603 W Grandridge Dr, Dunlap, IL 61525For SaleMLS ID #PA1268934, Tamara Krupps, RE/MAX Traders Unlimited. RMLS Alliance as distributed by MLS GRID
- $475,0003 bd3 ba3k sqft2612 W Lake Pointe Ter, Peoria, IL 61614For SaleMLS ID #PA1268737, Marilyn R Kohn, RE/MAX Traders Unlimited. RMLS Alliance as distributed by MLS GRID
- $475,0005 bd4 ba3.3k sqft2602 W Carrington Ct, Dunlap, IL 61525For SaleMLS ID #PA1266974, Gopi Kancherla, Realty Executives Acclaimed. RMLS Alliance as distributed by MLS GRID
- $365,0005 bd4 ba2.7k sqft721 W Deerbrook Dr, Peoria, IL 61615For SaleMLS ID #PA1269373, Michelle Largent, RE/MAX Traders Unlimited. RMLS Alliance as distributed by MLS GRID
- $350,0005 bd4 ba3.2k sqft520 W Hickory Grove Ct, Dunlap, IL 61525For SaleMLS ID #PA1267465, Jaleah Carter, Keller Williams Premier Realty. RMLS Alliance as distributed by MLS GRID
- $429,9003 bd3 ba3k sqft11528 N Brooklyn Pl, Dunlap, IL 61525For SaleMLS ID #PA1269104, Melissa Fox, Keller Williams Premier Realty. RMLS Alliance as distributed by MLS GRID
- $349,9003 bd2 ba2.6k sqft5802 N Humboldt Ave, Peoria, IL 61614For SaleMLS ID #PA1269708, Rhonda K Milburn, Keller Williams Premier Realty. RMLS Alliance as distributed by MLS GRID
