Welcome to Cranbrook, your modern farmhouse sanctuary! This meticulously crafted house plan unveils a thoughtful split-bedroom layout featuring 3 beds, 2 baths, and 1,477 square feet of captivating living space. Step through the charming front covered porch into a foyer that seamlessly transitions into an open floor plan. The family room, anchored by a beautiful fireplace, becomes the heart of your home, perfect for creating cherished moments. The large kitchen island caters to culinary needs, while the adjacent dining room sets the stage for delightful dinners. Enjoy privacy with the master bedroom and ensuite tucked away from the two additional rooms. Upstairs, the optional bonus room provides flexibility for personalized expansion. A spacious covered rear porch, 15 feet deep and 17 feet wide, extends your living space, featuring an outdoor fireplace for cozy gatherings. This is a pre-sale opportunity, home has not started construction. The listed price includes the lot and standard floor plan options. Any upgrades, or additional selections will be added to the final purchase price.
New construction
$399,000
380 Hardwood Dr SW, Longwood, NC 28452
4beds
1,477sqft
Single Family Residence, Residential
Built in 2026
5.04 Acres Lot
$395,900 Zestimate®
$270/sqft
$67/mo HOA
What's special
Charming front covered porchOpen floor planLarge kitchen islandThoughtful split-bedroom layoutAdjacent dining room
- 185 days
- 2,567
- 175
Zillow last checked:
Listing updated:
Listed by:
Sarah Kirama 919-670-6672,
Real Broker, LLC
Source: Doorify MLS,MLS#: 10148923
Facts & features
Interior
Bedrooms & bathrooms
- Bedrooms: 4
- Bathrooms: 2
- Full bathrooms: 2
Heating
- See Remarks
Cooling
- Other
Features
- Flooring: See Remarks
Interior area
- Total structure area: 1,477
- Total interior livable area: 1,477 sqft
- Finished area above ground: 1,477
- Finished area below ground: 0
Property
Parking
- Total spaces: 2
- Parking features: Garage - Attached
- Attached garage spaces: 2
Features
- Levels: One
- Stories: 1
- Has view: Yes
- On waterfront: Yes
- Waterfront features: River Front
- Body of water: Austin Pond
Lot
- Size: 5.04 Acres
Details
- Parcel number: 184GB029
- Zoning: Co-R-7500
- Special conditions: Standard
Construction
Type & style
- Home type: SingleFamily
- Architectural style: Modern
- Property subtype: Single Family Residence, Residential
Materials
- See Remarks
- Foundation: See Remarks
- Roof: See Remarks
Condition
- New construction: Yes
- Year built: 2026
- Major remodel year: 2026
Utilities & green energy
- Sewer: Public Sewer
- Water: Public
Community & HOA
Community
- Subdivision: To Be Added
HOA
- Has HOA: Yes
- Services included: Road Maintenance
- HOA fee: $798 annually
Location
- Region: Longwood
Financial & listing details
- Price per square foot: $270/sqft
- Annual tax amount: $176
- Date on market: 2/26/2026
Estimated market value
$395,900
$376,000 - $416,000
$1,901/mo
Price history
| Date | Event | Price |
|---|---|---|
| 2/26/2026 | Listed for sale | $399,000$270/sqft |
Source:  Doorify MLS #10148923 Report a problem Doorify MLS #10148923 Report a problem | ||
Public tax history
Tax history is unavailable.
Monthly payment
Est. payment
Payment breakdown
Explore the cost of this home by adjusting the details. Changes won't be saved.Climate risks
Neighborhood: 28452
Nearby schools
Schools provided by the listing agent
- Elementary: To Be Added
- Middle: To Be Added
- High: To Be Added
Source: Doorify MLS. This data may not be complete. We recommend contacting the local school district to confirm school assignments for this home.
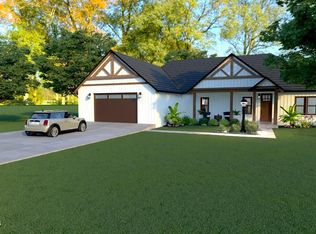
Similar homes
- $420,9003 bd2 ba1.9k sqft695 Stone Ridge Road SW, Supply, NC 28462New Construction

 MLS ID #100593081, Tammy M Sillmon, Fathom Realty NC LLC. Hive MLS
 - $378,9003 bd2 ba1.6k sqft1058 Riverlake Boulevard SW, Supply, NC 28462New Construction
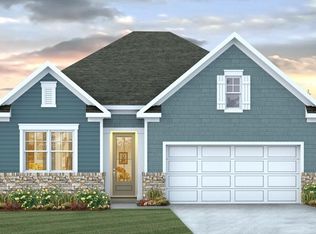 Hive MLS
 - $375,5403 bd2 ba1.6k sqft1062 Riverlake Blvd SW, Supply, NC 28462New Construction
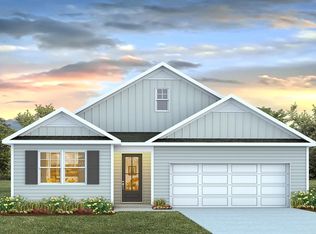 DR Horton
 - from $386,9903 bd2 ba2k sqftLITCHFIELD Plan, Rolling Hills, Bolivia, NC 28422New Construction
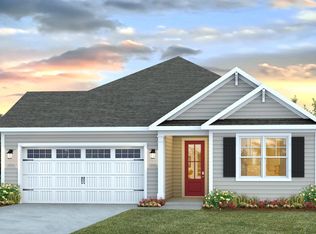 DR Horton
 - $395,0003 bd2 ba1.4k sqft3592 Windy Point Road SW, Supply, NC 28462New ConstructionMLS ID #100552447, Jim R Lunsford, NorthGroup Real Estate LLC. Hive MLS
- $455,9003 bd3 ba1.4k sqft1099 Ferry Landing Drive SW, Supply, NC 28462New ConstructionMLS ID #100592022, Tammy M Sillmon, Fathom Realty NC LLC. Hive MLS
- $389,9003 bd3 ba2k sqft2529 Salt Cedar Drive SE Lot #139, Bolivia, NC 28422New ConstructionMLS ID #100578255, Rokoski Real Estate Group, Coldwell Banker Sea Coast Advantage. Hive MLS
- $364,9003 bd2 ba1.6k sqft3805 Summer Breeze Court NE, Bolivia, NC 28422New ConstructionMLS ID #100582516, Ashley H Sikka, PROACTIVE Real Estate. Hive MLS
- $364,9003 bd2 ba1.6k sqft3801 Summer Breeze Court NE, Bolivia, NC 28422New ConstructionMLS ID #100581408, Ashley H Sikka, PROACTIVE Real Estate. Hive MLS
- $398,8903 bd2 ba1.7k sqft6239 Raystone Way #128, Leland, NC 28451New ConstructionMLS ID #100593326, Kathryn P. Willis, SM North Carolina Brokerage LLC. Hive MLS
- $389,9003 bd3 ba1.6k sqft2114 Cregan Cove SW Lot 3, Ocean Isle Beach, NC 28469New ConstructionMLS ID #100566952, Tammy M Sillmon, Fathom Realty NC LLC. Hive MLS
- $459,0003 bd3 ba1.8k sqft1044 Mill Creek Drive, Minnesott Beach, NC 28510For SaleMLS ID #100584188, CHRISTIE HUDSON, TIDEWATER REAL ESTATE, INC. Hive MLS
- $389,9003 bd3 ba1.8k sqft2107 Cregan Cove SW Lot 18, Ocean Isle Beach, NC 28469New ConstructionMLS ID #100566953, Tammy M Sillmon, Fathom Realty NC LLC. Hive MLS
