Skip main navigation
Off market
  • Price Unknown

    380 Harrison Ave #Penthouse 2j, Boston, MA 02118

    4beds
    2,704sqft
    Condominium
    Built in 2021
    -- sqft lot
    $-- Zestimate®
    $--/sqft
    $-- Estimated rent

    Home value

    Not available

    Estimated sales range

    Not available

    Not available

    Zestimate® history
    Loading
    Loading...

    Owner options

    List your home for rent

    Find your next renter with Zillow Rental Manager. Plus, with online applications, you can quickly screen prospective tenants – for free.

    Learn more
    Refinance and save

    $3,984/mo

    Est. payment

    Refinancing to a lower rate could help reduce your monthly payments and save thousands over the life of the loan.

    See today's rates

    $3,984/mo

    Est. payment

    Explore your selling options

    Work with a Zillow partner agent

    Leverage their expertise and Zillow's premium Showcase listings to get your home seen by more buyers.

    Get started

    List with your own agent

    Get your home in front of millions of buyers by listing it on Zillow.

    Learn how to do it

    Sell it yourself

    Take full control of how buyers see your home on Zillow by listing For Sale by Owner (FSBO).

    List your home

    What's special

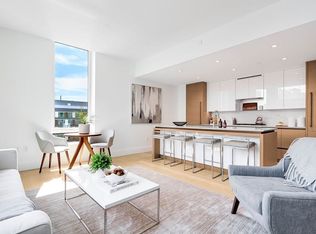
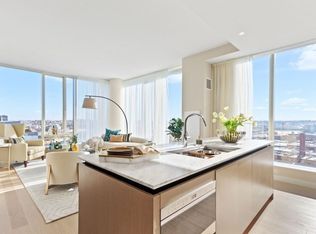
    Bask in the serenity of your sun-filled corner penthouse and capture panoramic views of Back Bay and the Financial District. This gracious 4-bedroom, 4.5 bathroom layout welcomes you home through a grand entry foyer which opens to an exquisitely appointed kitchen. A floating marble stone island, wolf double oven and 5 burner stove, and a Subzero full height wine cooler offer an epicurean’s delight. Ideal for entertaining, the stunning living room features a gas fireplace with marble surround and custom built-in dry bar. This home embraces its place on the skyline extending to a private rooftop cabana with outdoor kitchen, granite counter tops, and Subzero gas grill to enjoy life al fresco. A true sanctuary, the master bath exudes sophistication with radiant heated floors, marble surround tub and shower. Perfection extends to the gun-metal finishes in the powder room and the family sized laundry room which offers a secondary unit entrance ideal for those messy Boston winters

    This property is not currently displayed as for sale or rent on Zillow. This may be different from what's on other websites or public sources.
    Zillow last checked:

    Listing updated:

    Listed by:

    Erin DeGenova 781-426-6725,

    TCC / The Quinn 617-999-0680,

    Erin DeGenova 781-426-6725

    Bought with:

    Joe DeAngelo

    Coldwell Banker Realty - Boston

    Source: MLS PIN,MLS#: 72939762

    Facts & features

    Interior

    Bedrooms & bathrooms
    • Bedrooms: 4
    • Bathrooms: 5
    • Full bathrooms: 4
    • 1/2 bathrooms: 1
    Primary bedroom
    • Features: Walk-In Closet(s), Flooring - Hardwood
    • Level: First
    • Area: 240
    • Dimensions: 16 x 15
    Bedroom 2
    • Features: Flooring - Hardwood
    • Level: First
    • Area: 110
    • Dimensions: 10 x 11
    Bedroom 3
    • Features: Flooring - Hardwood
    • Level: First
    • Area: 121
    • Dimensions: 11 x 11
    Bedroom 4
    • Features: Flooring - Hardwood
    • Level: First
    • Area: 132
    • Dimensions: 12 x 11
    Primary bathroom
    • Features: Yes
    Bathroom 1
    • Features: Bathroom - Full, Bathroom - With Shower Stall, Bathroom - With Tub, Closet - Linen, Flooring - Marble, Countertops - Stone/Granite/Solid
    • Level: First
    Bathroom 2
    • Features: Bathroom - Full, Bathroom - With Tub & Shower, Closet - Linen, Flooring - Stone/Ceramic Tile, Countertops - Stone/Granite/Solid
    • Level: First
    Bathroom 3
    • Features: Bathroom - Full, Bathroom - With Shower Stall, Flooring - Stone/Ceramic Tile, Countertops - Stone/Granite/Solid
    • Level: First
    Dining room
    • Features: Flooring - Wood
    Kitchen
    • Features: Flooring - Hardwood, Pantry, Countertops - Stone/Granite/Solid, Kitchen Island, Cable Hookup, High Speed Internet Hookup, Open Floorplan, Recessed Lighting, Wine Chiller, Gas Stove
    • Level: First
    • Area: 204
    • Dimensions: 12 x 17
    Living room
    • Features: Flooring - Wood, Cable Hookup, High Speed Internet Hookup
    • Level: First
    • Area: 462
    • Dimensions: 33 x 14
    Heating
    • Central, Forced Air, Heat Pump, Natural Gas, Electric, Unit Control, Radiant
    Cooling
    • Central Air, Heat Pump
    Appliances
    • Included: Range, Dishwasher, Disposal, Microwave, Refrigerator, Washer, Dryer, ENERGY STAR Qualified Refrigerator, Wine Refrigerator, ENERGY STAR Qualified Dryer, ENERGY STAR Qualified Dishwasher, ENERGY STAR Qualified Washer, Cooktop
    • Laundry: Flooring - Hardwood, First Floor, In Unit, Electric Dryer Hookup, Washer Hookup
    Features
    • Bathroom - Full, Bathroom - With Shower Stall, Countertops - Stone/Granite/Solid, Bathroom - Half, Bathroom, Internet Available - Unknown
    • Flooring: Marble, Engineered Hardwood, Flooring - Stone/Ceramic Tile
    • Doors: Insulated Doors
    • Windows: Insulated Windows
    • Has basement: No
    • Number of fireplaces: 1
    • Fireplace features: Living Room
    • Common walls with other units/homes: Corner
    Interior area
    • Total structure area: 2,704
    • Total interior livable area: 2,704 sqft

    Property

    Parking
    • Total spaces: 2
    • Parking features: Under, Assigned
    • Attached garage spaces: 2
    Features
    • Entry location: Unit Placement(Upper,Front)
    • Patio & porch: Deck - Roof, Deck - Roof + Access Rights, Covered
    • Exterior features: Deck - Roof, Deck - Roof + Access Rights, Covered Patio/Deck, City View(s)
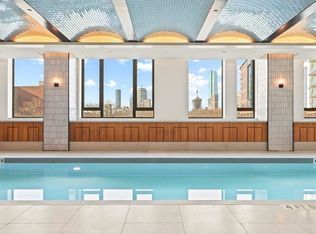
    • Pool features: Association, Indoor, Lap
    • Has view: Yes
    • View description: City
    Details
    • Zoning: 0

    Construction

    Type & style
    • Home type: Condo
    • Property subtype: Condominium
    • Attached to another structure: Yes
    Materials
    • Brick, Stone
    • Roof: Other
    Condition
    • Year built: 2021
    Details
    • Warranty included: Yes

    Utilities & green energy

    • Electric: Generator, 110 Volts
    • Sewer: Public Sewer
    • Water: Public
    • Utilities for property: for Gas Range, for Electric Dryer, Washer Hookup
    Green energy
    • Energy efficient items: Thermostat

    Community & HOA

    Community
    • Features: Public Transportation, Shopping, Pool, Park, Walk/Jog Trails, Medical Facility, Bike Path, Highway Access, House of Worship, Marina, T-Station, University, Other
    • Security: Doorman, Concierge
    HOA
    • Amenities included: Hot Water, Pool, Elevator(s), Recreation Facilities, Fitness Center, Sauna/Steam, Clubroom, Clubhouse
    • Services included: Heat, Gas, Water, Sewer, Insurance, Security, Maintenance Structure, Maintenance Grounds, Snow Removal, Trash
    • HOA fee: $3,984 monthly
    Location
    • Region: Boston

    Financial & listing details

    • Annual tax amount: $10
    • Date on market: 6/23/2026

    Price history

    DateEventPrice
    6/28/2022Sold$6,010,000$2,223/sqft
    Source: MLS PIN #72939762 Report a problem

    Public tax history

    Tax history is unavailable.

    Neighborhood: South End

    Nearby schools

    GreatSchools rating