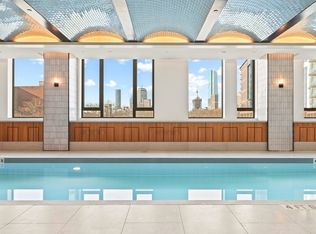
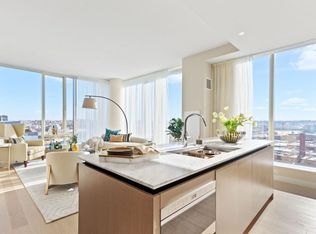
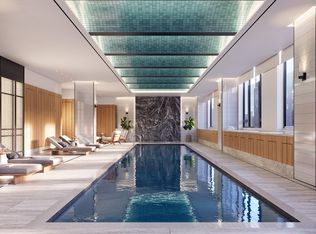
LAST 1-bedroom condo available! Welcome to The Quinn – your perfect sanctuary in the heart of the city! This spacious 1-bedroom, 1-bathroom home boasts an open floorplan that seamlessly blends living and dining spaces, ideal for both relaxing and entertaining. With expansive floor-to-ceiling windows throughout, you'll enjoy stunning East-facing views that flood the home with natural light. The modern kitchen is a chef’s dream, featuring an open layout and a gorgeous island perfect for hosting. Enjoy European white oak floors, sleek panelized appliances, and customized Italian kitchen cabinetry. The luxurious bathroom includes quartz countertops and an expansive glass-enclosed shower. The Quinn offers an elevated lifestyle with world-class amenities, including an indoor lap pool, sauna, an 8,000-sf fitness center, squash court, billiards room, game room, and a work lounge. With multiple lounges throughout the building, there’s always a perfect space to unwind.
Sold for $1,150,000
$1,150,000
380 Harrison Ave Unit 12D, Boston, MA 02118
1beds
841sqft
Condominium
Built in 2021
-- sqft lot
$1,168,400 Zestimate®
$1,367/sqft
$5,554 Estimated rent
Home value
$1,168,400
$1.06M - $1.29M
$5,554/mo
Zestimate® history
Owner options
List your home for rent
$5,554/mo
Rent Zestimate®
Find your next renter with Zillow Rental Manager. Plus, with online applications, you can quickly screen prospective tenants – for free.
$5,554/mo
Rent Zestimate®
Refinance and save
$8,034/mo
Est. payment
Refinancing to a lower rate could help reduce your monthly payments and save thousands over the life of the loan.
$8,034/mo
Est. payment
Explore your selling options
Work with a Zillow partner agent
Leverage their expertise and Zillow's premium Showcase listings to get your home seen by more buyers.
Get startedList with your own agent
Get your home in front of millions of buyers by listing it on Zillow.
Learn how to do itSell it yourself
Take full control of how buyers see your home on Zillow by listing For Sale by Owner (FSBO).
List your homeWhat's special
Glass-enclosed showerModern kitchenQuartz countertopsGorgeous islandStunning east-facing viewsLuxurious bathroomExpansive floor-to-ceiling windows
Zillow last checked:
Listing updated:
Listed by:
Jae Wolcott 617-704-1284,
The Collaborative Companies 617-236-0060
Bought with:
Jae Wolcott
The Collaborative Companies
Source: MLS PIN,MLS#: 73335037
Facts & features
Interior
Bedrooms & bathrooms
- Bedrooms: 1
- Bathrooms: 1
- Full bathrooms: 1
Primary bedroom
- Features: Flooring - Hardwood
- Level: First
- Area: 121
- Dimensions: 11 x 11
Primary bathroom
- Features: Yes
Bathroom 1
- Features: Bathroom - Full, Bathroom - With Shower Stall, Closet - Linen, Flooring - Marble, Countertops - Stone/Granite/Solid
- Level: First
Dining room
- Features: Flooring - Wood
- Level: First
Kitchen
- Features: Flooring - Hardwood, Pantry, Countertops - Stone/Granite/Solid, Cable Hookup, High Speed Internet Hookup, Open Floorplan, Recessed Lighting, Wine Chiller, Gas Stove
- Level: First
- Area: 81
- Dimensions: 9 x 9
Living room
- Features: Flooring - Wood, Cable Hookup, High Speed Internet Hookup
- Level: First
- Area: 240
- Dimensions: 16 x 15
Heating
- Central, Forced Air, Heat Pump, Natural Gas, Electric, Unit Control
Cooling
- Central Air
Appliances
- Included: Range, Dishwasher, Disposal, Microwave, Refrigerator, Washer, Dryer, ENERGY STAR Qualified Refrigerator, Wine Refrigerator, ENERGY STAR Qualified Dryer, ENERGY STAR Qualified Dishwasher, ENERGY STAR Qualified Washer, Cooktop, Plumbed For Ice Maker
- Laundry: In Unit, Gas Dryer Hookup, Washer Hookup
Features
- Flooring: Marble, Engineered Hardwood
- Doors: Insulated Doors
- Windows: Insulated Windows
- Basement: None
- Has fireplace: No
- Common walls with other units/homes: End Unit
Interior area
- Total structure area: 841
- Total interior livable area: 841 sqft
- Finished area above ground: 841
Property
Features
- Entry location: Unit Placement(Upper,Front)
- Patio & porch: Deck - Roof, Deck - Roof + Access Rights, Covered
- Exterior features: Deck - Roof, Deck - Roof + Access Rights, Covered Patio/Deck, City View(s)
- Pool features: Association, Indoor, Lap
- Has view: Yes
- View description: City
Details
- Zoning: 0
Construction
Type & style
- Home type: Condo
- Property subtype: Condominium
- Attached to another structure: Yes
Materials
- Brick, Stone
- Roof: Other
Condition
- Year built: 2021
Details
- Warranty included: Yes
Utilities & green energy
- Electric: Generator, 110 Volts
- Sewer: Public Sewer
- Water: Public
- Utilities for property: for Gas Range, for Electric Oven, for Gas Dryer, Washer Hookup, Icemaker Connection
Green energy
- Energy efficient items: Thermostat
Community & HOA
Community
- Features: Public Transportation, Shopping, Pool, Park, Walk/Jog Trails, Medical Facility, Bike Path, Highway Access, House of Worship, Marina, T-Station, University, Other
- Security: Doorman, Concierge
HOA
- Amenities included: Hot Water, Pool, Elevator(s), Recreation Facilities, Fitness Center, Sauna/Steam, Clubroom, Trail(s), Clubhouse
- Services included: Heat, Gas, Water, Sewer, Insurance, Security, Maintenance Structure, Maintenance Grounds, Snow Removal, Trash
- HOA fee: $1,212 monthly
Location
- Region: Boston
Financial & listing details
- Price per square foot: $1,367/sqft
- Tax assessed value: $10,853,000
- Annual tax amount: $12,681
- Date on market: 12/23/2025
Price history
| Date | Event | Price |
|---|---|---|
| 5/1/2025 | Sold | $1,150,000-4.1%$1,367/sqft |
Source: MLS PIN #73335037 Report a problem | ||
| 3/5/2025 | Contingent | $1,199,000$1,426/sqft |
Source: MLS PIN #73335037 Report a problem | ||
| 2/13/2025 | Listed for sale | $1,199,000$1,426/sqft |
Source: MLS PIN #73335037 Report a problem | ||
Public tax history
Tax history is unavailable.
Neighborhood: South End
Nearby homes
- $1,850,0002 bd2 ba1.2k sqft380 Harrison Ave UNIT 1113, Boston, MA 02118Sold
- $2,999,0003 bd3 ba1.7k sqft380 Harrison Ave #PENTHOUSE 1E, Boston, MA 02118Sold
- $719,0001 bd1 ba578 sqft380 Harrison Ave UNIT 1114, Boston, MA 02118Sold

- $2,466,3003 bd3 ba1.5k sqft380 Harrison Ave #PENTHOUSE 1H, Boston, MA 02118Off Market
- $--1 bd1 ba841 sqft380 Harrison Ave #PENTHOUSE 1D, Boston, MA 02118Off Market
- $--3 bd3 ba1.8k sqft380 Harrison Ave #PENTHOUSE 1F, Boston, MA 02118Off Market
- $--1 bd2 ba928 sqft380 Harrison Ave #PENTHOUSE 2A, Boston, MA 02118Off Market
- $--3 bd3 ba1.8k sqft380 Harrison Ave #PENTHOUSE 2F, Boston, MA 02118Off Market
- $--2 bd3 ba1.2k sqft380 Harrison Ave #PENTHOUSE 2L, Boston, MA 02118Off Market
Nearby schools
GreatSchools rating
- 8/10Josiah Quincy Elementary SchoolGrades: PK-5Distance: 0.3 mi
- 3/10Quincy Upper SchoolGrades: 6-12Distance: 0.3 mi
- NABoston Adult AcademyGrades: 11-12Distance: 0.4 mi
Get a cash offer in 3 minutes
Find out how much your home could sell for in as little as 3 minutes with a no-obligation cash offer.
Estimated market value
$1,168,400
Get a cash offer in 3 minutes
Find out how much your home could sell for in as little as 3 minutes with a no-obligation cash offer.
Estimated market value
$1,168,400
- Massachusetts
- Suffolk County
- Boston
- 02118
- South End
- 380 Harrison Ave Unit 12D
Nearby cities
Nearby neighborhoods
Nearby zip codes
Other Boston Topics
