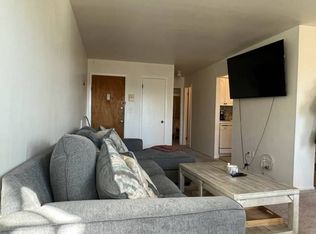
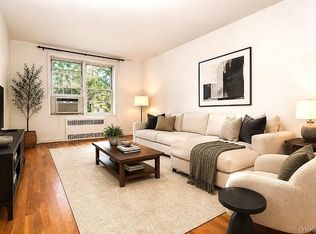
This co-op is an incredible opportunity to create your own home close to all and blocks away from the stunning Hudson River. This two bedroom Co-op has a private entrance and large living room with an "L" shaped dining room. The walk-thru Kitchen has plenty of cabinets and counter space. The bedrooms are located away from the living room providing extra privacy. Enjoy the outdoors with your own private fenced patio. Apt being sold "AS IS". Minimum Credit score o 700 or higher, Housing DTI below 25%, Total DTI below 30% Located in one of Yonkers’ most convenient and scenic neighborhoods, 380 N Broadway offers the perfect blend of Hudson River beauty and commuter-friendly access. Just minutes from both the Glenwood and Greystone Metro-North stations, residents enjoy a seamless 30–35 minute ride to Grand Central, along with easy access to major highways including the Saw Mill River Parkway and I-87 for effortless travel throughout Westchester and into Manhattan. Nearby, you’ll find the Untermyer Gardens Conservancy, the renowned Hudson River Museum, and the vibrant Yonkers Downtown Waterfront with its dining, walking paths, and seasonal events. Outdoor enthusiasts will appreciate proximity to Tibbetts Brook Park and Lenoir Preserve, while shopping and everyday conveniences are just moments away at Cross County Shopping Center and Ridge Hill. With its established residential character, tree-lined streets, and exceptional value, North Broadway continues to be one of Yonkers’ most desirable places to call home.
Pending
$160,000
380 N Broadway #C23, Yonkers, NY 10701
2beds
925sqft
Stock Cooperative, Residential
Built in 1950
-- sqft lot
$157,600 Zestimate®
$173/sqft
$-- HOA
What's special
Private fenced patioPrivate entranceTree-lined streets
- 111 days |
- 42 |
- 1 |
Zillow last checked:
Listing updated:
Listed by:
BHG Real Estate Choice Realty 914-725-4020,
Barry Kramer 914-393-6328
Source: OneKey® MLS as distributed by MLS GRID,MLS#: 959735
Facts & features
Interior
Bedrooms & bathrooms
- Bedrooms: 2
- Bathrooms: 1
- Full bathrooms: 1
Living room
- Description: Living Room, Dining Room, Kitchen, Bedroom, Bedroom, Bath, Patio
- Level: First
Heating
- Hot Water, Other
Cooling
- Wall/Window Unit(s)
Appliances
- Included: Dishwasher, Range, Refrigerator
Features
- Other
- Flooring: Tile
- Has fireplace: No
- Common walls with other units/homes: 2+ Common Walls
Interior area
- Total structure area: 925
- Total interior livable area: 925 sqft
Property
Parking
- Parking features: On Street, Waitlist
- Has uncovered spaces: Yes
Features
- Levels: One
- Patio & porch: Patio
Details
- Parcel number: 180000200002159000000854
- Special conditions: None
Construction
Type & style
- Home type: Cooperative
- Architectural style: Garden
- Property subtype: Stock Cooperative, Residential
- Attached to another structure: Yes
Materials
- Brick
Condition
- Year built: 1950
Utilities & green energy
- Sewer: Public Sewer
- Water: Public
- Utilities for property: Electricity Connected, Natural Gas Connected, Sewer Connected, Trash Collection Public, Water Connected
Community & HOA
HOA
- Has HOA: No
- HOA name: Westwater Commons
Location
- Region: Yonkers
Financial & listing details
- Price per square foot: $173/sqft
- Date on market: 2/16/2026
- Cumulative days on market: 122 days
- Listing agreement: Exclusive Right To Sell
- Inclusions: Range, Refrigerator, Dishwasher, Light Fixtures
- Electric utility on property: Yes
Estimated market value
$157,600
$150,000 - $165,000
$2,415/mo
Price history
| Date | Event | Price |
|---|---|---|
| 4/18/2026 | Pending sale | $160,000$173/sqft |
Source:  OneKey® MLS as distributed by MLS GRID #959735 Report a problem OneKey® MLS as distributed by MLS GRID #959735 Report a problem | ||
| 4/8/2026 | Listing removed | $160,000$173/sqft |
Source: OneKey® MLS as distributed by MLS GRID #959735 Report a problem | ||
| 3/11/2026 | Price change | $160,000-8.6%$173/sqft |
Source: OneKey® MLS as distributed by MLS GRID #959735 Report a problem | ||
| 2/16/2026 | Listed for sale | $175,000$189/sqft |
Source: OneKey® MLS as distributed by MLS GRID #959735 Report a problem | ||
Public tax history
Tax history is unavailable.
Monthly payment
Climate risks
Neighborhood: Glenwood
Nearby schools
GreatSchools rating
- NASchool 9Grades: PK-6Distance: 0.3 mi
- 1/10Barack Obama School for Social JusticeGrades: 7-12Distance: 0.5 mi
- 5/10Gorton High SchoolGrades: 9-12Distance: 0.2 mi
Schools provided by the listing agent
- Elementary: Yonkers (School Choice)
- Middle: Yonkers (School Choice)
- High: Yonkers (School Choice)
Source: OneKey® MLS as distributed by MLS GRID. This data may not be complete. We recommend contacting the local school district to confirm school assignments for this home.
- $--1 bd1 ba-- sqft380 N Broadway #776F18CCB, Yonkers, NY 10701Off Market
- $--2 bd2 ba-- sqft380 N Broadway #F320A52C6, Yonkers, NY 10701Off Market
- $--1 bd1 ba-- sqft380 N Broadway #1, Yonkers, NY 10701Off Market
- $372,8001 bd1 ba-- sqft380 N Broadway FLOOR 2, Yonkers, NY 10701Off Market
- $170,7001 bd1 ba800 sqft380 N Broadway APT C15, Yonkers, NY 10701Off Market
- $174,0001 bd1 ba700 sqft380 N Broadway APT C7, Yonkers, NY 10701Off Market
- $174,9001 bd1 ba800 sqft380 N Broadway APT D9, Yonkers, NY 10701Off Market
- $177,6001 bd1 ba800 sqft380 N Broadway APT D13, Yonkers, NY 10701Off Market
A local agent can set up tours, give advice and negotiate with sellers.
Similar homes
- $154,9001 bd1 ba750 sqft678 Warburton #3B, Yonkers, NY 10701For Sale
 MLS ID #992732, Bradley Schneider, Listing by: ERA Insite Realty Services. OneKey® MLS as distributed by MLS GRID
 - $199,9001 bd1 ba700 sqft650 Warburton Avenue #5D, Yonkers, NY 10701For Sale
 MLS ID #1035454, Bradley Schneider, Listing by: ERA Insite Realty Services. OneKey® MLS as distributed by MLS GRID
 - $168,0001 bd1 ba875 sqft517 Riverdale #4D, Yonkers, NY 10705For Sale
 MLS ID #1035230, Charles G. Brophy, Listing by: Douglas Elliman Real Estate. OneKey® MLS as distributed by MLS GRID
 - $149,0002 bd1 ba1k sqft29 Abeel Street #5H, Yonkers, NY 10705For Sale
 MLS ID #1002113, Beverly Morris, Listing by: BHG Real Estate Choice Realty. OneKey® MLS as distributed by MLS GRID
 - $135,0001 bd1 ba900 sqftHudson Court, Yonkers, NY 10701For SaleMLS ID #11741724, Jerome Yeiser, Listing by: ELITE PROPERTY MANAGEMENT. NY State MLS
- $130,0001 bd1 ba800 sqft245 Rumsey Road #7B, Yonkers, NY 10701For SaleMLS ID #990780, Tom K. Osbeck, Listing by: Keller Williams NY Realty. OneKey® MLS as distributed by MLS GRID
- $149,0001 bd1 ba800 sqft491 Riverdale Avenue #6D, Yonkers, NY 10705For SaleMLS ID #1014712, Beverly Morris, Listing by: BHG Real Estate Choice Realty. OneKey® MLS as distributed by MLS GRID
- $175,0001 bd1 ba900 sqft255 Bronx River Road #6J, Yonkers, NY 10704For SaleMLS ID #985086, Salima S. Tongo, Listing by: HLRE LLC. OneKey® MLS as distributed by MLS GRID
- $--1 bd1 ba726 sqft2385 Barker Ave, Bronx, NY 10467AuctionAuction.com 1
- $170,0001 bd1 ba660 sqft671 Bronx River Road #6G, Yonkers, NY 10704For SaleMLS ID #1013147, Carmela Greaney, Listing by: Houlihan Lawrence Inc.. OneKey® MLS as distributed by MLS GRID
- $179,9002 bd1 ba950 sqft485 E Lincoln Avenue #105, Mount Vernon, NY 10552For SaleMLS ID #905289, Egen Warner, Listing by: Coldwell Banker Realty. OneKey® MLS as distributed by MLS GRID
- $215,0002 bd1 ba900 sqft7 Winchester Avenue #2A, Yonkers, NY 10710For SaleMLS ID #1031715, Christopher A. Rauso, Listing by: Houlihan Lawrence Inc.. OneKey® MLS as distributed by MLS GRID
- $170,0001 bd1 ba750 sqft333 Bronx River Road #707, Yonkers, NY 10704For SaleMLS ID #966323, Drita V. Shala, Listing by: Howard Hanna Rand Realty. OneKey® MLS as distributed by MLS GRID
- $168,0532 bd1 ba850 sqft80 Knolls Cres APT 6B, Bronx, NY 10463ActiveMLS ID #S1799850, Jovani Giron, Listing by: Howard Hanna Rand Realty. StreetEasy
- $175,0001 bd1 ba750 sqft5645 Netherland Avenue #6D, Bronx, NY 10471For SaleMLS ID #H6250391, Lilach Shvartz-Bar, Listing by: Coldwell Banker Signature Prop. OneKey® MLS as distributed by MLS GRID
- $174,9001 bd1 ba750 sqft5640 Netherland Ave APT 1B, Bronx, NY 10471ActiveMLS ID #S1835158, Michael Brown, Listing by: Keller Williams Realty Group. StreetEasy
- $184,0002 bd1 ba950 sqft2 Fisher Drive #618, Mount Vernon, NY 10552For SaleMLS ID #1024865, Rey Hollingsworth Falu, Listing by: Hollingsworth Real Estate Grp.. OneKey® MLS as distributed by MLS GRID
- $149,0001 bd1 ba775 sqft4265 Webster Ave APT 4C, Bronx, NY 10470ActiveMLS ID #S1826911, Charlotte Davey, Listing by: Monarch Brokerage Corporation NY. StreetEasy
- $169,0001 bd1 ba658 sqft39 E 39Th St BLDG 39 #8G, Paterson City, NJ 07514For SaleMLS ID #4043777, Maria Warner, Realty One Group Living. GSMLS
- $189,0001 bd1 ba800 sqft4 Sadore Lane #7M, Yonkers, NY 10710For SaleMLS ID #1013982, Manish Manjul, Listing by: RE/MAX Distinguished Hms.&Prop. OneKey® MLS as distributed by MLS GRID
