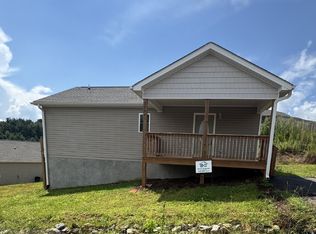
Huge square footage for the price. Escape the traffic come be a part of small town life just 20 minutes to downtown Asheville. New construction in conveniently located new home community in Mars Hill. This site built plan offers primary bedroom suite on main level, seperate living area in the fully finished basement with 2 bedrooms, (1 downstairs bedroom does not have a closet), full bath and a large living area, luxury waterproof vinyl plank flooring throughout, granite counter tops, stainless appliances, 2x6 exterior walls. The community offers paved roads, green space, high speed fiber optic internet service and all city services, including water,/sewer, free trash pickup and free curbside recycling. Close to schools, restaurants shopping. Taxes to be determined. Photos representative
Active
$385,000
380 Quinn Hill Ln #51, Mars Hill, NC 28754
3beds
1,796sqft
Single Family Residence
Built in 2024
0.25 Acres Lot
$-- Zestimate®
$214/sqft
$4/mo HOA
What's special
Fully finished basementGranite counter topsStainless appliancesGreen spacePaved roads
- 875 days
- 104
- 9
Zillow last checked:
Listing updated:
Listed by:
Bruce Anderson bruceanderson13@gmail.com,
Quinn Anderson Real Estate Solutions LLC
Source: Canopy MLS as distributed by MLS GRID,MLS#: 4127561
Facts & features
Interior
Bedrooms & bathrooms
- Bedrooms: 3
- Bathrooms: 3
- Full bathrooms: 2
- 1/2 bathrooms: 1
- Main level bedrooms: 3
Primary bedroom
- Level: Main
Bedroom s
- Level: Basement
Bathroom full
- Level: Main
Bathroom half
- Level: Main
Other
- Level: Basement
Kitchen
- Level: Main
Laundry
- Level: Basement
Living room
- Level: Main
Living room
- Level: Basement
Heating
- Heat Pump
Cooling
- Heat Pump
Appliances
- Included: Electric Oven, Electric Range, Electric Water Heater, Microwave, Refrigerator
- Laundry: Electric Dryer Hookup, Main Level
Features
- Kitchen Island, Open Floorplan, Walk-In Closet(s), Walk-In Pantry
- Flooring: Vinyl
- Basement: Finished,Interior Entry
Interior area
- Total structure area: 898
- Total interior livable area: 1,796 sqft
- Finished area above ground: 898
- Finished area below ground: 898
Property
Parking
- Total spaces: 2
- Parking features: Driveway, Parking Space(s)
- Uncovered spaces: 2
- Details: (Parking Spaces: 2)
Features
- Levels: One
- Stories: 1
- Patio & porch: Covered, Front Porch
Lot
- Size: 0.25 Acres
Details
- Parcel number: 9757279492
- Zoning: R-3
- Special conditions: Standard
Construction
Type & style
- Home type: SingleFamily
- Property subtype: Single Family Residence
Materials
- Vinyl
- Foundation: Slab
Condition
- New construction: Yes
- Year built: 2024
Details
- Builder model: Heather
- Builder name: Eden Rock Enterprises LLC.
Utilities & green energy
- Sewer: Public Sewer
- Water: City
- Utilities for property: Cable Available, Underground Power Lines
Community & HOA
Community
- Subdivision: Rock Creek Village
HOA
- Has HOA: Yes
- HOA fee: $50 annually
Location
- Region: Mars Hill
Financial & listing details
- Price per square foot: $214/sqft
- Date on market: 4/9/2024
- Cumulative days on market: 717 days
- Listing terms: Cash,Conventional,FHA,USDA Loan,VA Loan
- Road surface type: Asphalt, Paved
Estimated market value
Not available
Estimated sales range
Not available
$2,262/mo
Price history
| Date | Event | Price |
|---|---|---|
| 8/18/2025 | Listed for sale | $385,000$214/sqft |
Source:  Canopy MLS as distributed by MLS GRID #4127561 Report a problem Canopy MLS as distributed by MLS GRID #4127561 Report a problem | ||
| 4/9/2025 | Listing removed | $385,000$214/sqft |
Source: Canopy MLS as distributed by MLS GRID #4127561 Report a problem | ||
| 6/5/2024 | Price change | $385,000-3.5%$214/sqft |
Source: Canopy MLS as distributed by MLS GRID #4127561 Report a problem | ||
| 4/23/2024 | Price change | $399,000+6.7%$222/sqft |
Source: Canopy MLS as distributed by MLS GRID #4127561 Report a problem | ||
| 4/11/2024 | Price change | $374,000-6.3%$208/sqft |
Source: Canopy MLS as distributed by MLS GRID #4127561 Report a problem | ||
| 4/9/2024 | Listed for sale | $399,000$222/sqft |
Source: Canopy MLS as distributed by MLS GRID #4127561 Report a problem | ||
Public tax history
Tax history is unavailable.
Monthly payment
Est. payment
Payment breakdown
Explore the cost of this home by adjusting the details. Changes won't be saved.Climate risks
Neighborhood: 28754
Nearby schools
Schools provided by the listing agent
- Elementary: Mars Hill
- Middle: Madison
- High: Madison
Source: Canopy MLS as distributed by MLS GRID. This data may not be complete. We recommend contacting the local school district to confirm school assignments for this home.
Similar homes
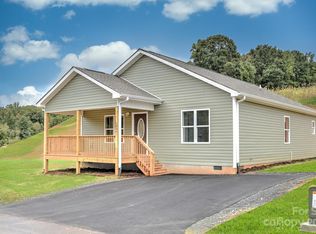
- $375,0003 bd3 ba1.5k sqft275 Quinn Hill Ln #90, Mars Hill, NC 28754New Construction
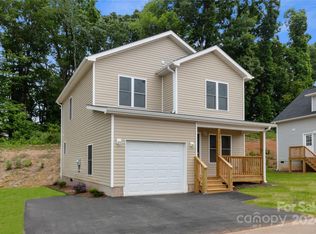
 MLS ID #4108456, Bruce Anderson, Quinn Anderson Real Estate Solutions LLC. Canopy MLS as distributed by MLS GRID
 - $415,0004 bd3 ba2k sqft228 Ridgeview Ln, Mars Hill, NC 28754For Sale
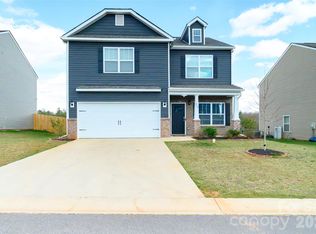 MLS ID #4362306, Jenny Hoang, NorthGroup Real Estate LLC. Canopy MLS as distributed by MLS GRID
 - $345,0003 bd2 ba1.4k sqft160 Quinn Hill Ln #76, Mars Hill, NC 28754New Construction
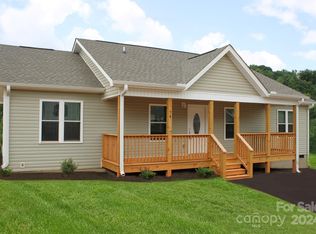 MLS ID #4167888, Bruce Anderson, Quinn Anderson Real Estate Solutions LLC. Canopy MLS as distributed by MLS GRID
 - $360,0003 bd2 ba1.2k sqft47 Stone Cottage Rd, Mars Hill, NC 28754For Sale
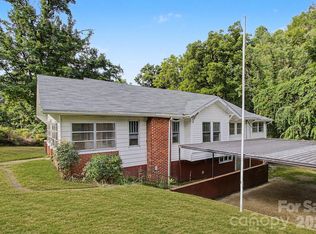 MLS ID #4413320, Bruce Anderson, Quinn Anderson Real Estate Solutions LLC. Canopy MLS as distributed by MLS GRID
 - $389,9992 bd2 ba1.1k sqft153 Arrowood Corner Rd, Mars Hill, NC 28754For SaleMLS ID #4376907, Angelia Peterson, Asheworth Group WNC Real Estate LLC. Canopy MLS as distributed by MLS GRID
- $332,0003 bd2 ba1.3k sqft261 Quinn Hill Ln #91, Mars Hill, NC 28754New ConstructionMLS ID #4106169, Bruce Anderson, Quinn Anderson Real Estate Solutions LLC. Canopy MLS as distributed by MLS GRID
- $327,0003 bd2 ba1.2k sqft200 Quinn Hill Ln #78, Mars Hill, NC 28754New ConstructionMLS ID #4374156, Bruce Anderson, Quinn Anderson Real Estate Solutions LLC. Canopy MLS as distributed by MLS GRID
- $450,0003 bd2 ba1.6k sqft56 Big Branch Dr, Mars Hill, NC 28754New ConstructionMLS ID #4347159, Esther Blue, Howard Hanna Beverly-Hanks Asheville-North. Canopy MLS as distributed by MLS GRID
- $325,0003 bd1 ba1.6k sqft1797 Calvin Edney Rd, Mars Hill, NC 28754For SaleMLS ID #4352100, Ro Patton, EXP Realty LLC. Canopy MLS as distributed by MLS GRID
- $475,0003 bd2 ba1.6k sqft140 N Main St, Mars Hill, NC 28754New ConstructionMLS ID #4375742, Carrie Lee Hoffman, RE/MAX Executive. Canopy MLS as distributed by MLS GRID
- $399,0002 bd4 ba2.1k sqft210 Spring Valley Dr #624 & 625, Mars Hill, NC 28754For SaleMLS ID #4337752, Carrie Lee Hoffman, RE/MAX Executive. Canopy MLS as distributed by MLS GRID
- $475,0003 bd2 ba1.6k sqft124 N Main St, Mars Hill, NC 28754New ConstructionMLS ID #4375726, Carrie Lee Hoffman, RE/MAX Executive. Canopy MLS as distributed by MLS GRID
- $400,0002 bd1 ba1.3k sqft8525 Us Highway 25/70, Marshall, NC 28753For SaleMLS ID #4412343, Darien Bodenhorst, NextHome Partners. Canopy MLS as distributed by MLS GRID
- $415,0002 bd2 ba1.4k sqft2 Clarks Chapel Ext, Weaverville, NC 28787For SaleMLS ID #4393203, Autumn Greenfield, Greenfield Real Estate LLC. Canopy MLS as distributed by MLS GRID
- $389,9993 bd2 ba1.7k sqft39 Hawthorne Ln, Burnsville, NC 28714For SaleMLS ID #4397654, Natalie Gideon, RE/MAX RESULTS. Canopy MLS as distributed by MLS GRID
- $429,9003 bd3 ba1.5k sqft109 Elf Haven Ln, Weaverville, NC 28787For SaleMLS ID #4330980, Galen Walter, LPT Realty, LLC. Canopy MLS as distributed by MLS GRID
- $379,9003 bd3 ba1.3k sqft38 Old County Home Rd, Asheville, NC 28806For SaleMLS ID #4374624, Melissa Wright, Carolina Mountain Sales. Canopy MLS as distributed by MLS GRID
- $396,0003 bd2 ba1.4k sqft25 Asa Ct, Black Mountain, NC 28711For SaleMLS ID #4411085, Sara Yakira, Carolina Mountain Sales. Canopy MLS as distributed by MLS GRID
- $365,0003 bd3 ba1.2k sqft17 Yarrow Meadow Rd, Weaverville, NC 28787For SaleMLS ID #4363087, Vickie Buono, Keller Williams Professionals. Canopy MLS as distributed by MLS GRID
- $379,0003 bd2 ba1.2k sqft19 Sycamore St, Asheville, NC 28804For SaleMLS ID #4377706, Leslie Young, Premier Sotheby’s International Realty. Canopy MLS as distributed by MLS GRID
