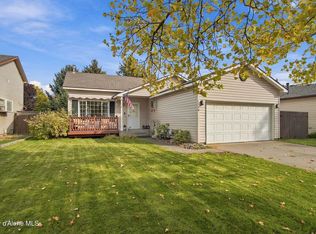
Welcome home to this four bedroom (one non-conforming), two bathroom home. You will find comfortable living space in the 1861 sq. ft. home. Upstairs has an open living room, kitchen and dining area, designed for everyday living and entertaining. Downstairs the large family room provides additional space for gatherings and recreation. The attached two car garage offers room for parking and storage, while the fully fenced backyard is ideal for pets, play, gardening or relaxing with family and friends. A perfect blend of comfort and functionality in a desirable Post Falls location.
Pending
Price cut: $14K (9/15)
$465,000
380 W Bridle Ln, Post Falls, ID 83854
4beds
2baths
1,841sqft
Single Family Residence
Built in 1998
9,147 Square Feet Lot
$460,700 Zestimate®
$253/sqft
$-- HOA
What's special
Four bedroomAttached two car garageComfortable living spaceTwo bathroomKitchen and dining areaFully fenced backyardLarge family room
- 70 days
- 359
- 47
Likely to sell faster than
Zillow last checked:
Listing updated:
Listed by:
Kimberley Durbin 208-755-8098,
Windermere/Coeur d'Alene Realty Inc - PF
Source: Coeur d'Alene MLS,MLS#: 26-8374
Facts & features
Interior
Bedrooms & bathrooms
- Bedrooms: 4
- Bathrooms: 2
Heating
- Natural Gas, Forced Air, Furnace
Appliances
- Included: Gas Water Heater, Refrigerator, Microwave, Disposal, Dishwasher
- Laundry: Washer Hookup
Features
- Fireplace, High Speed Internet
- Flooring: Stone, Vinyl, Carpet
- Basement: Finished,Daylight
- Has fireplace: Yes
- Common walls with other units/homes: No Common Walls
Interior area
- Total structure area: 1,841
- Total interior livable area: 1,841 sqft
Property
Parking
- Parking features: Garage - Attached
- Has attached garage: Yes
Features
- Patio & porch: Deck
- Exterior features: Rain Gutters, Lawn
- Has view: Yes
- View description: Neighborhood
Lot
- Size: 9,147 Square Feet
Details
- Parcel number: P63080040030
- Zoning: RES
Construction
Type & style
- Home type: SingleFamily
- Property subtype: Single Family Residence
Materials
- T1-11, Frame
- Foundation: Concrete Perimeter
- Roof: Composition
Condition
- Year built: 1998
Utilities & green energy
- Sewer: Public Sewer
- Utilities for property: Cable Available
Community & HOA
Community
- Subdivision: Pioneer Ridge
HOA
- Has HOA: Yes
- HOA name: Pioneer Ridge
Location
- Region: Post Falls
Financial & listing details
- Price per square foot: $253/sqft
- Tax assessed value: $435,090
- Annual tax amount: $1,683
- Date on market: 8/14/2026
- Road surface type: Paved
Estimated market value
$460,700
$438,000 - $484,000
$2,927/mo
Price history
| Date | Event | Price |
|---|---|---|
| 10/2/2026 | Pending sale | $465,000$253/sqft |
Source:  Coeur d'Alene MLS #26-8374 Report a problem Coeur d'Alene MLS #26-8374 Report a problem | ||
| 9/15/2026 | Price change | $465,000-2.9%$253/sqft |
Source: Coeur d'Alene MLS #26-8374 Report a problem | ||
| 8/27/2026 | Price change | $479,000-3.2%$260/sqft |
Source: Coeur d'Alene MLS #26-8374 Report a problem | ||
| 8/14/2026 | Listed for sale | $495,000$269/sqft |
Source: Coeur d'Alene MLS #26-8374 Report a problem | ||
Public tax history
| Year | Property taxes | Tax assessment |
|---|---|---|
| 2025 | $1,684 +8.3% | $310,090 +12.4% |
| 2024 | $1,555 +11.1% | $275,790 -8.3% |
| 2023 | $1,399 -34.6% | $300,726 -12.5% |
| 2022 | $2,138 +17.7% | $343,733 +11.1% |
| 2021 | $1,817 +22.9% | $309,420 +20.7% |
| 2020 | $1,479 +6.6% | $256,390 +20.1% |
| 2019 | $1,388 -6.2% | $213,490 +11.1% |
| 2018 | $1,479 +9.7% | $192,180 +12.5% |
| 2017 | $1,348 +1.1% | $170,860 +6.9% |
| 2016 | $1,333 +2.9% | $159,800 +4.8% |
| 2015 | $1,295 | $152,490 +19% |
| 2013 | $1,295 | $128,190 +2.7% |
| 2012 | -- | $124,860 -7.9% |
| 2011 | -- | $135,580 -4.8% |
| 2010 | -- | $142,410 |
Find assessor info on the county website
Monthly payment
Est. payment
Payment breakdown
Explore the cost of this home by adjusting the details. Changes won't be saved.Climate risks
Neighborhood: 83854

Similar homes
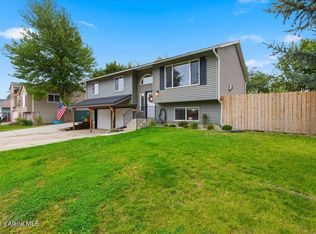
- $464,9004 bd2 ba1.4k sqft1250 N Kaniksu St, Post Falls, ID 83854For Sale
 MLS ID #26-10041, Cambria B Henry, Epique Realty. Coeur d'Alene MLS
 - $438,9004 bd2 ba1.7k sqft305 E 15th Ave, Post Falls, ID 83854For Sale
 MLS ID #26-9632, Rebecca Maurer, Coldwell Banker Schneidmiller Realty. Coeur d'Alene MLS
 - $450,0004 bd3 ba1.7k sqft1006 N Adkins Dr, Post Falls, ID 83854For Sale
 MLS ID #26-9102, Larry D Frisbie, Windermere/Coeur d'Alene Realty Inc. Coeur d'Alene MLS
 - $549,0003 bd3 ba2.1k sqft3289 N Fireball Ct, Post Falls, ID 83854For Sale
 MLS ID #26-9911, Brent Stubbers, Keller Williams Realty Coeur d'Alene. Coeur d'Alene MLS
