Space, Privacy & Possibility in St. Cloud, Florida! Discover the appeal of peaceful, private living on this 3-bedroom, 2-bath home situated on a full acre in St. Cloud, Florida! Offering approximately 1,500 square feet of living space, this well-maintained property features a desirable corner lot, a private setting, and the freedom of NO HOA. Tucked away on a dead-end road, this property offers a welcome sense of privacy and room to enjoy the possibilities that come with owning an acre of land. With well and septic already in place, you can embrace a more relaxed lifestyle with space to make your own. Conveniently located less than an hour from Florida's beaches and Orlando International Airport (MCO), this property offers an appealing balance of peaceful surroundings and access to travel and coastal destinations. Whether you're looking for a place to call home or simply seeking more space and freedom, this inviting property is ready for its next chapter. Come discover the space, privacy, and possibilities waiting for you in St. Cloud!
For sale
$455,000
3800 CHAPLAIN RD, ST CLOUD, FL 34772
3beds
1,500sqft
Single Family Residence
Built in 1985
1.09 Acres Lot
$-- Zestimate®
$303/sqft
$-- HOA
What's special
Private settingDesirable corner lot
- 24 days
- 290
- 20
Likely to sell faster than
Zillow last checked:
Listing updated:
Listed by:
Chris Woeste 407-908-2716,
TIE TEAM REALTY LLC 321-805-4392
Source: Stellar MLS,MLS#: S5159487 Originating MLS: Osceola
Facts & features
Interior
Bedrooms & bathrooms
- Bedrooms: 3
- Bathrooms: 2
- Full bathrooms: 2
Primary bedroom
- Description: Room1
- Features: Walk-In Closet(s)
- Level: First
- Area: 182 Square Feet
- Dimensions: 14x13
Bedroom 2
- Description: Room2
- Features: Coat Closet
- Level: First
- Area: 120 Square Feet
- Dimensions: 10x12
Bedroom 3
- Description: Room3
- Features: Coat Closet
- Level: First
- Area: 110 Square Feet
- Dimensions: 10x11
Dining room
- Description: Room6
- Level: First
- Area: 140 Square Feet
- Dimensions: 10x14
Kitchen
- Description: Room4
- Level: First
- Area: 132 Square Feet
- Dimensions: 11x12
Living room
- Description: Room5
- Level: First
- Area: 324 Square Feet
- Dimensions: 18x18
Heating
- Central
Cooling
- Central Air
Appliances
- Included: Range, Refrigerator
- Laundry: Electric Dryer Hookup, Outside, Washer Hookup
Features
- Living Room/Dining Room Combo, Primary Bedroom Main Floor, Thermostat
- Flooring: Laminate, Linoleum
- Windows: Window Treatments
- Has fireplace: No
Interior area
- Total structure area: 1,584
- Total interior livable area: 1,500 sqft
Video & virtual tour
Property
Features
- Levels: One
- Stories: 1
- Patio & porch: Front Porch, Rear Porch
- Exterior features: Private Yard, Storage
- Fencing: Chain Link
- Has view: Yes
- View description: Trees/Woods
Lot
- Size: 1.09 Acres
- Features: Corner Lot, In County, Level, Oversized Lot, Private
- Residential vegetation: Oak Trees, Trees/Landscaped, Wooded
Details
- Additional structures: Shed(s)
- Parcel number: 33263149500001069D
- Zoning: OAE1
- Special conditions: None
Construction
Type & style
- Home type: SingleFamily
- Property subtype: Single Family Residence
Materials
- Other
- Foundation: Pillar/Post/Pier
- Roof: Shingle
Condition
- New construction: No
- Year built: 1985
Utilities & green energy
- Sewer: Septic Tank
- Water: Well
- Utilities for property: Electricity Connected
Community & HOA
Community
- Pet fee: $0 monthly
- Subdivision: S L & I C
HOA
- Has HOA: No
Location
- Region: Saint Cloud
Financial & listing details
- Price per square foot: $303/sqft
- Tax assessed value: $259,100
- Annual tax amount: $1,230
- Date on market: 10/15/2026
- Cumulative days on market: 24 days
- Listing terms: Cash,Conventional
- Ownership: Fee Simple
- Total actual rent: 0
- Electric utility on property: Yes
- Road surface type: Paved, Asphalt
Estimated market value
Not available
Estimated sales range
Not available
Not available
Price history
| Date | Event | Price |
|---|---|---|
| 10/15/2026 | Listed for sale | $455,000+13282.4%$303/sqft |
Source:  Stellar MLS #S5159487 Report a problem | ||
| 10/1/1983 | Sold | $3,400$2/sqft |
Source: Agent Provided Report a problem | ||
Public tax history
| Year | Property taxes | Tax assessment |
|---|---|---|
| 2025 | $1,264 +10.2% | $259,100 +4.7% |
| 2024 | $1,147 -2.6% | $247,400 +18.1% |
| 2023 | $1,177 -11.5% | $209,500 +19% |
| 2022 | $1,331 +1.8% | $176,000 +6.8% |
| 2021 | $1,307 +3.5% | $164,800 +11.3% |
| 2020 | $1,263 +2.8% | $148,100 +5.2% |
| 2019 | $1,228 | $140,800 +62.9% |
| 2018 | $1,228 +8% | $86,445 +2.1% |
| 2017 | $1,137 +0.9% | $84,667 +2.1% |
| 2016 | $1,127 +2% | $82,926 +0.7% |
| 2015 | $1,105 +3.6% | $82,350 +0.8% |
| 2014 | $1,067 | $81,697 +1.5% |
| 2013 | -- | $80,490 +1.7% |
| 2012 | -- | $79,145 -6.6% |
| 2011 | -- | $84,700 -27.9% |
| 2010 | -- | $117,500 -17.5% |
| 2009 | -- | $142,500 -21.2% |
| 2008 | -- | $180,900 |
Find assessor info on the county website
Monthly payment
Est. payment
Payment breakdown
Explore the cost of this home by adjusting the details. Changes won't be saved.Climate risks
Neighborhood: 34772
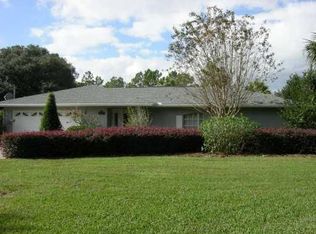
Similar homes
- $434,5003 bd2 ba1.3k sqft4805 HUNTING LODGE DRIVE, ST CLOUD, FL 34772For Sale
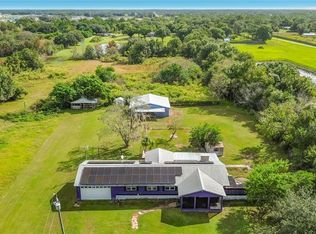
 MLS ID #A4711602, Sara Ochs, REALLOOK.COM. Stellar MLS
- $539,0004 bd2 ba1.7k sqft3839 LAKEVIEW ACRES RD, ST CLOUD, FL 34772For Sale
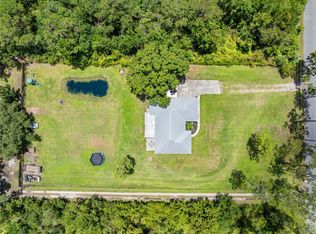 MLS ID #S5153865, Chris Woeste, TIE TEAM REALTY LLC. Stellar MLS
- $469,9003 bd2 ba1.2k sqft4465 Cypress Dr, Saint Cloud, FL 34772For Sale
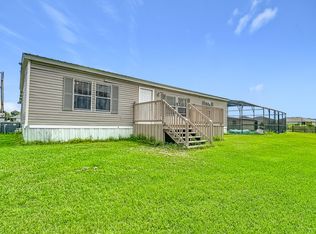 MLS ID #11824609, Kevin Kersey, Hayden Outdoors Real Estate. My State MLS
- $515,0002 bd2 ba1.1k sqft4465 STORY ROAD, ST CLOUD, FL 34772For Sale
 MLS ID #O6431818, Jennifer Wade, EXP REALTY LLC. Stellar MLS
- $378,5004 bd2 ba1.6k sqft4799 LAKE SHORE DRIVE, ST CLOUD, FL 34772For SaleMLS ID #O6444667, Stephanie Barber, HOME & HIVE REALTY. Stellar MLS
- $434,9002 bd2 ba1.6k sqft2721 REDBLUSH TERRACE, ST CLOUD, FL 34772For SaleMLS ID #S5160815, Sherry Feck, WEICHERT REALTORS HALLMARK PRO. Stellar MLS
- $489,0003 bd1 ba1.3k sqft3954 LA SALLE AVENUE, ST CLOUD, FL 34772For SaleMLS ID #S5149221, Christina Jordan Davis, HERITAGE REAL ESTATE AGENCY LLC. Stellar MLS
- $550,0003 bd2 ba1.4k sqftS L & I C, Saint Cloud, FL 34772For Sale
 MLS ID #A12028815, Cristina Candelaria, EXP Realty LLC. MIAMI
- $384,9904 bd2 ba1.6k sqft2968 SCARLETT DRIVE, ST CLOUD, FL 34772For SaleMLS ID #S5160669, Patricia Sanchez Couso, KELLER WILLIAMS ADVANTAGE III. Stellar MLS
- $545,0003 bd2 ba1.9k sqft5381 ALLIGATOR LAKE ROAD, ST CLOUD, FL 34772For SaleMLS ID #S5152575, Deborah Moreno, EXP REALTY LLC. Stellar MLS
- $388,0003 bd2 ba1.3k sqft3892 AXIS VALLEY PLACE, ST CLOUD, FL 34772For SaleMLS ID #O6455190, Yosseff Roman, KELLER WILLIAMS ADVANTAGE III. Stellar MLS
- $449,0003 bd3 ba2.2k sqft2757 SOUTHLAND STREET, ST CLOUD, FL 34772For SaleMLS ID #S5152678, Cindy Farmer, LLC, CORCORAN CONNECT LLC. Stellar MLS
- $505,0003 bd3 ba2.2k sqft2720 SOUTHLAND STREET, ST CLOUD, FL 34772For SaleMLS ID #O6449454, William Wygle, THE WILKINS WAY LLC. Stellar MLS
- $449,5003 bd2 ba1.9k sqft4900 LOTTA COURT, ST CLOUD, FL 34772For SaleMLS ID #O6374765, Maria Goris, MARKET CONNECT REALTY LLC. Stellar MLS
- $429,9003 bd2 ba1.8k sqft2748 GREENLANDS STREET, ST CLOUD, FL 34772For SaleMLS ID #S5151602, Sherry Feck, WEICHERT REALTORS HALLMARK PRO. Stellar MLS
- $442,8503 bd2 ba1.6k sqft2698 MIDSWEET AVENUE, ST CLOUD, FL 34772New ConstructionStellar MLS
- $412,5003 bd2 ba1.8k sqft5087 TWIN LAKES BOULEVARD, ST CLOUD, FL 34772For SaleMLS ID #O6426759, Ally Beloat, ORANGE SLICE PROPERTIES. Stellar MLS
