Under contract-accepting backup offers. Welcome to your private retreat in the heart of Saint Cloud! This beautifully maintained 4-bedroom, 2 1.5 bath home sits on 1.2 acres of pristine land with with fenced electronic gate, offering the perfect balance of quiet country living with the convenience of nearby shopping, dining, and major commuter routes. This home boasts a 2 year old roof, and 3 year old HVAC system. Step inside to find an inviting open floor plan featuring high ceilings, abundant natural light, and a spacious living area centered around a cozy fireplace. The chef-inspired kitchen offers generous counter space, prep sink, beverage cooler, beautiful cabinetry, and a seamless connection to the main living areas fully equipped with AV Sound System— ideal for entertaining. The primary suite is a true sanctuary, complete with dual closets, a large bathroom with a jacuzzi garden tub, and a private outdoor shower for a relaxing, spa-like escape. Outdoors, enjoy Florida living at its finest. The expansive yard offers unmatched privacy, offering custom touches throughout. You will find a screened in porch area, additional uncovered paved sitting area with paved fireplace, covered grill station, custom built Covered bar area with Live edge countertop-heaters-sound system & speakers, fire pit, above ground pool, barn, RV hookup and a detached garage that’s perfect for extra storage or hobby space. Located just minutes from the Florida Turnpike, downtown Saint Cloud, schools, lakes, and parks, this home delivers comfort, convenience, and space. Make this your new sanctuary!
Under contract
$599,999
5460 Boutin Ln, Saint Cloud, FL 34772
4beds
2,276sqft
:
Get pre-qualified$3,911/mo
Single Family Residence
Built in 2004
1.2 Acres Lot
$598,800 Zestimate®
$264/sqft
$-- HOA
What's special
Cozy fireplaceRv hookupPrivate outdoor showerBeautiful cabinetryAbundant natural lightAbove ground poolHigh ceilings
- 243 days |
- 87 |
- 6 |
Zillow last checked:
Listing updated:
Listed by:
Amanda Beckman Ochs 407-552-6174,
RED DOOR INVESTMENT GRP LLC 321-972-1172,
Helana Renfroe 407-468-1136,
RED DOOR INVESTMENT GRP LLC
Source: Stellar MLS,MLS#: O6361887 Originating MLS: Orlando Regional
Originating MLS: Orlando Regional
Facts & features
Interior
Bedrooms & bathrooms
- Bedrooms: 4
- Bathrooms: 3
- Full bathrooms: 2
- 1/2 bathrooms: 1
Rooms
- Room types: Den/Library/Office
Primary bedroom
- Features: Dual Closets
- Level: First
Bedroom 2
- Features: Built-in Closet
- Level: First
Bedroom 3
- Features: Built-in Closet
- Level: First
Bathroom 1
- Features: No Closet
- Level: First
Bathroom 2
- Features: No Closet
- Level: First
Bathroom 3
- Features: No Closet
- Level: First
Bonus room
- Features: Built-in Closet
- Level: First
Dining room
- Features: No Closet
- Level: First
Kitchen
- Features: Breakfast Bar, Granite Counters, Walk-In Closet(s)
- Level: First
Laundry
- Features: No Closet
- Level: First
Living room
- Features: No Closet
- Level: First
Heating
- Natural Gas
Cooling
- Central Air
Appliances
- Included: Bar Fridge, Oven, Dishwasher, Disposal, Exhaust Fan, Gas Water Heater, Range, Range Hood, Touchless Faucet, Water Filtration System
- Laundry: Electric Dryer Hookup, Gas Dryer Hookup, Laundry Room
Features
- Ceiling Fan(s), High Ceilings, Living Room/Dining Room Combo, Open Floorplan, Primary Bedroom Main Floor, Solid Wood Cabinets, Thermostat, Walk-In Closet(s)
- Flooring: Carpet, Tile
- Doors: French Doors, Outdoor Shower
- Has fireplace: Yes
- Fireplace features: Gas
Interior area
- Total structure area: 3,538
- Total interior livable area: 2,276 sqft
Video & virtual tour
Property
Parking
- Total spaces: 2
- Parking features: Driveway, Ground Level, Guest, RV Access/Parking
- Garage spaces: 2
- Has uncovered spaces: Yes
Features
- Levels: One
- Stories: 1
- Patio & porch: Covered, Enclosed, Front Porch, Rear Porch, Screened
- Exterior features: Fire Pit, Lighting, Outdoor Shower, Private Entrance, Private Mailbox, Private Yard, Rain Gutters, RV Hookup, Storage
- Has private pool: Yes
- Pool features: Above Ground
- Fencing: Fenced
- Has view: Yes
- View description: Trees/Woods
Lot
- Size: 1.2 Acres
- Features: Flood Insurance Required, FloodZone, Landscaped
- Residential vegetation: Bamboo, Mature Landscaping, Oak Trees, Trees/Landscaped, Wooded
Details
- Additional structures: Barn(s), Other
- Parcel number: 33263149500001069A
- Zoning: OAE1
- Special conditions: None
Construction
Type & style
- Home type: SingleFamily
- Architectural style: Ranch
- Property subtype: Single Family Residence
Materials
- Block, Metal Siding
- Foundation: Slab
- Roof: Other
Condition
- Completed
- New construction: No
- Year built: 2004
Utilities & green energy
- Sewer: Septic Tank
- Water: Well
- Utilities for property: Cable Available, Cable Connected, Electricity Available, Electricity Connected, Natural Gas Available, Natural Gas Connected, Phone Available, Public
Community & HOA
Community
- Security: Security Gate, Security Lights, Smoke Detector(s)
- Pet fee: $0 monthly
- Subdivision: S L & I C
HOA
- Has HOA: No
Location
- Region: Saint Cloud
Financial & listing details
- Price per square foot: $264/sqft
- Tax assessed value: $514,800
- Annual tax amount: $5,677
- Date on market: 11/25/2025
- Cumulative days on market: 163 days
- Listing terms: Cash,Conventional,FHA,VA Loan
- Ownership: Fee Simple
- Total actual rent: 0
- Electric utility on property: Yes
- Road surface type: Paved, Gravel
Estimated market value
$598,800
$551,000 - $647,000
$2,735/mo
Price history
| Date | Event | Price |
|---|---|---|
| 7/8/2026 | Contingent | $599,999$264/sqft |
Source:  Stellar MLS #O6361887 Report a problem Stellar MLS #O6361887 Report a problem | ||
| 5/18/2026 | Pending sale | $599,999$264/sqft |
Source: Stellar MLS #O6361887 Report a problem | ||
| 5/14/2026 | Listed for sale | $599,999$264/sqft |
Source: Stellar MLS #O6361887 Report a problem | ||
| 4/29/2026 | Pending sale | $599,999$264/sqft |
Source: Stellar MLS #O6361887 Report a problem | ||
| 4/8/2026 | Price change | $599,999-7.7%$264/sqft |
Source: Stellar MLS #O6361887 Report a problem | ||
| 12/26/2025 | Listed for sale | $649,900$286/sqft |
Source: Stellar MLS #O6361887 Report a problem | ||
| 12/18/2025 | Pending sale | $649,900$286/sqft |
Source: Stellar MLS #O6361887 Report a problem | ||
| 11/25/2025 | Listed for sale | $649,900+104.4%$286/sqft |
Source: Stellar MLS #O6361887 Report a problem | ||
| 10/2/2017 | Sold | $318,000+866.6%$140/sqft |
Source: Public Record Report a problem | ||
| 11/4/2003 | Sold | $32,900$14/sqft |
Source: Public Record Report a problem | ||
Public tax history
| Year | Property taxes | Tax assessment |
|---|---|---|
| 2025 | $5,926 +4.4% | $514,800 +2.7% |
| 2024 | $5,678 +33% | $501,400 +19.2% |
| 2023 | $4,270 +4% | $420,600 +23.5% |
| 2022 | $4,105 +0.6% | $340,600 +10% |
| 2021 | $4,079 +1.4% | $309,700 +6.5% |
| 2020 | $4,024 +1.3% | $290,800 +6.2% |
| 2019 | $3,973 | $273,900 +10.1% |
| 2018 | $3,973 -4.3% | $248,700 +60.9% |
| 2017 | $4,152 +88.8% | $154,584 +2.1% |
| 2016 | $2,199 +1.5% | $151,405 +0.7% |
| 2015 | $2,166 +0.9% | $150,353 +0.8% |
| 2014 | $2,147 | $149,160 +1.5% |
| 2013 | -- | $146,956 +1.7% |
| 2012 | -- | $144,500 -5.3% |
| 2011 | -- | $152,600 -21% |
| 2010 | -- | $193,100 -13.9% |
| 2009 | -- | $224,400 -19.3% |
| 2008 | -- | $278,000 -2.9% |
| 2007 | -- | $286,400 +16.9% |
| 2006 | -- | $244,900 +39.2% |
| 2005 | -- | $175,900 +1096.6% |
| 2004 | -- | $14,700 |
Find assessor info on the county website
Monthly payment
Est. payment
Payment breakdown
Explore the cost of this home by adjusting the details. Changes won't be saved.Climate risks
Neighborhood: 34772
Nearby schools
GreatSchools rating
- 5/10Hickory Tree Elementary SchoolGrades: PK-5Distance: 4.2 mi
- 6/10Middle School AAGrades: 6-8Distance: 4.1 mi
- 5/10Harmony High SchoolGrades: 9-12Distance: 4.1 mi
Schools provided by the listing agent
- Elementary: Hickory Tree Elem
- Middle: Harmony Middle
- High: Harmony High
Source: Stellar MLS. This data may not be complete. We recommend contacting the local school district to confirm school assignments for this home.
- $92,500-- bd-- ba-- sqftBoutin Ln, Saint cloud, FL 34772Off Market
- $533,6003 bd2 ba1.6k sqft5450 Boutin Ln, Saint Cloud, FL 34772Off Market
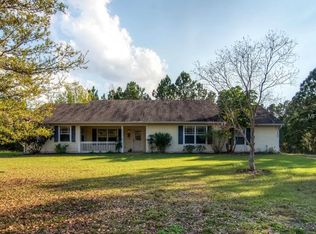
- $451,200-- bd2 ba1.6k sqft3830 Chaplain Rd, Saint Cloud, FL 34772Off Market
- $729,5003 bd2 ba3.1k sqft5480 Boutin Ln, Saint Cloud, FL 34772Off Market
- $360,0002 bd1 ba1k sqft5440 Boutin Ln, Saint Cloud, FL 34772Sold
- $264,8002 bd1 ba800 sqft5473 Boutin Ln, Saint Cloud, FL 34772Off Market
- $542,3003k bd3 ba2.8k sqft3831 Lakeview Acres Rd, Saint Cloud, FL 34772Off Market
- $490,1003 bd2 ba2.1k sqft5475 Boutin Ln, Saint Cloud, FL 34772Off Market
A local agent can set up tours, give advice and negotiate with sellers.
Similar homes
- $648,0003 bd2 ba2.1k sqft3954 McClelland Rd, Saint Cloud, FL 34772For Sale
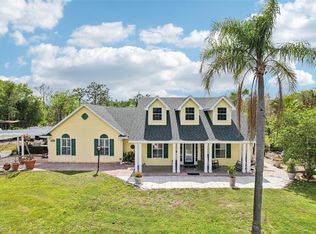
 MLS ID #S5147612, Stanley Watts, Jr, CENTURY 21 WOLF'S CROSSING REALTY. Stellar MLS
 - $624,5004 bd3 ba2.5k sqft1312 Nova Park Ct, Saint Cloud, FL 34771For Sale
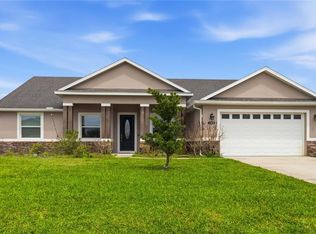 MLS ID #TB8499904, Marc Collazo, REDFIN CORPORATION. Stellar MLS
 - $560,0003 bd3 ba2.2k sqft4912 Catalpa Dr, Saint Cloud, FL 34772For Sale
 MLS ID #O6405805, Michelle Bardsley, COLDWELL BANKER REALTY. Stellar MLS
 - $520,0004 bd4 ba2.5k sqft1461 Clear Brook Pl, Saint Cloud, FL 34772For Sale
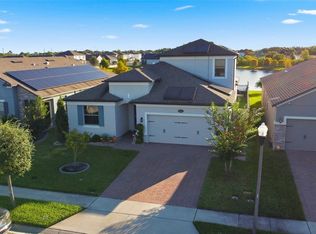 MLS ID #O6374682, Rick Cazeau, EXP REALTY LLC. Stellar MLS
 - $448,9004 bd3 ba2.6k sqft3986 Baja Dr, Saint Cloud, FL 34772For SaleMLS ID #S5147286, Norquy Pagan, NONA LEGACY POWERED BY LA ROSA. Stellar MLS
- $600,0003 bd3 ba2.6k sqft1460 Prairie Oaks Dr, Saint Cloud, FL 34771For SaleMLS ID #O6340546, Christopher Colagiacomo, CREEGAN GROUP. Stellar MLS
- $409,0004 bd2 ba1.9k sqft4531 Calumet Dr, Saint Cloud, FL 34772For SaleMLS ID #S5149592, Javier Pena, ROYAL REALTY REAL ESTATE, LLC. Stellar MLS
- $444,9994 bd3 ba2.4k sqft4221 Holstein St, Saint Cloud, FL 34772For SaleMLS ID #S5146833, Rafael Ortiz Pena, KELLER WILLIAMS LEGACY REALTY. Stellar MLS
- $424,9004 bd2 ba1.8k sqft4008 Eternity Cir, Saint Cloud, FL 34772For SaleMLS ID #O6394224, Henry Victor, GENSTONE REALTY. Stellar MLS
- $389,9984 bd2 ba2.5k sqft3409 Brant St, Saint Cloud, FL 34772For SaleMLS ID #O6410814, Stephanie Class Cordero, EXP REALTY LLC. Stellar MLS
- $419,0003 bd2 ba2k sqft4569 Baler Trails Dr, Saint Cloud, FL 34772For SaleMLS ID #S5134425, Cleo Cabrera, KELLER WILLIAMS LEGACY REALTY. Stellar MLS
- $525,0003 bd2 ba2.5k sqft5222 Hammock Pointe Ct, Saint Cloud, FL 34771For SaleMLS ID #O6405763, Christina Frucci, RE/MAX TOWN & COUNTRY REALTY. Stellar MLS
- $374,9004 bd2 ba1.8k sqft3809 Enchantment Ln, Saint Cloud, FL 34772For SaleMLS ID #O6418542, Steven Horner, RE/MAX PRIME PROPERTIES. Stellar MLS
- $615,0004 bd4 ba2.9k sqft2712 Timbergrove St, Saint Cloud, FL 34771For SaleMLS ID #S5151027, Yuderka Rodriguez, LPT REALTY, LLC. Stellar MLS
- $374,0003 bd2 ba1.8k sqft4566 Orchard Grove Rd, Saint Cloud, FL 34772For SaleMLS ID #S5147168, Javier Pena, ROYAL REALTY REAL ESTATE, LLC. Stellar MLS
- $509,9005 bd3 ba2.8k sqft2172 Bur Oak Blvd, Saint Cloud, FL 34771For SaleMLS ID #S5144654, Joseph Tipa, THE PROPERTY FIRM. Stellar MLS
- $574,9995 bd3 ba2.8k sqft1527 Gants Cir, Kissimmee, FL 34744For SaleMLS ID #O6407722, Joyce Sanders, FLORIDA REAL ESTATE PROPERTIES LLC. Stellar MLS
- $635,3005 bd5 ba2.9k sqft3704 Eagle Isle Cir, Kissimmee, FL 34746For SaleMLS ID #O6400944, Kristy Cook, EXP REALTY LLC. Stellar MLS
- $549,0004 bd3 ba3.1k sqft3892 Golden Knot Dr, Kissimmee, FL 34746For SaleMLS ID #O6425379, Kimberley Beaudry, ORLANDO REGIONAL REALTY. Stellar MLS
- $598,0003 bd2 ba2.1k sqft2821 Lone Feather Dr, Orlando, FL 32837For SaleMLS ID #O6422369, Amal Mazouzi, PREMIER PROPERTIES LLC. Stellar MLS
