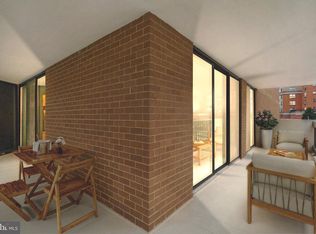
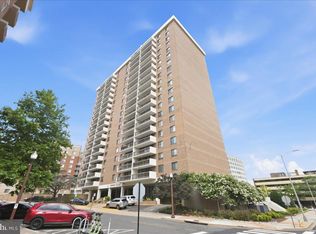
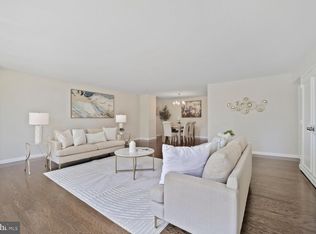
Are you a savvy buyer or buyer's agent? Opportunity to live the easy life for only $465.91 per square foot - just compare that $ with other condominium offerings along the Metro corridor. They just don't build them like this anymore which is just one of many reasons why there is so little turn-over at prime Tower Villas. 1,320 Sq. Ft. with a Grand-Piano-Sized Living Room, separate Dining Room large enough to host family and friends and appealing very usable 20 Ft. Balcony for relaxed times. Deeded Garage Space G2-43 and there are Electric vehicle chargers in Garage. Extra Storage Bin assigned by Manager. All Utilities plus High-Speed Internet and Cable TV included in Monthly Fee - No extra checks to write. HVAC replaced 2015. Replacement windows and Sliding Glass Door to Balcony. 24 Hour attended Lobby with pampering personnel who accept packages and provide a wide range of assistance. In-House Manager, Assistant Manager and 3 talented building engineers who can assist with just about everything. Adored daily porters keep the building shining from top to bottom. 1 and 1/2 blocks to Virginia Square METRO. Leafy Oakland Park on the corner. Pet friendly; limit of 2 pets weighing no more than 40 Lbs. each. No Smoking Building. No personal EV's permitted (electric bikes/scooters). Easy stroll to Clarendon, Wellington Square Farmers Market and Virginia Square/Ballston many services and attractions. Urban living at its best in a comfortable, quiet oasis in the midst of thriving Central Arlington.
Sold for $595,000
$595,000
3800 Fairfax Dr APT 1011, Arlington, VA 22203
2beds
1,320sqft
Condominium
Built in 1974
-- sqft lot
$591,300 Zestimate®
$451/sqft
$3,698 Estimated rent
Home value
$591,300
$556,000 - $633,000
$3,698/mo
Zestimate® history
Owner options
List your home for rent
$3,698/mo
Rent Zestimate®
Find your next renter with Zillow Rental Manager. Plus, with online applications, you can quickly screen prospective tenants – for free.
$3,698/mo
Rent Zestimate®
Refinance and save
$3,678/mo
Est. payment
Refinancing to a lower rate could help reduce your monthly payments and save thousands over the life of the loan.
$3,678/mo
Est. payment
Explore your selling options
Work with a Zillow partner agent
Leverage their expertise and Zillow's premium Showcase listings to get your home seen by more buyers.
Get startedList with your own agent
Get your home in front of millions of buyers by listing it on Zillow.
Learn how to do itSell it yourself
Take full control of how buyers see your home on Zillow by listing For Sale by Owner (FSBO).
List your homeWhat's special
Separate dining roomLeafy oakland park
Zillow last checked:
Listing updated:
Listed by:
Carol Temple 703-568-1100,
Coldwell Banker Realty
Bought with:
Carol Temple, 0225116456
Coldwell Banker Realty
Source: Bright MLS,MLS#: VAAR2057234
Facts & features
Interior
Bedrooms & bathrooms
- Bedrooms: 2
- Bathrooms: 2
- Full bathrooms: 2
- Main level bathrooms: 2
- Main level bedrooms: 2
Rooms
- Room types: Living Room, Dining Room, Primary Bedroom, Bedroom 2, Foyer, Bathroom 2, Primary Bathroom
Primary bedroom
- Features: Flooring - Wood, Attached Bathroom
- Level: Main
- Area: 180 Square Feet
- Dimensions: 15 x 12
Bedroom 2
- Features: Flooring - Wood
- Level: Main
- Area: 165 Square Feet
- Dimensions: 15 x 11
Primary bathroom
- Features: Bathroom - Walk-In Shower
- Level: Main
Bathroom 2
- Features: Bathroom - Tub Shower
- Level: Main
Dining room
- Features: Flooring - Wood
- Level: Main
- Area: 140 Square Feet
- Dimensions: 14 x 10
Foyer
- Features: Balcony Access, Flooring - Wood
- Level: Main
- Area: 342 Square Feet
- Dimensions: 18 x 19
Living room
- Features: Flooring - Wood, Balcony Access
- Level: Main
- Area: 342 Square Feet
- Dimensions: 18 x 19
Heating
- Forced Air, Natural Gas
Cooling
- Central Air, Electric
Appliances
- Included: Microwave, Dishwasher, Disposal, Dryer, Ice Maker, Refrigerator, Stainless Steel Appliance(s), Cooktop, Washer, Gas Water Heater
- Laundry: Dryer In Unit, Washer In Unit, Main Level, In Unit
Features
- Bathroom - Tub Shower, Bathroom - Walk-In Shower, Entry Level Bedroom, Floor Plan - Traditional, Formal/Separate Dining Room, Primary Bath(s), Upgraded Countertops
- Flooring: Wood
- Doors: Insulated, Sliding Glass
- Windows: Double Pane Windows, Energy Efficient, Replacement
- Has basement: No
- Has fireplace: No
Interior area
- Total structure area: 1,320
- Total interior livable area: 1,320 sqft
- Finished area above ground: 1,320
- Finished area below ground: 0
Property
Parking
- Total spaces: 1
- Parking features: Storage, Garage Door Opener, Inside Entrance, Oversized, Assigned, Electric Vehicle Charging Station(s), Lighted, Parking Space Conveys, Garage
- Garage spaces: 1
- Details: Assigned Parking, Assigned Space #: P2-43
Accessibility
- Accessibility features: Accessible Hallway(s), Accessible Elevator Installed, Accessible Entrance
Features
- Levels: One
- Stories: 1
- Patio & porch: Breezeway, Patio
- Exterior features: Lighting, Extensive Hardscape, Street Lights, Balcony
- Pool features: Community
Details
- Additional structures: Above Grade, Below Grade
- Parcel number: 14042139 AND 14042381
- Zoning: RA-H-3.2
- Special conditions: Standard
Construction
Type & style
- Home type: Condo
- Architectural style: Traditional
- Property subtype: Condominium
- Attached to another structure: Yes
Materials
- Brick
Condition
- Very Good
- New construction: No
- Year built: 1974
Utilities & green energy
- Sewer: Public Sewer
- Water: Public
- Utilities for property: Fiber Optic, Cable
Community & HOA
Community
- Features: Pool
- Security: Desk in Lobby, Exterior Cameras
- Condo and coop fee: $1,137 monthly
- Subdivision: Virginia Square
HOA
- Has HOA: No
- Amenities included: Cable TV, Common Grounds, Elevator(s), Fitness Center, Storage, Fax/Copying, Meeting Room, Newspaper Service, Party Room, Pool, Storage Bin
- Services included: Air Conditioning, Cable TV, Common Area Maintenance, Electricity, Maintenance Structure, Fiber Optics at Dwelling, Gas, Heat, Internet, Maintenance Grounds, Management, Pool(s), Sewer, Snow Removal, Trash, Water
- HOA name: Tower Villas Council Of Col-owners
Location
- Region: Arlington
Financial & listing details
- Price per square foot: $451/sqft
- Tax assessed value: $561,300
- Annual tax amount: $5,007
- Date on market: 5/17/2025
- Listing agreement: Exclusive Right To Sell
- Listing terms: Cash,Conventional,FHA,VA Loan
- Ownership: Condominium
Price history
| Date | Event | Price |
|---|---|---|
| 6/30/2025 | Sold | $595,000-3.3%$451/sqft |
Source:  Bright MLS #VAAR2057234 Report a problem Bright MLS #VAAR2057234 Report a problem | ||
| 6/16/2025 | Pending sale | $615,000$466/sqft |
Source: Bright MLS #VAAR2057234 Report a problem | ||
| 5/17/2025 | Listed for sale | $615,000+26.8%$466/sqft |
Source: Bright MLS #VAAR2057234 Report a problem | ||
| 5/20/2014 | Sold | $485,000-0.8%$367/sqft |
Source: Public Record Report a problem | ||
| 3/21/2014 | Pending sale | $488,800$370/sqft |
Source: Coldwell Banker Residential Brokerage - Arlington Regional #AR8285687 Report a problem | ||
| 3/7/2014 | Listed for sale | $488,800$370/sqft |
Source: Coldwell Banker Residential Brokerage - Arlington Regional #AR8285687 Report a problem | ||
Public tax history
| Year | Property taxes | Tax assessment |
|---|---|---|
| 2025 | $5,385 +7.6% | $521,300 +7.6% |
| 2024 | $5,007 -15.6% | $484,700 -15.9% |
| 2023 | $5,935 -4.8% | $576,200 -4.8% |
| 2022 | $6,236 | $605,400 |
| 2021 | $6,236 +12.2% | $605,400 +11.7% |
| 2020 | $5,560 +8.9% | $541,900 +8.9% |
| 2019 | $5,107 +7.4% | $497,800 +5.3% |
| 2018 | $4,756 -2.7% | $472,800 -2.7% |
| 2017 | $4,887 +1.5% | $485,800 |
| 2016 | $4,814 +8.2% | $485,800 +8.7% |
| 2015 | $4,450 +13.9% | $446,800 +13.9% |
| 2014 | $3,907 -1% | $392,300 |
| 2013 | $3,947 +3.6% | $392,300 |
| 2012 | $3,809 +1.4% | -- |
| 2011 | $3,758 | -- |
| 2009 | -- | -- |
| 2008 | -- | -- |
| 2007 | -- | -- |
| 2006 | -- | -- |
| 2005 | -- | -- |
| 2004 | -- | -- |
| 2003 | -- | -- |
| 2002 | -- | -- |
| 2001 | -- | $149,000 |
Find assessor info on the county website
Neighborhood: Ballston-Virginia Square
Nearby homes
- $749,0003 bd2 ba1.7k sqft3800 Fairfax Dr APT 102, Arlington, VA 22203Coming Soon

- $676,0002 bd2 ba1.5k sqft3800 Fairfax Dr APT 213, Arlington, VA 22203Sold
- $403,0001 bd1 ba940 sqft3800 Fairfax Dr APT 207, Arlington, VA 22203Sold
- $425,0001 bd1 ba1.1k sqft3800 Fairfax Dr APT 212, Arlington, VA 22203Sold
- $415,0001 bd1 ba1.1k sqft3800 Fairfax Dr APT 301, Arlington, VA 22203Sold
- $575,0002 bd2 ba1.4k sqft3800 Fairfax Dr APT 310, Arlington, VA 22203Sold
- $815,0002 bd2 ba1.5k sqft3800 Fairfax Dr APT 314, Arlington, VA 22203Sold
- $650,0002 bd2 ba1.3k sqft3800 Fairfax Dr APT 509, Arlington, VA 22203Sold
- $545,0002 bd2 ba1.3k sqft3800 Fairfax Dr APT 508, Arlington, VA 22203Sold
Nearby schools
GreatSchools rating
- 10/10Arlington Science Focus SchoolGrades: PK-5Distance: 0.6 mi
- 8/10Swanson Middle SchoolGrades: 6-8Distance: 1.8 mi
- 7/10Washington Liberty High SchoolGrades: 9-12Distance: 0.5 mi
Schools provided by the listing agent
- Elementary: Mckinley
- Middle: Swanson
- High: Washington-liberty
- District: Arlington County Public Schools
Source: Bright MLS. This data may not be complete. We recommend contacting the local school district to confirm school assignments for this home.
Get a cash offer in 3 minutes
Find out how much your home could sell for in as little as 3 minutes with a no-obligation cash offer.
Estimated market value
$591,300
Get a cash offer in 3 minutes
Find out how much your home could sell for in as little as 3 minutes with a no-obligation cash offer.
Estimated market value
$591,300
- Virginia
- Arlington County
- Arlington
- 22203
- Ballston-Virginia Square
- 3800 Fairfax Dr Apartment 1011
Nearby cities
Nearby neighborhoods
Nearby zip codes
Other Arlington Topics
