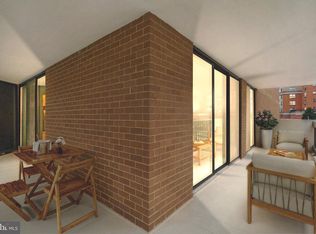
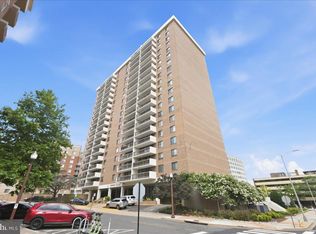
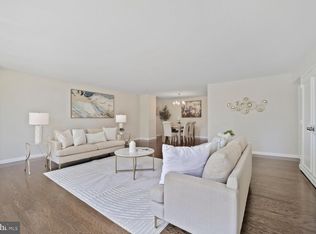
Welcome to your new home at Tower Villas Condominium – a spacious 1710 square foot haven in a stable and secure smoke-free building nestled in the dynamic Orange/Silver line corridor. Less than two blocks from the Virginia Square Metro, this residence offers the perfect blend of convenience and comfort. Discover the vibrant neighborhood with grocery stores, parks, the library, Farmer’s Market, medical facilities, and an array of shops and restaurants, including the newly revamped Ballston Quarter – all within a short walk from your doorstep. This home boasts two generously sized bedrooms and a third bedroom converted into a versatile den/flex space. With bi-fold doors opening to the living room, the open layout is ideal for entertaining, yet easily transforms for privacy. The single-family sized living room is adorned with a glass wall opening to a 20' x 6' balcony, providing a scenic view of the neighborhood and plaza below. Enjoy your morning coffee as the sun rises or unwind with an evening cocktail against the backdrop of a picturesque dusk. The kitchen features abundant cabinetry with a natural maple finish, slide-out trays, soft-close drawers, solid surface counters, and a suite of modern appliances, including a recently replaced built-in microwave and quiet Bosch dishwasher, a bottom freezer refrigerator, and a wall oven with a cooktop above. The open kitchen's integration with the living area ensures you can bond with family or socialize with guests while attending to your kitchen chores. It also brings natural light into the kitchen space. Additional perks include a large walk-in storage room across the hall, perfect for a pantry, craft room, or home office. Hardwood parquet floors grace the entire home, creating a warm and inviting atmosphere. The 16' x 19' primary bedroom is a retreat in itself, offering ample space for a king-sized bed, reading area, and a well-lit dressing space with two closets and an en-suite bath. The second bath off the hall has been beautifully remodeled and shares space with the washer and dryer. Your residence comes with a deeded parking space in the underground garage, conveniently located just outside the elevator. Additional parking spaces may be available for $150-$175/month. Indulge in a maintenance-free lifestyle at Tower Villas, boasting amenities such as a spacious pool with lap lanes, a toddler pool, a well-equipped fitness center, and a beautiful plaza and courtyard with seating areas, herb gardens, a BBQ grill, and firepit. The Social Committee organizes events including holiday parties, 4th of July picnics, and Saturday brunches, fostering a sense of community. Benefit from a secure lobby with a 24/7 front desk and on-site management, providing peace of mind and the freedom to lock up and go. In-house engineers are available for maintenance tasks at nominal fees. This pet-friendly building allows two small pets and is now smoke-free for the health and comfort of the residents. The condo fee covers all utilities, cable TV, and internet, streamlining your expenses. Compare your total payment/square footage with other buildings and you will see this is a great value. Plus, enjoy a one-year home warranty for added peace of mind. Don't miss the chance to make Tower Villas Condominium your new home – where luxury, convenience, and community converge.
Sold for $717,000
$717,000
3800 Fairfax Dr APT 804, Arlington, VA 22203
3beds
1,710sqft
Condominium
Built in 1974
-- sqft lot
$784,400 Zestimate®
$419/sqft
$4,523 Estimated rent
Home value
$784,400
$729,000 - $847,000
$4,523/mo
Zestimate® history
Owner options
List your home for rent
$4,523/mo
Rent Zestimate®
Find your next renter with Zillow Rental Manager. Plus, with online applications, you can quickly screen prospective tenants – for free.
$4,523/mo
Rent Zestimate®
Refinance and save
$4,432/mo
Est. payment
Refinancing to a lower rate could help reduce your monthly payments and save thousands over the life of the loan.
$4,432/mo
Est. payment
Explore your selling options
Work with a Zillow partner agent
Leverage their expertise and Zillow's premium Showcase listings to get your home seen by more buyers.
Get startedList with your own agent
Get your home in front of millions of buyers by listing it on Zillow.
Learn how to do itSell it yourself
Take full control of how buyers see your home on Zillow by listing For Sale by Owner (FSBO).
List your homeWhat's special
Spacious poolModern appliancesSecure lobbyTower villasMaintenance - free lifestyleVibrant neighborhoodCraft room
Zillow last checked:
Listing updated:
Listed by:
Elizabeth Bouchard 703-229-5030,
Samson Properties
Bought with:
Samantha Rivera, SP40001386
KW Metro Center
Source: Bright MLS,MLS#: VAAR2039460
Facts & features
Interior
Bedrooms & bathrooms
- Bedrooms: 3
- Bathrooms: 2
- Full bathrooms: 2
- Main level bathrooms: 2
- Main level bedrooms: 3
Rooms
- Room types: Living Room, Dining Room, Primary Bedroom, Bedroom 2, Kitchen, Den, Other, Bathroom 1, Bathroom 2
Basement
- Area: 0
Heating
- Forced Air, Natural Gas
Cooling
- Central Air, Electric
Appliances
- Included: Microwave, Cooktop, Dishwasher, Disposal, Dryer, Exhaust Fan, Ice Maker, Oven, Oven/Range - Electric, Refrigerator, Stainless Steel Appliance(s), Washer, Washer/Dryer Stacked, Gas Water Heater
- Laundry: Dryer In Unit, Washer In Unit, In Unit
Features
- Crown Molding, Dining Area, Elevator, Entry Level Bedroom, Pantry, Primary Bath(s), Upgraded Countertops
- Flooring: Ceramic Tile, Wood
- Doors: Sliding Glass
- Windows: Window Treatments
- Has basement: No
- Has fireplace: No
Interior area
- Total structure area: 1,710
- Total interior livable area: 1,710 sqft
- Finished area above ground: 1,710
- Finished area below ground: 0
Property
Parking
- Total spaces: 1
- Parking features: Underground, Inside Entrance, Garage Door Opener, Electric Vehicle Charging Station(s), Lighted, Parking Space Conveys, Assigned, Garage
- Garage spaces: 1
- Details: Assigned Parking
Accessibility
- Accessibility features: Accessible Hallway(s), Doors - Lever Handle(s), Accessible Elevator Installed, Accessible Entrance, No Stairs, Grip-Accessible Features
Features
- Levels: One
- Stories: 1
- Exterior features: Extensive Hardscape, Balcony
- Pool features: Community
- Has view: Yes
- View description: City, Courtyard, Panoramic, Scenic Vista
Details
- Additional structures: Above Grade, Below Grade
- Parcel number: 14042109
- Zoning: RA-H-3.2
- Special conditions: Standard
Construction
Type & style
- Home type: Condo
- Architectural style: Other
- Property subtype: Condominium
- Attached to another structure: Yes
Materials
- Brick
Condition
- Very Good
- New construction: No
- Year built: 1974
Utilities & green energy
- Sewer: Public Sewer
- Water: Public
Community & HOA
Community
- Security: Desk in Lobby
- Condo and coop fee: $1,399 monthly
- Subdivision: Tower Villas
HOA
- Has HOA: No
- Amenities included: Common Grounds, Concierge, Elevator(s), Fitness Center, Pool, Meeting Room, Party Room, Storage, Picnic Area, Storage Bin, Reserved/Assigned Parking
- Services included: Air Conditioning, Electricity, Maintenance Structure, Heat, Management, Insurance, Pool(s), Reserve Funds, Water, Common Area Maintenance, Fiber Optics Available, Internet, Sewer, Snow Removal, Trash, Gas
- HOA name: Tower Villas Council Of Co-owners
Location
- Region: Arlington
Financial & listing details
- Price per square foot: $419/sqft
- Tax assessed value: $769,600
- Annual tax amount: $7,927
- Date on market: 1/26/2024
- Listing agreement: Exclusive Right To Sell
- Listing terms: Conventional,FHA,VA Loan,Cash
- Ownership: Condominium
Price history
| Date | Event | Price |
|---|---|---|
| 2/20/2024 | Sold | $717,000+2.4%$419/sqft |
Source:  Bright MLS #VAAR2039460 Report a problem Bright MLS #VAAR2039460 Report a problem | ||
| 2/13/2024 | Pending sale | $700,000$409/sqft |
Source: Bright MLS #VAAR2039460 Report a problem | ||
| 1/31/2024 | Contingent | $700,000$409/sqft |
Source: Bright MLS #VAAR2039460 Report a problem | ||
| 1/27/2024 | Listed for sale | $700,000$409/sqft |
Source: Bright MLS #VAAR2039460 Report a problem | ||
Public tax history
| Year | Property taxes | Tax assessment |
|---|---|---|
| 2025 | $6,819 +7.5% | $660,100 +7.5% |
| 2024 | $6,341 -15.6% | $613,800 -15.9% |
| 2023 | $7,515 -4.8% | $729,600 -4.8% |
| 2022 | $7,895 | $766,500 |
| 2021 | $7,895 +0.4% | $766,500 |
| 2020 | $7,864 +7.2% | $766,500 +7.2% |
| 2019 | $7,335 +7.5% | $714,900 +5.4% |
| 2018 | $6,825 -0.9% | $678,400 -0.9% |
| 2017 | $6,885 +10.6% | $684,400 +8.9% |
| 2016 | $6,227 +16.8% | $628,400 +17.4% |
| 2015 | $5,333 +20.6% | $535,400 +20.6% |
| 2014 | $4,423 -1% | $444,100 |
| 2013 | $4,468 +3.6% | $444,100 |
| 2012 | $4,312 +1.4% | -- |
| 2011 | $4,254 | -- |
| 2009 | -- | -- |
| 2008 | -- | -- |
| 2007 | -- | -- |
| 2006 | -- | -- |
| 2005 | -- | -- |
| 2004 | -- | -- |
| 2003 | -- | -- |
| 2002 | -- | -- |
| 2001 | -- | $208,000 |
Find assessor info on the county website
Neighborhood: Ballston-Virginia Square
Nearby homes
- $749,0003 bd2 ba1.7k sqft3800 Fairfax Dr APT 102, Arlington, VA 22203Coming Soon

- $676,0002 bd2 ba1.5k sqft3800 Fairfax Dr APT 213, Arlington, VA 22203Sold
- $403,0001 bd1 ba940 sqft3800 Fairfax Dr APT 207, Arlington, VA 22203Sold
- $425,0001 bd1 ba1.1k sqft3800 Fairfax Dr APT 212, Arlington, VA 22203Sold
- $415,0001 bd1 ba1.1k sqft3800 Fairfax Dr APT 301, Arlington, VA 22203Sold
- $575,0002 bd2 ba1.4k sqft3800 Fairfax Dr APT 310, Arlington, VA 22203Sold
- $815,0002 bd2 ba1.5k sqft3800 Fairfax Dr APT 314, Arlington, VA 22203Sold
- $650,0002 bd2 ba1.3k sqft3800 Fairfax Dr APT 509, Arlington, VA 22203Sold
- $438,0001 bd1 ba1.1k sqft3800 Fairfax Dr APT 612, Arlington, VA 22203Sold
Nearby schools
GreatSchools rating
- 10/10Arlington Science Focus SchoolGrades: PK-5Distance: 0.6 mi
- 8/10Swanson Middle SchoolGrades: 6-8Distance: 1.8 mi
- 7/10Washington Liberty High SchoolGrades: 9-12Distance: 0.5 mi
Schools provided by the listing agent
- Elementary: Arlington Science Focus
- Middle: Swanson
- High: Washington-liberty
- District: Arlington County Public Schools
Source: Bright MLS. This data may not be complete. We recommend contacting the local school district to confirm school assignments for this home.
Get a cash offer in 3 minutes
Find out how much your home could sell for in as little as 3 minutes with a no-obligation cash offer.
Estimated market value
$784,400
Get a cash offer in 3 minutes
Find out how much your home could sell for in as little as 3 minutes with a no-obligation cash offer.
Estimated market value
$784,400
- Virginia
- Arlington County
- Arlington
- 22203
- Ballston-Virginia Square
- 3800 Fairfax Dr Apartment 804
Nearby cities
Nearby neighborhoods
Nearby zip codes
Other Arlington Topics
