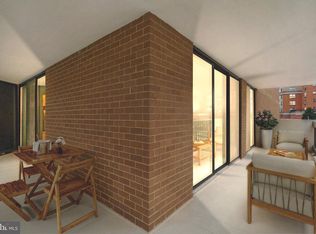
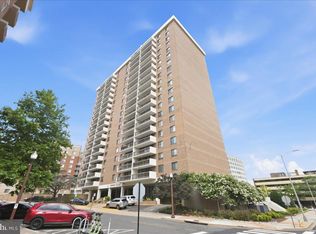
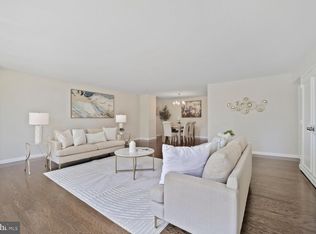
All Utilities included in Condo Fee and available For Sale or For Lease: Introducing a freshly renovated (August 2023) contemporary condo located in the highly sought-after Ballston Clarendon Arlington Virginia corridor. This custom end unit is conveniently located in the upscale Tower Villas community complex along the orange and silver Metro lines just steps away between the Virginia Square and Ballston Metro stations. Offering highlights include: 1,500 square feet of living space with a 120 square feet of a private covered balcony, overlooking the complex’s large swimming pool, and stunning views of the Washington Monument and the Capitol, and a south view of the George Washington Masonic Temple. The epitome of modern living, the revised floor plan creates flow throughout the residence. The contemporary kitchen boasts 42 inch cabinetry, calacatta quartz countertops, hidden electrical outlets and switches and under counter lighting all complemented by a herringbone subway tile backsplash. Additional features include a high-end faucet pot filler, recessed ceiling lights, a breakfast bar, and an adjacent peninsula with a matching quartz waterfall edge, brushed gold teardrop pendant lights, additional cabinet space and counter-height seating. Transcending the ordinary, the living room ceiling features a luxurious radiance featuring linear and recessed lighting embedded in the artistically crafted vinyl stretch ceiling by Velumdesign.com. This ceiling is anti static, anti-microbial, does not attract odors and is moisture resistant. The family/dining space barn door leads to the hall bath with full-sized washer and dryer, and is equipped with a built in ironing center and breakfast bar. The upgraded bathrooms add a touch extra, with the master featuring a double sink vanity, an anti-fog LED mirror and walk-in shower. Both bathrooms updated with luxury vinyl plank flooring and high-efficiency toilets. This condo offers a sophisticated and elegant living experience, combined with unparalleled convenience and luxurious amenities. Renovations completed by a licensed contractor, permitted through Arlington County and with a 12 month warranty transferable to the new owner. Ample closet storage space and beautiful floors throughout, enhance the luxurious feel of this condo. The all inclusive condo fee covers all utilities, Xfinity Internet and TV with HBO, as well as the accommodating 24-hour lobby staff, building engineers and an on premise night-time security guard. Other amenities included are: a fitness center, party room, fax and copying services, a community center with a grill, fire pit, and large swimming pool. A deeded garage parking space conveys with the sale, providing hassle-free, secure, covered parking with EV charging available. Convenience is key, with the Virginia Square and Ballston metro stations, grocery stores, a wide variety of restaurants, and shopping options just steps away. Easy access to major interstate highways such as 66, 395, 495, and 95, as well as routes 50 and 29 with close proximity to Washington National and Dulles airports for convenient air travel. The front desk personnel, management staff, building engineers and porters are not permitted to provide information to Realtors or prospective buyers/tenants.
Sold for $704,000
$704,000
3800 Fairfax Dr APT 914, Arlington, VA 22203
2beds
1,540sqft
Condominium
Built in 1974
-- sqft lot
$674,700 Zestimate®
$457/sqft
$3,957 Estimated rent
Home value
$674,700
$634,000 - $715,000
$3,957/mo
Zestimate® history
Owner options
List your home for rent
$3,957/mo
Rent Zestimate®
Find your next renter with Zillow Rental Manager. Plus, with online applications, you can quickly screen prospective tenants – for free.
$3,957/mo
Rent Zestimate®
Refinance and save
$4,336/mo
Est. payment
Refinancing to a lower rate could help reduce your monthly payments and save thousands over the life of the loan.
$4,336/mo
Est. payment
Explore your selling options
Work with a Zillow partner agent
Leverage their expertise and Zillow's premium Showcase listings to get your home seen by more buyers.
Get startedList with your own agent
Get your home in front of millions of buyers by listing it on Zillow.
Learn how to do itSell it yourself
Take full control of how buyers see your home on Zillow by listing For Sale by Owner (FSBO).
List your homeWhat's special
Large swimming poolFull-sized washerModern livingFront desk personnelFitness centerHall bathContemporary condo
Zillow last checked:
Listing updated:
Listed by:
Michael Falcone 703-677-5373,
CENTURY 21 New Millennium
Bought with:
Veronique Onteniente, SP40000673
TTR Sotheby's International Realty
Source: Bright MLS,MLS#: VAAR2031674
Facts & features
Interior
Bedrooms & bathrooms
- Bedrooms: 2
- Bathrooms: 2
- Full bathrooms: 2
- Main level bathrooms: 2
- Main level bedrooms: 2
Basement
- Area: 0
Heating
- Forced Air, Natural Gas
Cooling
- Central Air, Electric
Appliances
- Included: Microwave, Dishwasher, Disposal, Dryer, Oven/Range - Electric, Refrigerator, Stainless Steel Appliance(s), Washer, Gas Water Heater
- Laundry: In Unit
Features
- Dining Area, Primary Bath(s), Floor Plan - Traditional, Breakfast Area, Recessed Lighting
- Has basement: No
- Has fireplace: No
Interior area
- Total structure area: 1,540
- Total interior livable area: 1,540 sqft
- Finished area above ground: 1,540
- Finished area below ground: 0
Property
Parking
- Total spaces: 1
- Parking features: Garage Door Opener, Underground, Inside Entrance, Covered, Parking Space Conveys, Secured, Garage
- Garage spaces: 1
Accessibility
- Accessibility features: Other
Features
- Levels: One
- Stories: 1
- Exterior features: Balcony
- Pool features: Community
Details
- Additional structures: Above Grade, Below Grade
- Parcel number: 14042130
- Zoning: RA-H-3.2
- Special conditions: Standard
Construction
Type & style
- Home type: Condo
- Architectural style: Traditional
- Property subtype: Condominium
- Attached to another structure: Yes
Materials
- Brick
Condition
- New construction: No
- Year built: 1974
Utilities & green energy
- Sewer: Public Sewer
- Water: Public
Community & HOA
Community
- Security: Desk in Lobby, Main Entrance Lock
- Condo and coop fee: $1,225 monthly
- Subdivision: Tower Villas
HOA
- Has HOA: No
- Amenities included: Answering Service, Elevator(s), Fitness Center, Pool, Sauna, Storage, Storage Bin
- Services included: Air Conditioning, Custodial Services Maintenance, Electricity, Maintenance Structure, Gas, Heat, Management, Insurance, Pool(s), Recreation Facility, Reserve Funds, Sewer, Trash, Water
Location
- Region: Arlington
Financial & listing details
- Price per square foot: $457/sqft
- Tax assessed value: $619,400
- Annual tax amount: $6,379
- Date on market: 8/8/2023
- Listing agreement: Exclusive Right To Sell
- Listing terms: Conventional,Cash,FHA,VA Loan
- Ownership: Condominium
Price history
| Date | Event | Price |
|---|---|---|
| 9/15/2023 | Sold | $704,000+0.9%$457/sqft |
Source:  Bright MLS #VAAR2031674 Report a problem Bright MLS #VAAR2031674 Report a problem | ||
| 8/27/2023 | Pending sale | $698,000$453/sqft |
Source: Bright MLS #VAAR2031674 Report a problem | ||
| 8/8/2023 | Listed for sale | $698,000+153.8%$453/sqft |
Source: Bright MLS #VAAR2031674 Report a problem | ||
| 1/1/2015 | Sold | $275,000$179/sqft |
Source:  Long & Foster Broker Feed #1001475023_100 Report a problem Long & Foster Broker Feed #1001475023_100 Report a problem | ||
| 11/16/2001 | Sold | $275,000$179/sqft |
Source: Public Record Report a problem | ||
Public tax history
| Year | Property taxes | Tax assessment |
|---|---|---|
| 2025 | $5,557 +7.3% | $537,900 +7.3% |
| 2024 | $5,176 -15.3% | $501,100 -15.5% |
| 2023 | $6,108 -4.3% | $593,000 -4.3% |
| 2022 | $6,380 | $619,400 |
| 2021 | $6,380 +3.1% | $619,400 +2.7% |
| 2020 | $6,187 +13.2% | $603,000 +13.2% |
| 2019 | $5,464 +7.3% | $532,600 +5.3% |
| 2018 | $5,090 -2.7% | $506,000 -2.7% |
| 2017 | $5,231 +1.5% | $520,000 |
| 2016 | $5,153 +8.2% | $520,000 +8.8% |
| 2015 | $4,761 +15% | $478,000 +15% |
| 2014 | $4,138 -1% | $415,500 |
| 2013 | $4,180 +3.6% | $415,500 |
| 2012 | $4,034 +1.4% | -- |
| 2011 | $3,980 | -- |
| 2009 | -- | -- |
| 2008 | -- | -- |
| 2007 | -- | -- |
| 2006 | -- | -- |
| 2005 | -- | -- |
| 2004 | -- | -- |
| 2003 | -- | -- |
| 2002 | -- | -- |
| 2001 | -- | $158,800 |
Find assessor info on the county website
Neighborhood: Ballston-Virginia Square
Nearby homes
- $749,0003 bd2 ba1.7k sqft3800 Fairfax Dr APT 102, Arlington, VA 22203Coming Soon

- $676,0002 bd2 ba1.5k sqft3800 Fairfax Dr APT 213, Arlington, VA 22203Sold
- $403,0001 bd1 ba940 sqft3800 Fairfax Dr APT 207, Arlington, VA 22203Sold
- $425,0001 bd1 ba1.1k sqft3800 Fairfax Dr APT 212, Arlington, VA 22203Sold
- $415,0001 bd1 ba1.1k sqft3800 Fairfax Dr APT 301, Arlington, VA 22203Sold
- $575,0002 bd2 ba1.4k sqft3800 Fairfax Dr APT 310, Arlington, VA 22203Sold
- $815,0002 bd2 ba1.5k sqft3800 Fairfax Dr APT 314, Arlington, VA 22203Sold
- $650,0002 bd2 ba1.3k sqft3800 Fairfax Dr APT 509, Arlington, VA 22203Sold
- $589,0002 bd2 ba1.3k sqft3800 Fairfax Dr APT 508, Arlington, VA 22203Off Market
Nearby schools
GreatSchools rating
- 10/10Arlington Science Focus SchoolGrades: PK-5Distance: 0.6 mi
- 8/10Swanson Middle SchoolGrades: 6-8Distance: 1.8 mi
- 7/10Washington Liberty High SchoolGrades: 9-12Distance: 0.5 mi
Schools provided by the listing agent
- Elementary: Long Branch
- Middle: Swanson
- High: Washington Lee
- District: Arlington County Public Schools
Source: Bright MLS. This data may not be complete. We recommend contacting the local school district to confirm school assignments for this home.
Get a cash offer in 3 minutes
Find out how much your home could sell for in as little as 3 minutes with a no-obligation cash offer.
Estimated market value
$674,700
Get a cash offer in 3 minutes
Find out how much your home could sell for in as little as 3 minutes with a no-obligation cash offer.
Estimated market value
$674,700
- Virginia
- Arlington County
- Arlington
- 22203
- Ballston-Virginia Square
- 3800 Fairfax Dr Apartment 914
Nearby cities
Nearby neighborhoods
Nearby zip codes
Other Arlington Topics
