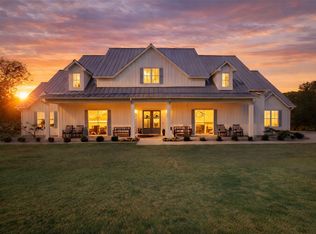
Arrive through the gated entrance along a tree-lined driveway to a recently remodeled custom-built home and turnkey equestrian facility on 52 acres, offering tranquility far removed from the rapid growth of Far North Dallas. Located only 9 miles west of the North Dallas Tollway (Frisco Star and Plano’s Shops of Legacy), 40-45 minutes north of Downtown Dallas and Fort Worth, and just minutes from Lake Lewisville with its numerous boat ramps and marinas, this 52-acre equestrian estate is a unique oasis of trees, ponds, and wildlife. This property also has investment and development potential. The estate has frontage and entrances on several roads. The town’s future land use plan includes low-density estate homes with 1-acre lots. Development costs will be lower, and property taxes will remain low due to the town’s lack of property taxes. See Document section for full description of the property and an aerial.
For sale
$10,800,000
3800 Historic Ln, Aubrey, TX 76227
5beds
5,639sqft
Single Family Residence
Built in 1990
52 Acres Lot
$-- Zestimate®
$1,915/sqft
$-- HOA
What's special
Recently remodeled custom-built homeGated entranceTree-lined driveway
- 192 days
- 511
- 33
Zillow last checked:
Listing updated:
Listed by:
David Burgher 0316273 214-350-0400,
Briggs Freeman Sotheby's Int'l 214-350-0400,
Harlan Ray 0595299 214-908-7770,
Briggs Freeman Sotheby's Int'l
Source: NTREIS,MLS#: 21227092
Facts & features
Interior
Bedrooms & bathrooms
- Bedrooms: 5
- Bathrooms: 9
- Full bathrooms: 7
- 1/2 bathrooms: 2
Primary bedroom
- Features: Sitting Area in Primary, Walk-In Closet(s)
- Level: First
- Dimensions: 0 x 0
Kitchen
- Features: Built-in Features, Ceiling Fan(s), Eat-in Kitchen, Kitchen Island
- Level: First
- Dimensions: 0 x 0
Utility room
- Features: Built-in Features, Utility Room
- Level: First
- Dimensions: 0 x 0
Heating
- Central, Electric, Zoned
Cooling
- Attic Fan, Central Air, Electric, Zoned
Appliances
- Included: Built-In Refrigerator, Double Oven, Dryer, Dishwasher, Electric Cooktop, Electric Oven, Disposal, Microwave, Refrigerator, Trash Compactor, Washer
- Laundry: Washer Hookup, Electric Dryer Hookup, Laundry in Utility Room
Features
- Built-in Features, Decorative/Designer Lighting Fixtures, Eat-in Kitchen, High Speed Internet, Kitchen Island, Open Floorplan, Walk-In Closet(s), Wired for Sound
- Flooring: Carpet, Ceramic Tile, Marble
- Windows: Bay Window(s), Skylight(s), Shutters, Window Coverings
- Has basement: No
- Number of fireplaces: 2
- Fireplace features: Wood Burning
Interior area
- Total interior livable area: 5,639 sqft
Video & virtual tour
Property
Parking
- Total spaces: 4
- Parking features: Additional Parking, Circular Driveway, Driveway, Electric Gate, Garage, Garage Door Opener, Inside Entrance, Oversized, Garage Faces Side, Storage
- Attached garage spaces: 4
- Has uncovered spaces: Yes
Features
- Levels: Two
- Stories: 2
- Patio & porch: Rear Porch, Front Porch, Balcony, Covered
- Exterior features: Balcony, Lighting, Rain Gutters
- Pool features: Gunite, Heated, In Ground, Outdoor Pool, Pool Cover, Pool, Pool Sweep
- Has spa: Yes
- Spa features: Hot Tub
- Fencing: Fenced,Gate,Pipe
Lot
- Size: 52 Acres
- Features: Acreage, Agricultural, Cleared, Landscaped, Pond on Lot, Many Trees, Sprinkler System
- Residential vegetation: Grassed
Details
- Additional structures: Airplane Hangar, Arena, Covered Arena, Corral(s), Guest House, Residence, Storage, Workshop, Barn(s), Stable(s)
- Parcel number: R38510
- Horses can be raised: Yes
- Horse amenities: Barn, Indoor Arena, Wash Rack, Arena
Construction
Type & style
- Home type: SingleFamily
- Architectural style: Contemporary/Modern,Detached
- Property subtype: Single Family Residence
Materials
- Brick
- Foundation: Slab
- Roof: Concrete
Condition
- Year built: 1990
Utilities & green energy
- Sewer: Septic Tank
- Water: Public
- Utilities for property: Electricity Connected, Propane, Septic Available, Underground Utilities, Water Available
Community & HOA
Community
- Security: Smoke Detector(s), Security Lights
- Subdivision: NA
HOA
- Has HOA: No
Location
- Region: Aubrey
Financial & listing details
- Price per square foot: $1,915/sqft
- Date on market: 4/2/2026
- Listing terms: Cash,Conventional,1031 Exchange
- Electric utility on property: Yes
Estimated market value
Not available
Estimated sales range
Not available
Not available
Price history
| Date | Event | Price |
|---|---|---|
| 4/2/2026 | Listed for sale | $10,800,000-34.5%$1,915/sqft |
Source: NTREIS #21227092 Report a problem | ||
| 8/5/2024 | Listing removed | -- |
Source: NTREIS #20649985 Report a problem | ||
| 6/22/2024 | Listed for sale | $16,500,000$2,926/sqft |
Source: NTREIS #20649985 Report a problem | ||
Public tax history
Tax history is unavailable.
Monthly payment
Est. payment
Payment breakdown
Explore the cost of this home by adjusting the details. Changes won't be saved.Climate risks
Neighborhood: 76227
Nearby schools
Schools provided by the listing agent
- Elementary: Providence
- Middle: Navo
- High: Ryan H S
- District: Denton ISD
Source: NTREIS. This data may not be complete. We recommend contacting the local school district to confirm school assignments for this home.
Similar homes
- $5,870,0004 bd4 ba4.2k sqft9325 Fm 428, Aubrey, TX 76227For Sale
 MLS ID #21235502, Ron Davis. NTREIS
 - $5,900,0005 bd4 ba4.1k sqft10531 Cole Rd, Pilot Point, TX 76258For Sale
 MLS ID #21320817, Gaye Barrett. NTREIS
 - $6,000,0004 bd5 ba5k sqft8301 Stephens Ranch Rd, Pilot Point, TX 76258For Sale
 MLS ID #21210075, Carrie Oakley. NTREIS
 - $7,495,0005 bd6 ba8k sqftFm 1171, Flower Mound, TX 75022New Construction
 MLS ID #21203376, Michael Hershenberg. NTREIS
