Welcome to an unparalleled opportunity to create a true masterpiece of luxury on 5.95 pristine acres w-Stewart Custom Homes, ideally set within the prestigious Flower Mound Cross Timbers Conservation District in top-rated Argyle ISD. Positioned on the highly desirable west side of Flower Mound, this property is poised to benefit from the transformative Furst Ranch master-planned development, an extraordinary, world-class destination envisioned to bring an elevated mix of upscale retail, chef-driven dining, premier medical facilities & luxury hospitality just moments from your doorstep. Complementing this growth, the planned expansion of Highway 377 will enhance accessibility and ease of travel, providing seamless connectivity to Westlake, Southlake & Downtown Fort Worth. Designed for the most discerning buyer, this future residence is a statement of architectural excellence, featuring 5 private guest suites—including 2 on each level—a lavish owner’s retreat w-a secluded porch, a stunning central courtyard + thoughtfully designed media & game rooms on both floors. Every element is curated for elevated living, from the private study & fortified storm room to the effortless flow of indoor-outdoor spaces. The estate’s outdoor setting will rival the finest resorts, complete w-a custom-designed pool, expansive patios, an outdoor fireplace, a fully equipped chef’s kitchen + a pavilion, all surrounded by lush, park-like grounds that create a private escape. With no HOA restrictions, the possibilities are truly limitless, whether you envision a grand equestrian estate, a private resort-style retreat, or a custom-designed workshop. Backing to heavily wooded Grapevine Lake Corp land, this property offers a rare sense of tranquility w-breathtaking natural beauty & abundant wildlife, all just moments from the North Shores of Grapevine Lake. Opportunities of this caliber are increasingly rare in Flower Mound! Secure this exceptional estate and bring your vision of luxury to life.
New construction
$7,495,000
Fm 1171, Flower Mound, TX 75022
5beds
8,000sqft
Single Family Residence
Built in 2027
5.95 Acres Lot
$-- Zestimate®
$937/sqft
$-- HOA
What's special
Stunning central courtyardFortified storm roomExpansive patiosPrivate studyOutdoor fireplaceCustom-designed pool
- 182 days
- 740
- 42
Zillow last checked:
Listing updated:
Listed by:
Michael Hershenberg 0668097 817-657-2470,
Real Broker, LLC 855-450-0442,
Brandon Hooley 0758444 940-210-1184,
Real Broker, LLC
Source: NTREIS,MLS#: 21203376
Facts & features
Interior
Bedrooms & bathrooms
- Bedrooms: 5
- Bathrooms: 6
- Full bathrooms: 6
Primary bedroom
- Features: En Suite Bathroom, Sitting Area in Primary, Walk-In Closet(s)
- Level: First
- Dimensions: 24 x 15
Bedroom
- Features: En Suite Bathroom, Walk-In Closet(s)
- Level: First
- Dimensions: 15 x 14
Bedroom
- Features: En Suite Bathroom, Walk-In Closet(s)
- Level: First
- Dimensions: 15 x 14
Bedroom
- Features: En Suite Bathroom, Walk-In Closet(s)
- Level: Second
- Dimensions: 15 x 13
Bedroom
- Features: Walk-In Closet(s)
- Level: Second
- Dimensions: 15 x 13
Primary bathroom
- Features: Built-in Features, Dual Sinks, Double Vanity, En Suite Bathroom, Garden Tub/Roman Tub, Linen Closet, Stone Counters, Separate Shower
- Level: First
- Dimensions: 19 x 12
Breakfast room nook
- Features: Eat-in Kitchen
- Level: First
- Dimensions: 14 x 13
Dining room
- Level: First
- Dimensions: 18 x 13
Other
- Features: Built-in Features, En Suite Bathroom, Garden Tub/Roman Tub, Separate Shower
- Level: First
- Dimensions: 10 x 5
Other
- Features: Built-in Features, En Suite Bathroom, Separate Shower
- Level: First
- Dimensions: 9 x 5
Other
- Features: Built-in Features, Separate Shower
- Level: First
- Dimensions: 16 x 6
Other
- Features: Built-in Features, En Suite Bathroom, Garden Tub/Roman Tub, Separate Shower
- Level: Second
- Dimensions: 9 x 9
Other
- Features: Built-in Features, Separate Shower
- Level: Second
- Dimensions: 11 x 5
Game room
- Features: Built-in Features
- Level: First
- Dimensions: 25 x 15
Game room
- Level: Second
- Dimensions: 17 x 11
Kitchen
- Features: Breakfast Bar, Built-in Features, Eat-in Kitchen, Kitchen Island, Pantry, Stone Counters, Walk-In Pantry
- Level: First
- Dimensions: 20 x 19
Living room
- Features: Fireplace
- Level: First
- Dimensions: 22 x 22
Media room
- Level: First
- Dimensions: 22 x 14
Mud room
- Features: Built-in Features
- Level: First
- Dimensions: 11 x 6
Office
- Level: First
- Dimensions: 14 x 13
Storage room
- Level: First
- Dimensions: 11 x 9
Utility room
- Features: Built-in Features, Utility Room, Utility Sink
- Level: First
- Dimensions: 11 x 10
Heating
- Central, Natural Gas, Zoned
Cooling
- Central Air, Electric, Zoned
Appliances
- Included: Convection Oven, Dishwasher, Gas Cooktop, Disposal, Gas Oven, Gas Range, Microwave, Vented Exhaust Fan
- Laundry: Washer Hookup, Dryer Hookup, ElectricDryer Hookup, Laundry in Utility Room
Features
- Built-in Features, Chandelier, Decorative/Designer Lighting Fixtures, Double Vanity, Eat-in Kitchen, High Speed Internet, Kitchen Island, Multiple Master Suites, Open Floorplan, Pantry, Cable TV, Vaulted Ceiling(s), Natural Woodwork, Walk-In Closet(s), Wired for Sound
- Flooring: Carpet, Ceramic Tile, Hardwood, Wood
- Has basement: No
- Number of fireplaces: 2
- Fireplace features: Decorative, Gas, Gas Log, Gas Starter, Living Room, Outside, Stone, Wood Burning
Interior area
- Total interior livable area: 8,000 sqft
Video & virtual tour
Property
Parking
- Total spaces: 4
- Parking features: Concrete, Covered, Direct Access, Driveway, Garage, Garage Door Opener, Inside Entrance, Kitchen Level, Lighted, Oversized, Garage Faces Side
- Attached garage spaces: 4
Features
- Levels: Two
- Stories: 2
- Patio & porch: Patio, Balcony, Covered
- Exterior features: Built-in Barbecue, Balcony, Barbecue, Lighting, Outdoor Grill, Outdoor Kitchen, Outdoor Living Area, Private Yard, Rain Gutters
- Pool features: Gunite, Heated, In Ground, Outdoor Pool, Pool
- Fencing: Back Yard,Fenced,Gate,Other,Partial,Wood
Lot
- Size: 5.95 Acres
- Features: Acreage, Back Yard, Interior Lot, Lawn, Landscaped, Level, Many Trees, Subdivision, Sprinkler System
- Residential vegetation: Grassed, Heavily Wooded
Details
- Additional structures: Outdoor Kitchen, Pergola, Second Residence
- Parcel number: 01449192
Construction
Type & style
- Home type: SingleFamily
- Architectural style: Contemporary/Modern,Traditional,Detached
- Property subtype: Single Family Residence
Materials
- Rock, Stone, Stucco, Wood Siding
- Foundation: Slab
- Roof: Composition,Metal,Shingle
Condition
- New construction: Yes
- Year built: 2027
Utilities & green energy
- Sewer: Septic Tank
- Water: Public
- Utilities for property: Electricity Available, Electricity Connected, Natural Gas Available, Phone Available, Septic Available, Separate Meters, Underground Utilities, Water Available, Cable Available
Community & HOA
Community
- Security: Prewired, Security System, Carbon Monoxide Detector(s), Fire Alarm, Fire Sprinkler System, Smoke Detector(s), Security Lights
- Subdivision: Mcgowan & Pitcock
HOA
- Has HOA: No
Location
- Region: Flower Mound
Financial & listing details
- Price per square foot: $937/sqft
- Annual tax amount: $16,255
- Date on market: 4/10/2026
- Cumulative days on market: 184 days
- Listing terms: Cash,Conventional,FHA,VA Loan
- Road surface type: Asphalt
Estimated market value
Not available
Estimated sales range
Not available
Not available
Price history
| Date | Event | Price |
|---|---|---|
| 4/10/2026 | Listed for sale | $7,495,000$937/sqft |
Source: NTREIS #21203376 Report a problem | ||
| 2/17/2026 | Listing removed | $7,495,000$937/sqft |
Source: NTREIS #20844596 Report a problem | ||
| 3/27/2025 | Listed for sale | $7,495,000$937/sqft |
Source: NTREIS #20844596 Report a problem | ||
Public tax history
Tax history is unavailable.
Monthly payment
Est. payment
Payment breakdown
Explore the cost of this home by adjusting the details. Changes won't be saved.Climate risks
Neighborhood: 75022
Nearby schools
Schools provided by the listing agent
- Elementary: Argyle South
- Middle: Argyle
- High: Argyle
- District: Argyle ISD
Source: NTREIS. This data may not be complete. We recommend contacting the local school district to confirm school assignments for this home.
- $570,3003 bd3 ba1.9k sqft9229 Old Cross Timbers Rd, Flower Mound, TX 75022Off Market
- $725,4003 bd3 ba2.8k sqft4271 Apache Trl, Flower Mound, TX 75022Off Market
- $--3 bd2 ba1.8k sqft9217 Old Cross Timbers Rd, Flower Mound, TX 75022Sold
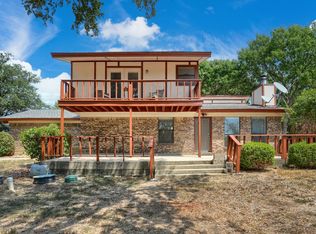
- $369,300-- bd-- ba1.5k sqft9228 Cherokee Trl, Flower Mound, TX 75022Off Market
Similar homes
- $6,995,0006 bd7 ba10k sqft2005 Bayshore Dr, Flower Mound, TX 75022For Sale
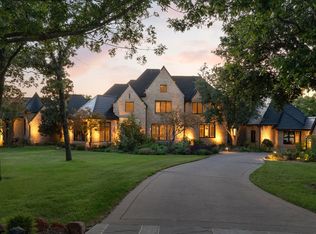 MLS ID #21357065, Damon Williamson. NTREIS
 - $3,750,0005 bd6 ba7.3k sqft4088 Chimney Rock Dr, Flower Mound, TX 75022For Sale
 MLS ID #21228304, Brian White. NTREIS
 - $5,995,0006 bd7 ba10k sqft2105 Bayshore Dr, Flower Mound, TX 75022For Sale
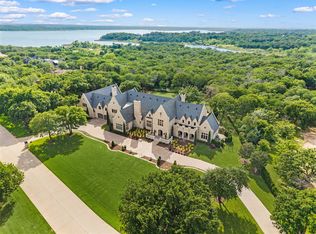 MLS ID #21262135, Kim Bedwell. NTREIS
 - $7,988,6005 bd8 ba8.8k sqft1900 Shady Oaks Dr, Southlake, TX 76092For Sale
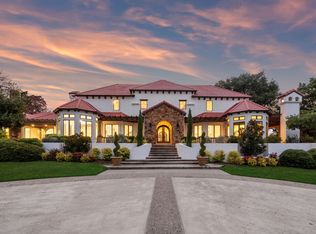 MLS ID #21253825, Jeannie Anderson. NTREIS
