Price Reduced - newly refreshed townhouse in Winterville, North Carolina with a 2023 HVAC system! Fresh interior paint, recently installed main-level flooring, and new carpet added to the stairs, hallway, and all upstairs bedrooms. Bright living area opens to a private patio, and oversized bedrooms provide generous storage. Minutes to shopping, dining, major commuter routes, and just 5 minutes to Pitt Community College. Low HOA dues keep monthly costs down.
Pending
Price cut: $5K (8/11)
$140,000
3803 Sterling Pointe Drive #Q1, Winterville, NC 28590
3beds
1,401sqft
Townhouse
Built in 1997
1,742 Square Feet Lot
$135,000 Zestimate®
$100/sqft
$63/mo HOA
What's special
Fresh interior paintGenerous storageRecently installed main-level flooringOversized bedrooms
- 47 days
- 279
- 42
Zillow last checked:
Listing updated:
Listed by:
Sabrina A McKnuckles 907-301-7838,
United Real Estate East Carolina
Source: Hive MLS,MLS#: 100589224 Originating MLS: Coastal Plains Association of Realtors
Originating MLS: Coastal Plains Association of RealtorsFacts & features
Interior
Bedrooms & bathrooms
- Bedrooms: 3
- Bathrooms: 3
- Full bathrooms: 2
- 1/2 bathrooms: 1
Rooms
- Room types: Living Room, Master Bedroom, Bedroom 2, Bedroom 3
Primary bedroom
- Level: Second
Bedroom 2
- Level: Second
Bedroom 3
- Level: Second
Kitchen
- Level: First
Living room
- Level: First
Heating
- Electric, Heat Pump
Cooling
- Central Air
Appliances
- Included: Electric Oven, Electric Cooktop, Washer, Refrigerator, Dryer, Dishwasher
- Laundry: Dryer Hookup, Washer Hookup, Laundry Room
Features
- Walk-in Closet(s), Ceiling Fan(s), Pantry, Blinds/Shades, Walk-In Closet(s)
- Flooring: Carpet, Laminate
- Doors: Storm Door(s)
- Number of fireplaces: 1
- Common walls with other units/homes: End Unit
Interior area
- Total structure area: 1,401
- Total interior livable area: 1,401 sqft
Video & virtual tour
Property
Parking
- Total spaces: 2
- Parking features: Parking Lot, Assigned, Paved, No Garage
Accessibility
- Accessibility features: None
Features
- Levels: Two
- Patio & porch: Patio
- Exterior features: Cluster Mailboxes, Storm Doors, End Unit
- Fencing: Vinyl,Fenced
- Has view: Yes
- View description: See Remarks
- Frontage type: See Remarks
Lot
- Size: 1,742 Square Feet
- Features: Landscaped
Details
- Parcel number: 058200
- Zoning: OR
- Special conditions: Real Estate Owned
Construction
Type & style
- Home type: Townhouse
- Property subtype: Townhouse
Materials
- Vinyl Siding, Wood Frame
- Foundation: See Remarks
- Roof: Architectural Shingle
Condition
- New construction: No
- Year built: 1997
Utilities & green energy
- Sewer: Public Sewer
- Water: Public
- Utilities for property: Cable Available
Community & HOA
Community
- Security: Smoke Detector(s)
- Subdivision: Sterling Pointe
HOA
- Has HOA: Yes
- Amenities included: Maintenance Common Areas, Maintenance Grounds, Maintenance Structure, Pest Control
- HOA fee: $755 annually
- HOA name: Sterling Pointe Townhomes Homeowners Association
- HOA phone: 252-329-7368
Location
- Region: Winterville
Financial & listing details
- Price per square foot: $100/sqft
- Tax assessed value: $113,795
- Annual tax amount: $2,025
- Date on market: 7/20/2026
- Cumulative days on market: 47 days
- Listing agreement: Exclusive Right To Sell
- Listing terms: Cash,Conventional,FHA,VA Loan
- Road surface type: Paved
Foreclosure details
Estimated market value
$135,000
$128,000 - $142,000
$1,182/mo
Price history
| Date | Event | Price |
|---|---|---|
| 8/24/2026 | Pending sale | $140,000$100/sqft |
Source:  Doorify MLS #10180331 Report a problem Doorify MLS #10180331 Report a problem | ||
| 8/11/2026 | Price change | $140,000-3.4%$100/sqft |
Source: Doorify MLS #10180331 Report a problem | ||
| 8/1/2026 | Price change | $145,000-3.3%$103/sqft |
Source: Doorify MLS #10180331 Report a problem | ||
| 7/20/2026 | Listed for sale | $150,000+114.6%$107/sqft |
Source: Doorify MLS #10180331 Report a problem | ||
| 7/31/2020 | Sold | $69,900$50/sqft |
Source:  Hive MLS #100219365 Report a problem Hive MLS #100219365 Report a problem | ||
| 5/29/2020 | Pending sale | $69,900$50/sqft |
Source: ALDRIDGE & SOUTHERLAND #100219365 Report a problem | ||
| 5/27/2020 | Listed for sale | $69,900$50/sqft |
Source: ALDRIDGE & SOUTHERLAND #100219365 Report a problem | ||
Public tax history
Tax history is unavailable.
Monthly payment
Climate risks
Neighborhood: 28590
Nearby schools
Schools provided by the listing agent
- Elementary: Creekside Elementary School
- Middle: A.G. Cox
- High: South Central High School
Source: Hive MLS. This data may not be complete. We recommend contacting the local school district to confirm school assignments for this home.
- $126,4002 bd3 ba1k sqft3803 Q1 Sterling Pointe Dr, Winterville, NC 28590Off Market
- $106,0002 bd1 ba1k sqft3803 Q2 Sterling Pointe Dr, Winterville, NC 28590Off Market
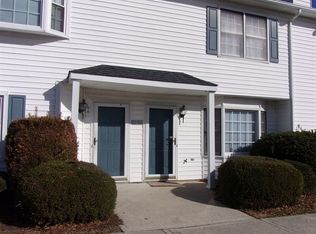
- $105,9002 bd1 ba1k sqft3803 Q4 Sterling Pointe Dr, Winterville, NC 28590Off Market
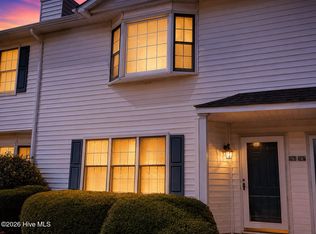
- $129,9003 bd3 ba1.4k sqft3803 Sterling Pointe Dr, Winterville, NC 28590For Sale
Similar homes
- $130,0003 bd3 ba1.4k sqft3943 Sterling Pointe Drive #Rrr4, Winterville, NC 28590For Sale

 MLS ID #100590275, Robertson - O'Sullivan Team, Aldridge & Southerland. Hive MLS
 - $164,9003 bd3 ba1.4k sqft3835 Sterling Pointe Drive #Rr5, Winterville, NC 28590For Sale
 MLS ID #100591268, Thomas Parker, The Thomas Parker Realty Group. Hive MLS
 - $129,9003 bd3 ba1.4k sqft3803 Sterling Pointe Drive, Winterville, NC 28590For SaleMLS ID #100597092, Toni Brown, Home Team Of The Carolinas. Hive MLS
- $128,0002 bd2 ba1k sqft3813 Sterling Pointe Drive #V9, Winterville, NC 28590For Sale
 MLS ID #100564823, Everett Mosley, Keller Williams Realty Points East. Hive MLS
 - $108,0002 bd2 ba1k sqft3919 Sterling Pointe Drive #Nn5, Winterville, NC 28590For SaleMLS ID #100594899, Chastity Barnhill, Grimes Real Estate Group. Hive MLS
- $160,0003 bd3 ba1.4k sqft338 Haven Drive #S6, Greenville, NC 27834For SaleMLS ID #100592212, Frank Fields, Keller Williams Realty Points East. Hive MLS
- $209,9003 bd3 ba1.7k sqft205 South Pointe Drive #B, Winterville, NC 28590For SaleMLS ID #100598753, Amanda Whited, Keller Williams Realty Points East. Hive MLS
- $195,0003 bd3 ba1.3k sqft3813 E Vancroft Circle #D1, Winterville, NC 28590For SaleMLS ID #100554725, Betty Wilkins, Home At Last Realty Solutions, LLC. Hive MLS
- $190,0003 bd3 ba1.4k sqft4160 Dudleys Grant Drive #F, Winterville, NC 28590For SaleMLS ID #100598064, Donald Strayer, ENC Pirate Realty Greenville-Howard Hanna Allen Tate. Hive MLS
- $184,0003 bd3 ba1.4k sqft4242 Dudleys Grant Drive #E, Winterville, NC 28590For SaleMLS ID #100584289, Mary Margaret Alligood, Sarah Weir Group. Hive MLS
- $178,5002 bd3 ba1.3k sqft812 Hidden Branches Close, Winterville, NC 28590For SaleMLS ID #100587383, Jeffrey White, First & Ten Properties, LLC. Hive MLS
- $172,5003 bd3 ba1.4k sqft1548 Manning Forest Drive #M5, Greenville, NC 27834For SaleMLS ID #100597609, Gary Foote, Berkshire Hathaway HomeServices Prime Properties. Hive MLS
- $139,9002 bd2 ba1k sqft1804 Midgette Lane, Greenville, NC 27834For SaleMLS ID #100599853, Adrian Jamaal Gray, United Real Estate East Carolina. Hive MLS
- $179,9003 bd3 ba1.4k sqft4243 Dudleys Grant Drive #E, Winterville, NC 28590For SaleMLS ID #100562731, Tahaia (Kunny) Brothers, Century 21 The Realty Group. Hive MLS
- $189,0003 bd3 ba1.4k sqft4222 Dudleys Grant Drive #E, Winterville, NC 28590For SaleMLS ID #100558098, Melissa Nichols, eXp Realty. Hive MLS
- $164,5003 bd3 ba1.4k sqft1117 Grovemont Drive #I-4, Greenville, NC 27834For SaleMLS ID #100596334, Claire A Henry, Century 21 The Realty Group. Hive MLS
- $175,0003 bd2 ba999 sqft347 Jeanette Street, Winterville, NC 28590For SaleMLS ID #100576658, The Donna and Team New Bern, Keller Williams Realty. Hive MLS
