This immaculate lakefront cottage provides 100 feet of incredible Lake Huron beach with amazing views. The cottage features three bedrooms, one full bath with custom tile on the shower surround, custom solid oak kitchen cabinets, Corian countertops with a full Corian backsplash, all new Whirlpool fingerprint-resistant stainless steel appliances, including a 5-burner natural gas range with convection and self-cleaning oven, large capacity over-the-range convection microwave, top rack wash dishwasher with pot/pan setting, a 28 cubic foot counter-depth refrigerator with ice/water in the door, and a LG full-size and high-efficiency stackable front-load washer & dryer. There's also completely refinished tongue-and-groove hardwood floors throughout, custom tongue-and-groove bead board ceilings throughout, solid knotty pine doors throughout, and all new natural gas forced air heating, central air conditioning, Kohler generator, plumbing and electrical. Outdoor amenities include a large 22' x 16' deck off the cottage (with access via doorwalls from the living room and master bedroom), a 16' x 16' ground-level deck off the 18' x 20' steel sided garage w/ enclosed lean-to area and patio area, and an outdoor shower with a custom wood enclosure and outside sauna. The low-maintenance landscaping and cottage-to-beach boardwalk help to manage the beach sands, and the large parking area includes a u-shaped pull through driveway so you can haul your boat with ease. Most furniture is included along with all appliances! You'll also appreciate the central location between Point Au Gres and Point Lookout, which is both scenic and calming to the waves, as well as the very peaceful, walkable and bike-friendly community.
Pending
$549,500
3804 E Michigan Ave, Au Gres, MI 48703
3beds
924sqft
Single Family Residence
Built in 1950
0.39 Acres Lot
$532,800 Zestimate®
$595/sqft
$-- HOA
What's special
- 49 days |
- 275 |
- 4 |
Zillow last checked:
Listing updated:
Listed by:
DENNIS STANLEY C:989-820-7564,
ARENAC REALTY CO., PETE STANLEY & ASSOCIATES 989-876-8171,
JOHN STANLEY 989-820-7566,
ARENAC REALTY CO., PETE STANLEY & ASSOCIATES
Source: NGLRMLS,MLS#: 1947318
Facts & features
Interior
Bedrooms & bathrooms
- Bedrooms: 3
- Bathrooms: 1
- Full bathrooms: 1
- Main level bathrooms: 1
Primary bedroom
- Area: 63
- Dimensions: 9 x 7
Bedroom 2
- Area: 117
- Dimensions: 9 x 13
Bedroom 3
- Area: 126
- Dimensions: 9 x 14
Primary bathroom
- Features: None
Kitchen
- Area: 168
- Dimensions: 12 x 14
Living room
- Area: 336
- Dimensions: 24 x 14
Heating
- Forced Air, Natural Gas
Cooling
- Central Air
Appliances
- Included: Refrigerator, Oven/Range, Dishwasher, Microwave, Washer, Dryer, Electric Water Heater
- Laundry: Main Level
Features
- Drywall, Cable TV, High Speed Internet, DSL
- Basement: Crawl Space,Exterior Entry
- Has fireplace: No
- Fireplace features: None
Interior area
- Total structure area: 924
- Total interior livable area: 924 sqft
- Finished area above ground: 924
- Finished area below ground: 0
Property
Parking
- Total spaces: 1
- Parking features: Detached, Gravel
- Garage spaces: 1
Accessibility
- Accessibility features: None
Features
- Levels: One
- Stories: 1
- Patio & porch: Deck
- Has view: Yes
- View description: Bay
- Has water view: Yes
- Water view: Bay
- Waterfront features: Great Lake, Sandy Shoreline
- Body of water: Lake Huron
- Frontage type: Waterfront
- Frontage length: 100
Lot
- Size: 0.39 Acres
- Dimensions: 100 x 170
- Features: Cleared, Subdivided
Details
- Additional structures: None
- Parcel number: 0092S5000001300
- Zoning description: Residential
- Other equipment: Dish TV
Construction
Type & style
- Home type: SingleFamily
- Architectural style: Cottage
- Property subtype: Single Family Residence
Materials
- Frame, Vinyl Siding
- Roof: Asphalt
Condition
- New construction: No
- Year built: 1950
- Major remodel year: 2018
Utilities & green energy
- Sewer: Private Sewer
- Water: Public
Community & HOA
Community
- Features: None
- Subdivision: Sims Ranch Shores
HOA
- Services included: None
Location
- Region: Au Gres
Financial & listing details
- Price per square foot: $595/sqft
- Tax assessed value: $135,480
- Annual tax amount: $4,003
- Price range: $549.5K - $549.5K
- Date on market: 6/29/2026
- Cumulative days on market: 44 days
- Listing agreement: Exclusive Right Sell
- Listing terms: Conventional,Cash
- Ownership type: Private Owner
- Road surface type: Asphalt
Estimated market value
$532,800
$506,000 - $559,000
$1,146/mo
Price history
| Date | Event | Price |
|---|---|---|
| 8/11/2026 | Pending sale | $549,500$595/sqft |
Source:  NGLRMLS #1947318 Report a problem NGLRMLS #1947318 Report a problem | ||
| 6/29/2026 | Listed for sale | $549,500+86.3%$595/sqft |
Source: NGLRMLS #1947318 Report a problem | ||
| 8/29/2019 | Sold | $295,000-1.6%$319/sqft |
Source: NGLRMLS #1854302 Report a problem | ||
| 8/23/2019 | Pending sale | $299,900$325/sqft |
Source: ARENAC REALTY CO., PETE STANLEY & ASSOCIATES #1854302 Report a problem | ||
| 7/24/2019 | Listed for sale | $299,900$325/sqft |
Source: ARENAC REALTY CO., PETE STANLEY & ASSOCIATES #1854302 Report a problem | ||
| 4/26/2019 | Pending sale | $299,900$325/sqft |
Source: ARENAC REALTY CO., PETE STANLEY & ASSOCIATES #1854302 Report a problem | ||
| 2/26/2019 | Price change | $299,900-3.2%$325/sqft |
Source: ARENAC REALTY CO., PETE STANLEY & ASSOCIATES #1854302 Report a problem | ||
| 10/22/2018 | Listed for sale | $309,900+72.2%$335/sqft |
Source: ARENAC REALTY CO., PETE STANLEY & ASSOCIATES #1854302 Report a problem | ||
| 8/11/2017 | Sold | $180,000-9.1%$195/sqft |
Source: NGLRMLS #1829188 Report a problem | ||
| 8/4/2017 | Pending sale | $198,000$214/sqft |
Source: ARENAC REALTY CO., PETE STANLEY & ASSOCIATES #1829188 Report a problem | ||
| 6/30/2017 | Price change | $198,000-5.7%$214/sqft |
Source: ARENAC REALTY CO., PETE STANLEY & ASSOCIATES #1829188 Report a problem | ||
| 3/21/2017 | Listed for sale | $210,000+5%$227/sqft |
Source: ARENAC REALTY CO., PETE STANLEY & ASSOCIATES #1829188 Report a problem | ||
| 9/11/2016 | Listing removed | $199,999$216/sqft |
Source: ARENAC REALTY CO., PETE STANLEY & ASSOCIATES #1817277 Report a problem | ||
| 5/26/2016 | Listed for sale | $199,999$216/sqft |
Source: ARENAC REALTY CO., PETE STANLEY & ASSOCIATES #1817277 Report a problem | ||
| 11/6/2015 | Listing removed | $199,999$216/sqft |
Source: ARENAC REALTY CO., PETE STANLEY & ASSOCIATES #1800547 Report a problem | ||
| 5/29/2015 | Listed for sale | $199,999$216/sqft |
Source: Coldwell Banker Pete Stanley & Associates Report a problem | ||
Public tax history
| Year | Property taxes | Tax assessment |
|---|---|---|
| 2025 | $4,072 +4.3% | $158,800 +8.5% |
| 2024 | $3,906 +7% | $146,300 +11.8% |
| 2023 | $3,652 +7.9% | $130,900 +7.3% |
| 2022 | $3,384 | $122,000 +4.8% |
| 2021 | -- | $116,400 +5.1% |
| 2020 | -- | $110,800 -1% |
| 2019 | -- | $111,900 +14.3% |
| 2018 | $4,559 +87.6% | $97,900 +9% |
| 2017 | $2,430 | $89,800 +4.1% |
| 2016 | -- | $86,300 -18.6% |
| 2015 | $1,043 | $106,000 +3% |
| 2014 | $1,043 | $102,900 |
| 2013 | -- | $102,900 -10.4% |
| 2012 | -- | $114,900 +0.3% |
| 2011 | -- | $114,600 |
Find assessor info on the county website
Monthly payment
Est. payment
Payment breakdown
Explore the cost of this home by adjusting the details. Changes won't be saved.Climate risks
Neighborhood: 48703
Nearby schools
GreatSchools rating
- 6/10Au Gres-Sims Elementary SchoolGrades: PK-5Distance: 2.2 mi
- 6/10Au Gres-Sims Middle SchoolGrades: 6-8Distance: 2.2 mi
- 5/10Au Gres-Sims High SchoolGrades: 9-12Distance: 2.2 mi
Schools provided by the listing agent
- Elementary: AuGres-Sims Elementary School
- Middle: AuGres-Sims Middle/High School
- High: AuGres-Sims Middle/High School
- District: AuGres-Sims School District
Source: NGLRMLS. This data may not be complete. We recommend contacting the local school district to confirm school assignments for this home.
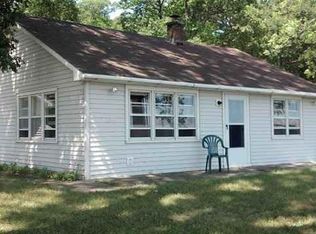
- $213,5002 bd1 ba780 sqft3796 E Michigan Ave, Au Gres, MI 48703Off Market
- $203,000-- bd-- ba-- sqft3812 E Michigan Ave, Au Gres, MI 48703Off Market
- $192,700-- bd-- ba-- sqft3792 E Michigan Ave, Au Gres, MI 48703Off Market
- $--0.65 acres-0- E. Michigan Ave, AuGres, MI 48703Off Market

- $227,600-- bd-- ba-- sqft3816 E Michigan Ave, Au Gres, MI 48703Off Market
- $243,2002 bd2 ba960 sqft3788 E Michigan Ave, Au Gres, MI 48703Off Market
- $15,000-- bd-- ba-- sqft3788 E Michigan Ave, Au gres, MI 48703Off Market
- $281,900-- bd-- ba-- sqft3820 E Michigan Ave, Au Gres, MI 48703Off Market
A local agent can set up tours, give advice and negotiate with sellers.
A local lender can help you make sure your offer is ready when you are.
Similar homes
- $299,9003 bd2 ba1.3k sqft229 N Water St, Au Gres, MI 48703For Sale
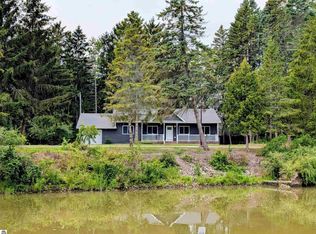 MLS ID #1949294, DENNIS STANLEY. NGLRMLS
 - $399,9952 bd1 ba1.2k sqft2383 S Green Dr, Au Gres, MI 48703For Sale
 MLS ID #1947830, SCOTT SHAMEL. NGLRMLS
 - $449,0002 bd2 ba1.1k sqft1824 W Bessinger Rd, Turner, MI 48765For Sale

 MLS ID #26039021, Chuck Keefer, Whitetail Properties Real Estate, LLC. MichRIC
 - $599,9003 bd1 ba1k sqft9515 Point Charities Ave, Pigeon, MI 48755For Sale
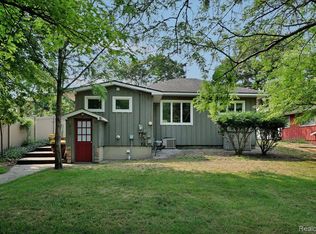
 MLS ID #20251049087, Traci A Ens, Traci Ens & Assoc Realty. Realcomp II
 - $383,0003 bd1 ba1.3k sqft3198 National City Rd, Turner, MI 48765For SaleMLS ID #1948411, Denise Vinson. NGLRMLS
- $585,0003 bd2 ba1.3k sqft8508 Crescent Beach Rd, Pigeon, MI 48755For SaleMLS ID #044-26-0013, Marie A. Nicholl, Real Estate One Power Associates. RMLS Multi-List
- $349,9002 bd2 ba1k sqft350 Fire Rd, Omer, MI 48749For Sale
 MLS ID #50210266, Ann Carpenter, Crown Real Estate Group. MiRealSource
 - $329,9002 bd1 ba1k sqft429 Hamilton Rd, Tawas City, MI 48763For SaleMLS ID #1946936, MELANIE HAYES. NGLRMLS
