Don't miss this opportunity! A Sand Point lakefront like this one does not come on the market often! This is a fantastic, South Shore, adorable, three bedroom cottage! Not only does it offer (70') of beach frontage on S shore, but it is nestled between the North and South shores offering N. shore beach access just across the street as well. It also includes the lot across the street! The original charm of the cottage has been maintained, but in perfect harmony with the modern updates you desire. It's decorated in great style and and nearly all of the furniture, linens, dishes, etc will be included in the sale. It's truly a turn key property! In fact, it just got a brand new roof and if you hurry, you can pick the exterior color as the owner is having that done as well. The beach is the real showstopper outside, but before you even get there you are greeted with great curb appeal, lush landscaping, a vinyl fence and a feeling of privacy. You will love the huge, private, stamped concrete patio that overlooks the bay. There is also a 12 x 30 boat house by the beach to store the toys and a beautiful stone wall that keeps everything in place. Nothing to do here except byobs (bring your own bathing suit) and start enjoying the beach. Call today to schedule an appointment to come see this one before it's too late! (Additional photos coming soon)
For sale
Price cut: $19.1K (7/26)
$599,900
9515 Point Charities Ave, Pigeon, MI 48755
3beds
1,098sqft
Single Family Residence
Built in 1950
0.31 Acres Lot
$582,500 Zestimate®
$546/sqft
$-- HOA
What's special
- 324 days
- 636
- 33
Zillow last checked:
Listing updated:
Listed by:
Traci A Ens 989-856-7200,
Traci Ens & Assoc Realty 989-856-7200
Source: Realcomp II,MLS#: 20251049087
Facts & features
Interior
Bedrooms & bathrooms
- Bedrooms: 3
- Bathrooms: 1
- Full bathrooms: 1
Bedroom
- Level: Entry
- Area: 63
- Dimensions: 9 X 7
Bedroom
- Level: Entry
- Area: 100
- Dimensions: 10 X 10
Bedroom
- Level: Entry
- Area: 72
- Dimensions: 9 X 8
Other
- Level: Entry
- Area: 42
- Dimensions: 7 X 6
Kitchen
- Level: Entry
- Area: 90
- Dimensions: 9 X 10
Living room
- Level: Entry
- Area: 300
- Dimensions: 15 X 20
Mud room
- Level: Entry
- Area: 35
- Dimensions: 7 X 5
Other
- Level: Entry
- Area: 216
- Dimensions: 24 X 9
Heating
- Forced Air, Natural Gas
Appliances
- Included: Dryer, Free Standing Gas Range, Free Standing Refrigerator, Washer
Features
- High Speed Internet, Programmable Thermostat
- Basement: Partial,Partially Finished,Walk Up Access
- Has fireplace: No
- Furnished: Yes
Interior area
- Total interior livable area: 1,098 sqft
- Finished area above ground: 966
- Finished area below ground: 132
Property
Parking
- Parking features: Direct Access, No Garage
Features
- Levels: One
- Stories: 1
- Entry location: GroundLevelwSteps
- Patio & porch: Patio
- Pool features: None
- On waterfront: Yes
- Waterfront features: All Sports Lake, Beach Front, Direct Water Frontage
- Body of water: Wild Fowl Bay
Lot
- Size: 0.31 Acres
- Dimensions: 60 x 286 x 70 x 261
- Features: Water View
Details
- Additional structures: Other
- Parcel number: 0445118500
- Special conditions: Short Sale No,Standard
Construction
Type & style
- Home type: SingleFamily
- Architectural style: Ranch
- Property subtype: Single Family Residence
Materials
- Wood Siding
- Foundation: Basement, Block
- Roof: Asphalt
Condition
- New construction: No
- Year built: 1950
- Major remodel year: 2023
Utilities & green energy
- Sewer: Septic Tank
- Water: Public
- Utilities for property: Above Ground Utilities
Community & HOA
Community
- Subdivision: CRESCENT BEACH
HOA
- Has HOA: No
Location
- Region: Pigeon
Financial & listing details
- Price per square foot: $546/sqft
- Tax assessed value: $99,555
- Annual tax amount: $4,051
- Date on market: 10/31/2025
- Cumulative days on market: 416 days
- Listing agreement: Exclusive Right To Sell
- Listing terms: Cash,Conventional
Estimated market value
$582,500
$553,000 - $612,000
$1,350/mo
Price history
| Date | Event | Price |
|---|---|---|
| 9/19/2026 | Pending sale | $599,900$546/sqft |
Source:  RMLS Multi-List #878-25-0006 Report a problem RMLS Multi-List #878-25-0006 Report a problem | ||
| 7/26/2026 | Price change | $599,900-3.1%$546/sqft |
Source:  Realcomp II #20251049087 Report a problem Realcomp II #20251049087 Report a problem | ||
| 7/10/2026 | Price change | $619,000-1.6%$564/sqft |
Source: Realcomp II #20251049087 Report a problem | ||
| 7/1/2026 | Price change | $629,000-1.6%$573/sqft |
Source: Realcomp II #20251049087 Report a problem | ||
| 5/4/2026 | Price change | $639,000-5.3%$582/sqft |
Source: Realcomp II #20251049087 Report a problem | ||
| 10/19/2025 | Price change | $675,000-2.9%$615/sqft |
Source: Realcomp II #20251021696 Report a problem | ||
| 7/28/2025 | Listed for sale | $695,000$633/sqft |
Source: RMLS Multi-List #878-25-0006 Report a problem | ||
Public tax history
| Year | Property taxes | Tax assessment |
|---|---|---|
| 2025 | $4,011 +4% | $173,500 +9.9% |
| 2024 | $3,856 | $157,800 +19.4% |
| 2023 | -- | $132,200 +46.4% |
| 2022 | -- | $90,300 +6.6% |
| 2021 | -- | $84,700 +24.7% |
| 2020 | -- | $67,900 +9.5% |
| 2018 | $618 | $62,000 -0.3% |
| 2017 | -- | $62,200 +3% |
| 2016 | -- | $60,400 +0.2% |
| 2015 | -- | $60,300 +1.5% |
| 2014 | -- | $59,400 +0.7% |
| 2013 | -- | $59,000 +8.3% |
| 2012 | -- | $54,500 -6.4% |
| 2011 | -- | $58,200 -32.6% |
| 2010 | -- | $86,300 |
Find assessor info on the county website
Monthly payment
Est. payment
Payment breakdown
Explore the cost of this home by adjusting the details. Changes won't be saved.Climate risks
Neighborhood: 48755
- $728,200-- bd-- ba-- sqft9505 Point Charities Ave, Pigeon, MI 48755Off Market
- $394,300-- bd-- ba-- sqft9519 Point Charities Ave, Pigeon, MI 48755Off Market
- $374,700-- bd-- ba-- sqft9501 Point Charities Ave, Pigeon, MI 48755Off Market
- $440,800-- bd-- ba-- sqft9523 Point Charities Ave, Pigeon, MI 48755Off Market
Similar homes
- $585,0003 bd2 ba1.3k sqft8508 Crescent Beach Rd, Pigeon, MI 48755For Sale
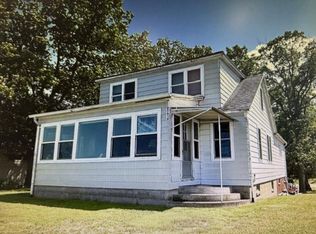 MLS ID #044-26-0013, Marie A. Nicholl, Real Estate One Power Associates. RMLS Multi-List
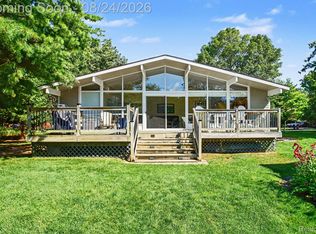
 - $449,0003 bd2 ba1.6k sqft9711 Shore Dr, Pigeon, MI 48755For Sale
 MLS ID #040-26-0036, Casey A Bruce, Osentoski Realty. RMLS Multi-List
 - $350,0003 bd1 ba909 sqft9647 Shore Dr, Pigeon, MI 48755For Sale
 MLS ID #20261067362, Gary T McCririe, GTM Realty. Realcomp II
 - $799,5003 bd2 ba1.3k sqft8538 Crescent Beach Rd, Pigeon, MI 48755For Sale
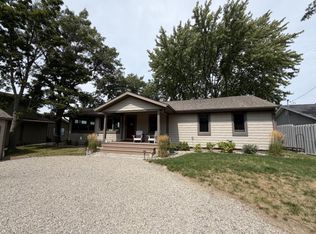 MLS ID #040-26-0042, Casey A Bruce, Osentoski Realty. RMLS Multi-List
 - $445,0003 bd2 ba1.6k sqft5728 Tipperary Dr, Caseville, MI 48725For Sale
 MLS ID #50205315, Connie Reppuhn, Century 21 Signature Realty. MiRealSource
 - $334,5003 bd2 ba1.5k sqft6751 West St, Caseville, MI 48725For SaleMLS ID #50219810, Bob Smith, BOMIC Real Estate. MiRealSource
- $329,9002 bd2 ba1.6k sqft5110 E Huron Breeze Dr Lot 42, Au Gres, MI 48703For SaleMLS ID #77080070629, JOHN M STANLEY, ARENAC REALTY CO., PETE STANLEY & ASSOCIATES. Realcomp II
- $350,0003 bd1 ba1.4k sqft2800 E Booth Rd, Au Gres, MI 48703For SaleMLS ID #20261031540, Jeff Duneske, Keller Williams Advantage Northville. Realcomp II
- $362,0003 bd1 ba1k sqft1206 & 1208 Valley Island Rd, Sebewaing, MI 48759For SaleMLS ID #50218020, David Vizard, Keller Williams Realty Lakeside Caseville. MiRealSource
- $315,0003 bd2 ba1.4k sqft623 S Augres River Dr, Au Gres, MI 48703For SaleMLS ID #20261065402, Donald Covert, Real Estate For A CAUSE. Realcomp II
