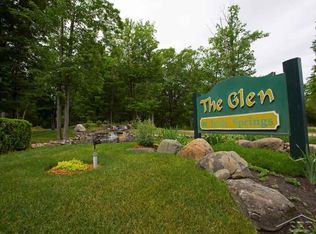
Welcome to 5728 Tipperary Drive, Caseville, Michigan, within The Glen at The Irish Springs—one of the area’s most distinguished subdivisions. Upon entering the community, you are greeted by a unique front entrance featuring a waterfall, complemented by interior ponds and a charming covered bridge. The surroundings offer a peaceful atmosphere and are rich with abundant wildlife, making it a truly special place. The home itself is meticulously designed both inside and out, with attention to every detail to ensure comfort and longevity. This open concept residence provides 1,620 sq ft of living space and includes three bedrooms arranged in a split floorplan for privacy. There are two full bathrooms, a beautiful kitchen with island seating, and a separate dining area. All appliances are included with the home. Additional features include a spacious laundry/mud room, a separate pantry area, and a large garage with an enclosed storage area. Every element of this property has been thoughtfully crafted to create a welcoming home for today and many years to come. 14-Month Home Warranty included.
For sale
Price cut: $5K (6/22)
$445,000
5728 Tipperary Dr, Caseville, MI 48725
3beds
1,620sqft
:
Get pre-qualified$3,164/mo
Single Family Residence
Built in 2021
0.33 Acres Lot
$-- Zestimate®
$275/sqft
$200/mo HOA
What's special
Open concept residenceCharming covered bridgeSeparate dining areaInterior pondsSeparate pantry area
- 103 days |
- 255 |
- 5 |
Zillow last checked:
Listing updated:
Listed by:
Connie Reppuhn 989-239-2895,
Century 21 Signature Realty 989-921-7000
Source: MiRealSource,MLS#: 50205315 Originating MLS: Saginaw Board of REALTORS
Originating MLS: Saginaw Board of REALTORSFacts & features
Interior
Bedrooms & bathrooms
- Bedrooms: 3
- Bathrooms: 2
- Full bathrooms: 2
- Main level bathrooms: 2
- Main level bedrooms: 3
Bedroom 1
- Features: Carpet
- Level: Main
- Area: 182
- Dimensions: 13 x 14
Bedroom 2
- Features: Carpet
- Level: Main
- Area: 121
- Dimensions: 11 x 11
Bedroom 3
- Features: Carpet
- Level: Main
- Area: 110
- Dimensions: 11 x 10
Bathroom 1
- Features: Linoleum
- Level: Main
- Area: 112
- Dimensions: 8 x 14
Bathroom 2
- Features: Linoleum
- Level: Main
- Area: 55
- Dimensions: 5 x 11
Dining room
- Features: Vinyl
- Level: Main
- Area: 140
- Dimensions: 10 x 14
Kitchen
- Features: Vinyl
- Level: Main
- Area: 196
- Dimensions: 14 x 14
Living room
- Features: Vinyl
- Level: Main
- Area: 330
- Dimensions: 22 x 15
Heating
- Forced Air, Natural Gas
Cooling
- Central Air
Appliances
- Included: Dishwasher, Dryer, Freezer, Microwave, Range/Oven, Refrigerator, Washer, Tankless Water Heater
Features
- Sump Pump, Walk-In Closet(s)
- Flooring: Carpet, Vinyl, Linoleum
- Windows: Window Treatments
- Basement: Crawl Space
- Has fireplace: No
Interior area
- Total structure area: 1,620
- Total interior livable area: 1,620 sqft
- Finished area above ground: 1,620
- Finished area below ground: 0
Video & virtual tour
Property
Parking
- Total spaces: 2
- Parking features: Garage, Driveway, Attached, Electric in Garage
- Attached garage spaces: 2
Features
- Patio & porch: Deck, Porch
- Exterior features: Lawn Sprinkler, Street Lights
- Waterfront features: Pond, Beach Access
- Frontage type: Road
- Frontage length: 72
Lot
- Size: 0.33 Acres
- Dimensions: 72.6 x 210.39
- Features: Subdivision, Irregular Lot, Wooded
Details
- Parcel number: 0452449017
- Zoning description: Residential
- Special conditions: Private
Construction
Type & style
- Home type: SingleFamily
- Architectural style: Ranch
- Property subtype: Single Family Residence
Materials
- Stone, Vinyl Siding
Condition
- New construction: No
- Year built: 2021
Details
- Warranty included: Yes
Utilities & green energy
- Sewer: Septic Tank
- Water: Shared Private Well
- Utilities for property: Cable/Internet Avail.
Community & HOA
Community
- Security: Security System
- Subdivision: The Glen At Irish Springs
HOA
- Has HOA: Yes
- Amenities included: Maintenance Grounds
- Services included: HOA, Maintenance Grounds, Snow Removal, Trash, Water, Sewer
- HOA fee: $200 monthly
Location
- Region: Caseville
Financial & listing details
- Price per square foot: $275/sqft
- Tax assessed value: $24,800
- Annual tax amount: $1
- Date on market: 4/24/2026
- Cumulative days on market: 104 days
- Listing agreement: Exclusive Right To Sell
- Listing terms: Cash,Conventional,FHA,VA Loan
- Road surface type: Paved
Estimated market value
Not available
Estimated sales range
Not available
$1,072/mo
Price history
| Date | Event | Price |
|---|---|---|
| 6/22/2026 | Price change | $445,000-1.1%$275/sqft |
Source:  MiRealSource #50205315 Report a problem MiRealSource #50205315 Report a problem | ||
| 4/24/2026 | Listed for sale | $450,000+5706.5%$278/sqft |
Source: MiRealSource #50205315 Report a problem | ||
| 6/9/2023 | Listing removed | -- |
Source:  Realcomp II #61050008649 Report a problem Realcomp II #61050008649 Report a problem | ||
| 6/8/2021 | Sold | $7,750-20.5%$5/sqft |
Source: MiRealSource #50008649 Report a problem | ||
| 3/16/2021 | Pending sale | $9,750$6/sqft |
Source: MiRealSource #50008649 Report a problem | ||
| 3/19/2020 | Listed for sale | $9,750-64.5%$6/sqft |
Source: CENTURY 21 Signature Realty #50008649 Report a problem | ||
| 6/6/2018 | Listing removed | $27,500$17/sqft |
Source: David L Kraft Realty Co, LLC #211029086 Report a problem | ||
| 4/5/2016 | Listed for sale | $27,500$17/sqft |
Source: David L Kraft Realty Co, LLC #211029086 Report a problem | ||
Public tax history
| Year | Property taxes | Tax assessment |
|---|---|---|
| 2021 | -- | -- |
| 2020 | -- | -- |
| 2018 | $1 | $12,400 |
| 2017 | -- | $12,400 |
| 2016 | -- | $12,400 |
| 2015 | -- | $12,400 |
| 2014 | -- | $12,400 |
| 2013 | -- | $12,400 |
| 2012 | -- | $12,400 -29.1% |
| 2011 | -- | $17,500 -30% |
| 2010 | -- | $25,000 |
Find assessor info on the county website
Monthly payment
Est. payment
Payment breakdown
Explore the cost of this home by adjusting the details. Changes won't be saved.Climate risks
Neighborhood: 48725
Nearby schools
GreatSchools rating
- 5/10Caseville High SchoolGrades: PK-12Distance: 2 mi
Schools provided by the listing agent
- District: Caseville Public Schools
Source: MiRealSource. This data may not be complete. We recommend contacting the local school district to confirm school assignments for this home.
- $9,7500.35 Acres5739 Tipperary Dr, Caseville, MI 48725Lot/Land
- $268,900-- bd-- ba-- sqft5728 Tipperary Dr #C-24, Caseville, MI 48725Off Market
- $24,800-- sqft5736 Tipperary Dr, Caseville, MI 48725Off Market
- $207,2002 bd1 ba1.2k sqft5729 Kilkenny Dr #D22A, Caseville, MI 48725Off Market
- $237,000-- bd-- ba-- sqft5731 Kilkenny Dr, Caseville, MI 48725Off Market
- $187,0002 bd1 ba1.2k sqft5729 Kilkenny Dr, Caseville, MI 48725Sold
- $10,5000.37 Acres5740 Killarney Dr, Caseville, MI 48725Lot/Land
- $24,800-- sqft5737 Tipperary Dr, Caseville, MI 48725Off Market
A local agent can set up tours, give advice and negotiate with sellers.
Similar homes
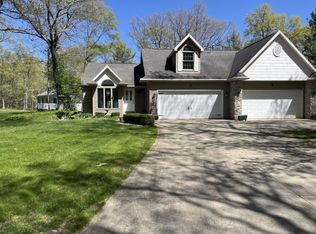
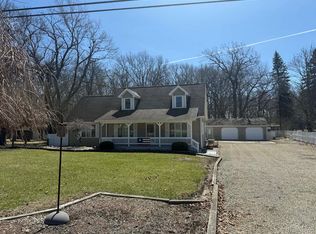
- $398,0003 bd2 ba2.1k sqft4689 Port Austin Rd, Caseville, MI 48725For Sale
 MLS ID #20261024009, Rosemary Cooper, Hagle Real Estate LLC. Realcomp II
 - $274,9003 bd2 ba1.9k sqft6460 Huron Dr, Caseville, MI 48725For Sale
 MLS ID #054-26-0013, Karrie Foy, Scenic Realty Co.. RMLS Multi-List
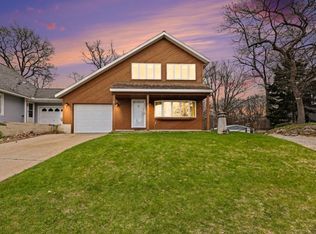
 - $399,0003 bd2 ba1.6k sqft3887 Port Austin Rd, Caseville, MI 48725For Sale
 MLS ID #054-26-0007, Lance Tibbits, Scenic Realty Co.. RMLS Multi-List
 - $299,0003 bd2 ba1k sqft5957 Port Austin Rd, Caseville, MI 48725For Sale

 MLS ID #26039391, Randall Wolber, Simple Fee Listings. MichRIC
 - $257,0003 bd2 ba2.1k sqft5891 Sand Rd, Caseville, MI 48725For SaleMLS ID #054-26-0009, Karrie Foy, Scenic Realty Co.. RMLS Multi-List
- $279,0002 bd2 ba1.5k sqft5741 Tipperary Dr #D15a, Caseville, MI 48725For SaleMLS ID #20261027143, Traci A Ens, Traci Ens & Assoc Realty. Realcomp II
- $249,9002 bd1 ba900 sqft6871 Dormey Ave, Caseville, MI 48725For Sale By Owner
- $339,5004 bd2 ba1.6k sqft9107 Crescent Beach Rd, Pigeon, MI 48755For Sale
 MLS ID #50217198, Brad Winningham, Keller Williams Realty Lakeside. MiRealSource
 - $299,0004 bd2 ba2.2k sqft7363 Port Austin Rd, Caseville, MI 48725For SaleMLS ID #1937979, Bryan Czape. NGLRMLS
- $499,0003 bd2 ba1.9k sqft2801 Lackie Rd, Filion, MI 48432For SaleMLS ID #20261039351, Mariel Paganini, Hagle Real Estate LLC. Realcomp II
- $239,0003 bd2 ba1.1k sqft7187 Sugar Maple Dr, Caseville, MI 48725New ConstructionMLS ID #50199528, Bob Smith, BOMIC Real Estate. MiRealSource
- $359,0005 bd2 ba1.9k sqft2239 Port Austin Rd, Port Austin, MI 48467For Sale By Owner
- $309,0003 bd2 ba1.6k sqft4367 Port Austin Rd, Caseville, MI 48725For SaleMLS ID #556-26-0002, Mark C. Dale, Team Sunrise Real Estate Services. RMLS Multi-List
- $275,0003 bd2 ba960 sqft6931 Terry Lee Dr, Caseville, MI 48725For SaleMLS ID #044-26-0010, Jodi M. Smith, Real Estate One Power Associates. RMLS Multi-List
- $425,0003 bd2 ba1.3k sqft399 Grindstone Rd, Port Austin, MI 48467For SaleMLS ID #20261028401, Rosemary Cooper, Hagle Real Estate LLC. Realcomp II
- $299,0004 bd3 ba1.8k sqft119 Union, Port Austin, MI 48467For SaleMLS ID #26040246, Marianne Burrows, Pleasant Peninsula Real Estate. MichRIC
- $585,0003 bd2 ba1.3k sqft8508 Crescent Beach Rd, Pigeon, MI 48755For SaleMLS ID #044-26-0013, Marie A. Nicholl, Real Estate One Power Associates. RMLS Multi-List
- $355,9004 bd2 ba1.7k sqft872 Huron Crest Dr, Bad Axe, MI 48413For SaleMLS ID #50208187, Judy King, REMAX Prime Properties. MiRealSource
- $550,0003 bd3 ba2.1k sqft9784 S Shore Dr, Pigeon, MI 48755For SaleMLS ID #50208627, David Vizard, Keller Williams Realty Lakeside Caseville. MiRealSource
- $482,0003 bd2 ba1.9k sqft1366 Towering Oaks Dr, Pt Austin, MI 48467For SaleMLS ID #040-26-0030, Casey A Bruce, Osentoski Realty. RMLS Multi-List
