Situated at the end of a quiet cul-de-sac, 3804 Evergreen is the kind of home that makes moving easy. Beautifully remodeled from top to bottom in 2019 and meticulously maintained ever since, it offers thoughtful updates and generous living spaces designed for everyday life. A welcoming covered front porch invites you to slow down and enjoy your morning coffee, while the open concept living room and kitchen create a natural gathering place for entertaining or spending time together. With 4 bedrooms and 3 full bathrooms, there's plenty of room for growing families, holiday celebrations, and overnight guests. The kitchen is truly the centerpiece of the home, featuring a large granite island, beautiful cabinetry, a gas range, stainless steel farmhouse sink, and recessed lighting throughout. The living room showcases vaulted ceilings and a cozy gas log fireplace, while durable faux wood tile flooring throughout most of the home is ideal for busy households with kids or pets. You'll also appreciate the spacious driveway with extra parking, a two car garage, and a versatile bonus room that easily adapts to your needs-whether it's a home office, second living area, playroom, media room, or workout space. Outside, the backyard is ready for making memories with a custom built playset and sandbox, giving little ones plenty of space to explore while you unwind after a long day. Even better, the end of the cul-de-sac connects directly to the Arkansas Boulevard walking trail, making evening walks, bike rides, and outdoor adventures just steps from your front door. Beautiful updates, flexible living spaces, and a great location...3804 Evergreen is ready to welcome you home!
For sale
$349,000
3804 Evergreen Dr, Texarkana, AR 71854
4beds
2,341sqft
:
Get pre-qualified$2,221/mo
Single Family Residence
Built in 1979
0.27 Acres Lot
$342,200 Zestimate®
$149/sqft
$-- HOA
What's special
Two car garageQuiet cul-de-sacVaulted ceilingsCozy gas log fireplaceLarge granite islandRecessed lighting throughoutStainless steel farmhouse sink
- 1 day |
- 274 |
- 18 |
Likely to sell faster than
Zillow last checked:
Listing updated:
Listed by:
Sumer Bright 903-280-2014,
Realty Fanatics Group 903-716-5950
Source: TMLS,MLS#: 205748
Facts & features
Interior
Bedrooms & bathrooms
- Bedrooms: 4
- Bathrooms: 3
- Full bathrooms: 3
Rooms
- Room types: Utility Room
Bathroom
- Description: Shower Only,Shower & Tub,Walk-in Closet(s)
Dining room
- Description: Breakfst & Break/Bar
Kitchen
- Description: Granite Counters,Kitchen Island
Living room
- Description: Two Living
Heating
- Central
Cooling
- Central Air
Appliances
- Included: Gas Range, Tankless Water Heater
- Laundry: Electric Dryer Hookup, Washer Hookup
Features
- High Ceilings, Ceiling Fan(s)
- Flooring: Carpet, Tile
- Windows: Blinds
- Has basement: No
- Number of fireplaces: 1
- Fireplace features: Gas Log
Interior area
- Total structure area: 2,341
- Total interior livable area: 2,341 sqft
Video & virtual tour
Property
Parking
- Total spaces: 2
- Parking features: Attached, Garage Faces Side
- Attached garage spaces: 2
Features
- Levels: One
- Stories: 1
- Patio & porch: Porch
- Exterior features: Rain Gutters
- Pool features: None
- Fencing: Wood
Lot
- Size: 0.27 Acres
- Features: Cul-De-Sac
Details
- Parcel number: 5830210
Construction
Type & style
- Home type: SingleFamily
- Architectural style: Traditional
- Property subtype: Single Family Residence
Materials
- Brick
- Foundation: Slab
- Roof: Architectural Shingles
Condition
- New construction: No
- Year built: 1979
Utilities & green energy
- Electric: Electric - AEP Swepco
- Sewer: Public Sewer
- Water: Public
- Utilities for property: Gas - Summit Utilities, Internet Available
Community & HOA
HOA
- Has HOA: No
Location
- Region: Texarkana
Financial & listing details
- Price per square foot: $149/sqft
- Tax assessed value: $281,850
- Date on market: 8/6/2026
- Road surface type: Concrete
Estimated market value
$342,200
$325,000 - $359,000
$2,055/mo
Price history
| Date | Event | Price |
|---|---|---|
| 8/6/2026 | Listed for sale | $349,000+12.6%$149/sqft |
Source: TMLS #205748 Report a problem | ||
| 10/18/2021 | Listing removed | -- |
Source: TMLS Report a problem | ||
| 9/24/2021 | Listed for sale | $310,000+11.1%$132/sqft |
Source: TMLS #107855 Report a problem | ||
| 2/20/2021 | Listing removed | -- |
Source: Owner Report a problem | ||
| 11/11/2020 | Listed for sale | $279,000+16.3%$119/sqft |
Source: Owner Report a problem | ||
| 12/13/2019 | Sold | $240,000-3.6%$103/sqft |
Source: Public Record Report a problem | ||
| 10/31/2019 | Listed for sale | $249,000+1145%$106/sqft |
Source: Owner Report a problem | ||
| 6/7/2019 | Sold | $20,000-87.1%$9/sqft |
Source: Public Record Report a problem | ||
| 1/14/2013 | Sold | $155,000$66/sqft |
Source: Public Record Report a problem | ||
Public tax history
| Year | Property taxes | Tax assessment |
|---|---|---|
| 2025 | -- | $44,426 +5% |
| 2024 | $1,929 -3.7% | $42,310 |
| 2023 | $2,004 +2.9% | $42,310 |
| 2022 | $1,948 | $42,310 |
| 2021 | $1,948 | $42,310 |
| 2020 | $1,948 +39.4% | $42,310 +33% |
| 2019 | $1,397 | $31,820 |
| 2018 | $1,397 | $31,820 |
| 2017 | $1,397 | $31,820 |
| 2016 | $1,397 | $31,820 |
| 2015 | $1,397 -5% | $31,820 -4% |
| 2014 | $1,470 +70.5% | $33,150 +50.1% |
| 2013 | $862 | $22,080 |
| 2012 | $862 | $22,080 |
| 2011 | $862 | $22,080 |
| 2010 | $862 | $22,080 |
| 2009 | $862 | $22,080 |
| 2008 | $862 | $22,080 |
Find assessor info on the county website
Monthly payment
Est. payment
Payment breakdown
Explore the cost of this home by adjusting the details. Changes won't be saved.Climate risks
Neighborhood: 71854
Nearby schools
GreatSchools rating
- 5/10Edward D. Trice Elementary SchoolGrades: K-5Distance: 0.4 mi
- 5/10Arkansas Middle SchoolGrades: 6-8Distance: 1.2 mi
- 4/10Arkansas High SchoolGrades: 9-12Distance: 1.7 mi
- $211,8003 bd2 ba1.3k sqft3804 Eastwood Dr, Texarkana, AR 71854Off Market

- $282,000-- bd3 ba2.2k sqft3806 Evergreen Dr, Texarkana, AR 71854Off Market
- $252,300-- bd2 ba1.9k sqft3802 Evergreen Dr, Texarkana, AR 71854Off Market
- $240,500-- bd2 ba1.5k sqft3805 Eastwood Dr, Texarkana, AR 71854Off Market

- $240,6003 bd2 ba1.6k sqft3805 Eastwood Cir, Texarkana, AR 71854Off Market
- $305,400-- bd2 ba2.1k sqft3703 Evergreen Dr, Texarkana, AR 71854Off Market
- $293,500-- bd2 ba2.1k sqft3805 Evergreen Dr, Texarkana, AR 71854Off Market
- $241,700-- bd2 ba1.8k sqft3808 Eastwood Dr, Texarkana, AR 71854Off Market
A local agent can set up tours, give advice and negotiate with sellers.
Similar homes
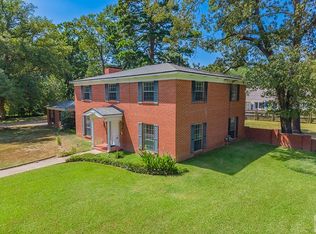
- $289,0004 bd3 ba3.2k sqft20 Colonial Dr, Texarkana, AR 71854For Sale
 MLS ID #205646, Ashley Cooper. TMLS
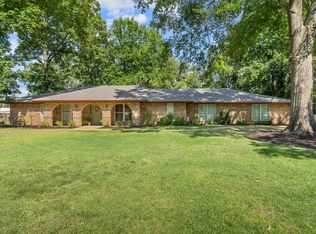
 - $350,0004 bd3 ba2.9k sqft6503 Sleepy Hollow Ave, Texarkana, TX 75503For Sale
 MLS ID #205753, Sydney Wicks. TMLS
 - $325,0003 bd2 ba1.9k sqft415 Meadowridge Cir, Texarkana, AR 71854For Sale
 MLS ID #200306, Virginia Ann Prazak. TMLS
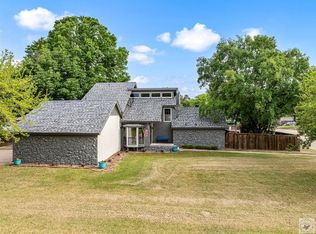
 - $305,0003 bd3 ba2.3k sqft1 Jan Pl, Texarkana, AR 71854For Sale
 MLS ID #204838, Darla Wilf. TMLS
 - $315,0003 bd3 ba1.5k sqft8529 Highway 71, Texarkana, AR 71854For SaleMLS ID #205706, Brian Henry. TMLS
- $270,0003 bd3 ba2.5k sqft19 Downing Dr, Texarkana, AR 71854For SaleMLS ID #203200, Shamille Hendrix. TMLS
- $337,0004 bd2 ba2.4k sqft3513 Richwood Dr, Texarkana, TX 75503For Sale
 MLS ID #26030986, Claudia Snow, Century 21 All Points Realty. CARMLS
 - $319,9003 bd2 ba1.7k sqft3017 Newport Ave, Texarkana, TX 75503For SaleMLS ID #205729, Ashley Sparks. TMLS
- $330,0003 bd2 ba1.8k sqft96 Sugar Ridge Ln, Texarkana, AR 71854For SaleMLS ID #205036, Lauren Callaway. TMLS
- $345,0004 bd2 ba2.5k sqft26 Lambeth Cir, Texarkana, TX 75503For SaleMLS ID #205523, Kristi Crane. TMLS
- $279,0004 bd3 ba2.2k sqft44 Desoto Cir, Texarkana, TX 75503For SaleMLS ID #205680, Sumer Bright. TMLS
- $324,0003 bd2 ba1.8k sqft323 Meadowridge Cir, Texarkana, AR 71854For SaleMLS ID #205155, LaKeisha Willingham. TMLS
- $370,0004 bd3 ba2.1k sqft3602 Melody Ln, Texarkana, TX 75503For SaleMLS ID #205616, Christy Hibbs. TMLS
- $409,9004 bd3 ba3k sqft6904 Cherrybark Cir, Texarkana, AR 71854For SaleMLS ID #200872, Landon Huffer. TMLS
- $399,0003 bd2 ba1.8k sqft5823 Genoa Rd, Texarkana, AR 71854For SaleMLS ID #26023007, Ashley D Cooper, Elite Realty Group. CARMLS
- $379,9003 bd2 ba1.8k sqft1808 Oak Holw, Texarkana, AR 71854New ConstructionMLS ID #201977, Kara Holden. TMLS
- $324,9003 bd2 ba2k sqft4116 Constitution Dr, Texarkana, TX 75503For SaleMLS ID #205700, Amanda Huffer. TMLS
- $180,0004 bd2 ba1.9k sqft2610 Pine St, Texarkana, TX 75503For SaleMLS ID #205737, Jerry Killian. TMLS
- $445,0003 bd3 ba3.1k sqft5 Woodridge Rd, Texarkana, AR 71854For SaleMLS ID #204877, Kelly Sims. TMLS
- $475,0004 bd3 ba2.5k sqft104 Jay Ln, Texarkana, AR 71854For SaleMLS ID #205574, Sydney Wicks. TMLS
