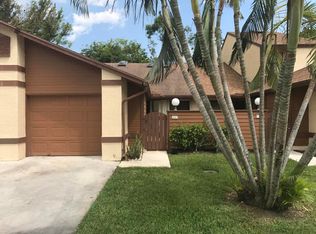
New Roof Replacement in Progress, Light and Bright with Vaulted Ceilings, Spacious Kitchen with Stainless Steel Appliances, Breakfast Bar, Open Floorplan, Great Room, Stone Fireplace, Den, Primary Suite Features Walk In Closet, with Updated Spa Bathroom, Large Shower, Designer Second Bathroom with Shower, Water Heater 2024, A/C 2022, Open Patio, Washer and Dryer, One Car Garage, End Unit, Move In Ready, Must See, Great Location Close to Downtown West Palm Beach, Schools, Restaurants, Shopping, and International Airport
Accepting backups
Price cut: $6.1K (7/1)
$308,900
3807 Collinwood Lane, West Palm Beach, FL 33406
2beds
1,290sqft
Townhouse
Built in 1984
2,261 Square Feet Lot
$306,900 Zestimate®
$239/sqft
$409/mo HOA
What's special
Stone fireplaceOne car garageBreakfast barUpdated spa bathroomGreat roomOpen floorplanWasher and dryer
- 54 days |
- 96 |
- 1 |
Zillow last checked:
Listing updated:
Listed by:
Angela A Kinser 561-644-1124,
Milestone Real Estate Services
Source: BeachesMLS,MLS#: B26005143 Originating MLS: BeachesMLS
Originating MLS: BeachesMLSFacts & features
Interior
Bedrooms & bathrooms
- Bedrooms: 2
- Bathrooms: 2
- Full bathrooms: 2
- Main level bathrooms: 1
- Main level bedrooms: 1
Primary bedroom
- Level: Main
- Area: 224
- Dimensions: 14 X 16
Bedroom 2
- Level: Main
- Area: 132
- Dimensions: 12 X 11
Kitchen
- Level: Main
- Area: 198
- Dimensions: 11 X 18
Living room
- Level: Main
- Area: 330
- Dimensions: 15 X 22
Heating
- Central
Cooling
- Central Air
Appliances
- Included: Dryer, Electric Range, Ice Maker, Microwave, Refrigerator, Water Heater, Washer
- Laundry: Inside
Features
- Breakfast Bar, Dual Sinks, Entrance Foyer, Eat-in Kitchen, High Ceilings, Living/Dining Room, Main Level Primary, Pantry, Storage, Tub Shower, Vaulted Ceiling(s), Walk-In Closet(s)
- Flooring: Ceramic Tile
- Windows: Blinds, Jalousie, Metal, Plantation Shutters, Single Hung, Sliding
- Has fireplace: Yes
- Fireplace features: Decorative, Wood Burning
Interior area
- Total structure area: 1,609
- Total interior livable area: 1,290 sqft
Video & virtual tour
Property
Parking
- Total spaces: 2
- Parking features: Attached, Covered, Garage, Garage Door Opener, Guest, Open
- Attached garage spaces: 1
- Has uncovered spaces: Yes
Accessibility
- Accessibility features: None
Features
- Levels: Multi/Split,One
- Stories: 1
- Patio & porch: Covered, Patio, Screened
- Exterior features: Awning(s), Outdoor Living Area
- Pool features: Association
- Fencing: Privacy
- Has view: Yes
- View description: Garden
- Waterfront features: None
Lot
- Size: 2,261 Square Feet
- Features: Corner Lot, Sprinklers Automatic, < 1/4 Acre
Details
- Parcel number: 00434407200000111
- Zoning: RM
- Special conditions: Standard,Listed As-Is
Construction
Type & style
- Home type: Townhouse
- Architectural style: Ranch
- Property subtype: Townhouse
Materials
- Block, Stucco
- Foundation: Slab
- Roof: Composition,Shingle
Condition
- Resale
- New construction: No
- Year built: 1984
Utilities & green energy
- Electric: 200+ Amp Service
- Sewer: Public Sewer
- Water: Public
- Utilities for property: Cable Available, Electricity Connected, Sewer Available, Water Available
Community & HOA
Community
- Features: Home Owners Association
- Security: Smoke Detector(s), Security Lights
- Subdivision: COLLINWOOD HEIGHTS 4
HOA
- Has HOA: Yes
- Amenities included: Pool, Tennis Court(s)
- Services included: Common Areas, Insurance, Maintenance Grounds, Trash
- HOA fee: $409 monthly
Location
- Region: West Palm Beach
Financial & listing details
- Price per square foot: $239/sqft
- Tax assessed value: $227,497
- Annual tax amount: $4,021
- Date on market: 6/25/2026
- Cumulative days on market: 136 days
- Listing terms: Cash,Conventional,FHA,VA Loan
- Electric utility on property: Yes
- Road surface type: Paved
Estimated market value
$306,900
$292,000 - $322,000
$2,378/mo
Price history
| Date | Event | Price |
|---|---|---|
| 7/1/2026 | Price change | $308,900-1.9%$239/sqft |
Source:  BeachesMLS #B26005143 Report a problem BeachesMLS #B26005143 Report a problem | ||
| 6/26/2026 | Price change | $315,000-1.5%$244/sqft |
Source: BeachesMLS #B26005143 Report a problem | ||
| 6/15/2026 | Price change | $319,900-1.5%$248/sqft |
Source: BeachesMLS #B26005143 Report a problem | ||
| 6/4/2026 | Price change | $324,900-1.5%$252/sqft |
Source: BeachesMLS #B26005143 Report a problem | ||
| 5/2/2026 | Price change | $329,900-3%$256/sqft |
Source: BeachesMLS #B26005143 Report a problem | ||
| 4/21/2026 | Price change | $340,000-2.9%$264/sqft |
Source: BeachesMLS #B26005143 Report a problem | ||
| 4/17/2026 | Price change | $350,000-1.4%$271/sqft |
Source: BeachesMLS #B26005143 Report a problem | ||
| 3/21/2026 | Listed for sale | $355,000+82.1%$275/sqft |
Source: BeachesMLS #B26005143 Report a problem | ||
| 12/28/2020 | Sold | $195,000-4.9%$151/sqft |
Source: BeachesMLS #R10660672 Report a problem | ||
| 10/5/2020 | Listed for sale | $205,000+204.2%$159/sqft |
Source: Streamline Realty FL LLC #RX-10660672 Report a problem | ||
| 1/14/2015 | Sold | $67,400+3.7%$52/sqft |
Source: Public Record Report a problem | ||
| 5/22/2013 | Listing removed | $65,000+606.5%$50/sqft |
Source: Illustrated Properties Real Estate #R3299313 Report a problem | ||
| 11/28/2012 | Sold | $9,200-85.8%$7/sqft |
Source: Public Record Report a problem | ||
| 8/9/2012 | Listed for sale | $65,000-11%$50/sqft |
Source: Illustrated Properties #R3299313 Report a problem | ||
| 9/4/1998 | Sold | $73,000$57/sqft |
Source: Public Record Report a problem | ||
Public tax history
| Year | Property taxes | Tax assessment |
|---|---|---|
| 2025 | $4,021 +1.4% | $227,497 +10% |
| 2024 | $3,966 +9.9% | $206,836 +10% |
| 2023 | $3,609 +8.6% | $188,033 +10% |
| 2022 | $3,323 +11.7% | $170,939 +10% |
| 2021 | $2,976 +10.7% | $155,399 +16.7% |
| 2020 | $2,687 +3.5% | $133,209 +10% |
| 2019 | $2,596 | $121,099 -5.4% |
| 2018 | $2,596 +14.3% | $127,984 +15.3% |
| 2017 | $2,271 +10.2% | $110,984 +22% |
| 2016 | $2,061 +10.3% | $90,984 +42.6% |
| 2015 | $1,869 +41.3% | $63,782 +10% |
| 2014 | $1,323 +6% | $57,984 +7.4% |
| 2013 | $1,248 +3.6% | $53,984 +1.9% |
| 2012 | $1,205 +53.3% | $52,984 -15.9% |
| 2011 | $786 -12.1% | $62,984 -16.7% |
| 2010 | $894 +7% | $75,594 +2.7% |
| 2009 | $836 +10.1% | $73,607 +0.1% |
| 2008 | $759 -19.2% | $73,533 +3% |
| 2007 | $939 -3.4% | $71,391 +2.5% |
| 2006 | $972 | $69,650 +3% |
| 2005 | -- | $67,621 +3% |
| 2004 | $422 +203.3% | $65,651 +1.9% |
| 2003 | $139 -83.7% | $64,427 +4.8% |
| 2002 | $855 +1.3% | $61,468 +1.6% |
| 2001 | $845 +1.4% | $60,500 |
| 2000 | $833 +20.2% | $60,500 |
| 1999 | $693 | $60,500 |
Find assessor info on the county website
Monthly payment
Est. payment
Payment breakdown
Explore the cost of this home by adjusting the details. Changes won't be saved.Climate risks
Neighborhood: 33406
Nearby schools
GreatSchools rating
- 4/10Berkshire Elementary SchoolGrades: PK-5Distance: 0.1 mi
- 6/10Palm Springs Middle SchoolGrades: 6-8Distance: 0.6 mi
- 3/10John I. Leonard High SchoolGrades: PK,9-12Distance: 2.3 mi
Schools provided by the listing agent
- Elementary: Berkshire
- Middle: Palm Springs Community (Palm Beach)
- High: John I. Leonard
Source: BeachesMLS. This data may not be complete. We recommend contacting the local school district to confirm school assignments for this home.
- $278,9002 bd2 ba1k sqft3803 Collinwood Ln, West Palm Beach, FL 33406Off Market
- $334,5003 bd3 ba2k sqft3799 Collinwood Ln, West Palm Beach, FL 33406Off Market
- $301,1002 bd2 ba1.3k sqft3795 Collinwood Ln, West Palm Beach, FL 33406Off Market
- $301,6002 bd2 ba1.3k sqft3774 Blue Ridge Rd, West Palm Beach, FL 33406Off Market
- $347,3003 bd2 ba1.3k sqft3791 Collinwood Ln #3791, West Palm Beach, FL 33406Off Market
- $276,0002 bd2 ba1.3k sqft3791 Collinwood Ln, West Palm Beach, FL 33406Sold
- $324,5003 bd3 ba1.5k sqft3770 Blue Ridge Rd, West Palm Beach, FL 33406Off Market
- $319,6003 bd3 ba1.5k sqft3787 Collinwood Ln, West Palm Beach, FL 33406Off Market
A local agent can set up tours, give advice and negotiate with sellers.
A local lender can help you make sure your offer is ready when you are.
Similar homes
- $310,0002 bd2 ba1.2k sqft1610 Forest Lakes Circle #B, West Palm Beach, FL 33406For Sale

 MLS ID #B26051098, Geisy Bonachea Cabrera, Trueway Realty LLC. BeachesMLS
 - $315,0002 bd3 ba1.2k sqft5107 51ST Way, West Palm Beach, FL 33409For Sale
 MLS ID #B26062833, Robert L Floyd, Village Realty Group LLC. BeachesMLS
 - $299,0002 bd3 ba1.1k sqft2399 Lena Lane, West Palm Beach, FL 33415For Sale
 MLS ID #B26049558, Anastasia Gudilina, Compass Florida, LLC. BeachesMLS
 - $298,0002 bd2 ba1.2k sqft2824 Kirk Road, Lake Worth, FL 33461For Sale
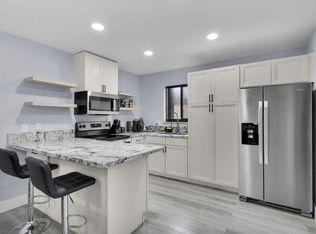 MLS ID #B26038331, Julia Lewis, EXP Realty LLC. BeachesMLS
 - $330,0002 bd2 ba1.2k sqft99 Lake Arbor Drive, Palm Springs, FL 33461For SaleMLS ID #B26047853, Sean Murphy, Illustrated Properties LLC. BeachesMLS
- $335,0002 bd3 ba1.4k sqft4165 Turnberry Circle #24, Lake Worth, FL 33467For SaleMLS ID #B26063895, Miguel Rincon, United Realty Group Inc. BeachesMLS
- $279,9003 bd2 ba1.3k sqft2641 W Gately Dr W #1901, West Palm Beach, FL 33415For SaleMLS ID #B26040125, Robert Ferrer Jr., LAER Realty Partners Bowen/Wellington. BeachesMLS
- $349,0003 bd1 ba1.1k sqft1136 W 7th Street, Riviera Beach, FL 33404For SaleMLS ID #R11114597, Peter Mergenthaler Jr, Integritos Real Estate. BeachesMLS
- $300,0002 bd3 ba1.5k sqft2616 SE 5TH Circle #D, Boynton Beach, FL 33435For SaleMLS ID #B26060456, Justin Michael Himmelbaum, Keller Williams Realty Boca Raton. BeachesMLS
- $285,0002 bd3 ba1.4k sqft126 WEYBRIDGE Circle #B, Royal Palm Beach, FL 33411For SaleMLS ID #B26060329, Thomas Mcgeeney, The Keyes Company. BeachesMLS
- $250,0002 bd2 ba1.6k sqft5780 Fernley Drive #W113, West Palm Beach, FL 33415For SaleMLS ID #B26000341, Christian Rockwell, LoKation. BeachesMLS
- $335,0002 bd2 ba1.2k sqft0, Boynton Beach, FL 33426For SaleMLS ID #B26057649, Fenelon M Neto, United Realty Group, Inc. BeachesMLS
- $274,9003 bd2 ba1.2k sqft907 Harbour Pointe Way, Greenacres, FL 33413For SaleMLS ID #B26047478, Sandra Ballantyne, RE/MAX Prestige Realty/RPB. BeachesMLS
- $279,9002 bd3 ba1.3k sqft825 NW 30th Avenue #A, Delray Beach, FL 33445For SaleMLS ID #B26048648, Jared Nelson, Epique Realty Inc.. BeachesMLS
- $295,0002 bd3 ba1k sqft2914 Hope Valley Street #2108, West Palm Beach, FL 33411For SaleMLS ID #B26024710, Timothy Simpson Jr, CENTURY 21 Tenace Realty. BeachesMLS
- $339,0002 bd2 ba1.7k sqft7223 Summer Tree Drive, Boynton Beach, FL 33437For SaleMLS ID #B26063806, Karen Michelle Moody, Century 21 Realty Professionals. BeachesMLS
- $365,0002 bd3 ba1.4k sqft333 River Bluff Lane, Royal Palm Beach, FL 33411For SaleMLS ID #B26055359, Stacy R Vidro, RE/MAX Prestige Realty/LW. BeachesMLS
- $299,0002 bd3 ba1.3k sqft747 NW 30th Avenue #D, Delray Beach, FL 33445For SaleMLS ID #F10541154, Jacob M Edri PA, LoKation. BeachesMLS
- $335,0002 bd2 ba1.4k sqft5034 Minto Road, Boynton Beach, FL 33472For SaleMLS ID #B26053226, Marisa Sasso Hall, The Keyes Company (PBG). BeachesMLS
- $399,9003 bd3 ba1.4k sqft110 Crosswinds Drive, Greenacres, FL 33413For SaleMLS ID #B26053447, Jeffrey L Tricoli PA, KW Reserve Palm Beach. BeachesMLS
