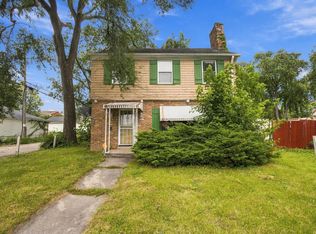
Welcome home to 3807 N 54th Blvd in Milwaukee's desirable Grasslyn Manor neighborhood! Built in 1947, this single-family residence features 1,299 sq ft of total finished above-grade living space, including 3 bedrooms and 1 full bathroom. The main floor boasts handsome hardwood flooring across a bright living area, two comfortable bedrooms, an updated full bath, and an efficient kitchen layout. Upstairs, a private 15x11 upper-level bedroom suite offers additional privacy or flexible home office space. The lower level features a partially finished basement providing over 400 sq ft of bonus rec or utility storage. Positioned on a 0.11-acre lot (4,800 sq ft) with RS6 zoning, this home is just minutes from local Milwaukee Public Schools and neighborhood parks.
Active
$159,900
3807 N 54th BOULEVARD, Milwaukee, WI 53216
3beds
1,299sqft
Single Family Residence
Built in 1947
4,791 Square Feet Lot
$-- Zestimate®
$123/sqft
$-- HOA
What's special
Partially finished basementHandsome hardwood flooringEfficient kitchen layoutFlexible home office space
- 19 days
- 577
- 74
Likely to sell faster than
Zillow last checked:
Listing updated:
Listed by:
Josephine Santiago 414-477-0944,
Trelora Realty, Inc.
Source: WIREX MLS,MLS#: 1981290 Originating MLS: Metro MLS
Originating MLS: Metro MLSFacts & features
Interior
Bedrooms & bathrooms
- Bedrooms: 3
- Bathrooms: 1
- Full bathrooms: 1
- Main level bedrooms: 2
Primary bedroom
- Level: Main
Bedroom 2
- Level: Main
Bedroom 3
- Level: Upper
Dining room
- Level: Main
Kitchen
- Level: Main
Living room
- Level: Main
Heating
- Natural Gas, Forced Air
Cooling
- Central Air
Appliances
- Included: Dishwasher, Microwave, Oven, Range, Refrigerator
Features
- Basement: Finished
Interior area
- Total structure area: 1,299
- Total interior livable area: 1,299 sqft
Property
Parking
- Parking features: No Garage
Features
- Levels: One
- Stories: 1
Lot
- Size: 4,791 Square Feet
Details
- Parcel number: 2660130000
- Zoning: RS6
Construction
Type & style
- Home type: SingleFamily
- Architectural style: Cape Cod
- Property subtype: Single Family Residence
Materials
- Vinyl Siding
Condition
- 21+ Years
- New construction: No
- Year built: 1947
Utilities & green energy
- Sewer: Public Sewer
- Water: Public
Community & HOA
Location
- Region: Milwaukee
- Municipality: Milwaukee
Financial & listing details
- Price per square foot: $123/sqft
- Tax assessed value: $143,800
- Annual tax amount: $2,905
- Date on market: 9/18/2026
Estimated market value
Not available
Estimated sales range
Not available
Not available
Price history
| Date | Event | Price |
|---|---|---|
| 9/18/2026 | Listed for sale | $159,900+95%$123/sqft |
Source:  WIREX MLS #1981290 Report a problem WIREX MLS #1981290 Report a problem | ||
| 9/19/2025 | Listing removed | $1,690$1/sqft |
Source: Zillow Rentals Report a problem | ||
| 9/11/2025 | Listed for rent | $1,690+0.9%$1/sqft |
Source: Zillow Rentals Report a problem | ||
| 9/13/2024 | Listing removed | $1,675$1/sqft |
Source: Zillow Rentals Report a problem | ||
| 8/10/2024 | Listed for rent | $1,675$1/sqft |
Source: Zillow Rentals Report a problem | ||
| 12/4/2019 | Sold | $82,000-10.9%$63/sqft |
Source: Public Record Report a problem | ||
| 10/27/2019 | Price change | $92,000-19.9%$71/sqft |
Source: Wiley Realty Group #1661511 Report a problem | ||
| 9/29/2019 | Price change | $114,900-3.8%$88/sqft |
Source: Wiley Realty Group #1661511 Report a problem | ||
| 9/9/2019 | Price change | $119,500-0.3%$92/sqft |
Source: Wiley Realty Group #1653324 Report a problem | ||
| 8/28/2019 | Price change | $119,900-4%$92/sqft |
Source: Wiley Realty Group #1653324 Report a problem | ||
| 8/11/2019 | Listed for sale | $124,900+146.8%$96/sqft |
Source: Wiley Realty Group #1653324 Report a problem | ||
| 5/15/2019 | Sold | $50,600-39%$39/sqft |
Source: Public Record Report a problem | ||
| 7/15/2014 | Sold | $83,000+244.4%$64/sqft |
Source: Public Record Report a problem | ||
| 1/4/2010 | Sold | $24,100-75.7%$19/sqft |
Source: Public Record Report a problem | ||
| 9/26/2008 | Listing removed | $99,000$76/sqft |
Source: Coldwell Banker** #1022821 Report a problem | ||
| 7/12/2008 | Listed for sale | $99,000+32%$76/sqft |
Source: Coldwell Banker** #1022821 Report a problem | ||
| 6/23/2005 | Sold | $75,000$58/sqft |
Source: Public Record Report a problem | ||
Public tax history
| Year | Property taxes | Tax assessment |
|---|---|---|
| 2025 | $2,991 -2.3% | $143,800 +7.7% |
| 2024 | $3,061 +16.3% | $133,500 +19.8% |
| 2023 | $2,632 -0.8% | $111,400 |
| 2022 | $2,652 +3.6% | $111,400 +21.1% |
| 2021 | $2,560 | $92,000 |
| 2020 | $2,560 | $92,000 |
| 2019 | $2,560 +19.4% | $92,000 +19.5% |
| 2018 | $2,144 -30.1% | $77,000 -0.4% |
| 2017 | $3,068 -2% | $77,300 +0.3% |
| 2016 | $3,130 -5.1% | $77,100 |
| 2015 | $3,297 | $77,100 -13.2% |
| 2014 | $3,297 | $88,800 -3.7% |
| 2012 | -- | $92,200 -15% |
| 2011 | -- | $108,500 |
| 2010 | $2,989 -12.5% | $108,500 |
| 2009 | $3,416 | $108,500 -18% |
| 2008 | -- | $132,300 |
| 2007 | -- | $132,300 |
| 2006 | -- | $132,300 |
| 2005 | -- | $132,300 +47.7% |
| 2004 | -- | $89,600 +36.2% |
| 2003 | -- | $65,800 |
| 2002 | -- | $65,800 +14.6% |
| 2001 | $1,622 +5.4% | $57,400 |
| 2000 | $1,540 +6.3% | $57,400 +15.5% |
| 1999 | $1,449 | $49,700 |
Find assessor info on the county website
Monthly payment
Est. payment
Payment breakdown
Explore the cost of this home by adjusting the details. Changes won't be saved.Climate risks
Neighborhood: Grasslyn Manor
Nearby schools
Schools provided by the listing agent
- Elementary: Fifty-Third Street
- Middle: Milwaukee Sch Of Languages
- High: Marshall
- District: Milwaukee
Source: WIREX MLS. This data may not be complete. We recommend contacting the local school district to confirm school assignments for this home.

Similar homes
- $175,0003 bd2 ba1.2k sqft3929 N 62nd STREET, Milwaukee, WI 53216Active
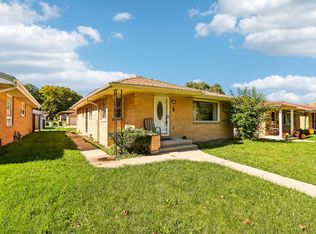 MLS ID #1983791, Marc Weisz. WIREX MLS
 - $160,0003 bd2 ba1.2k sqft4315 N 42nd STREET, Milwaukee, WI 53216Active
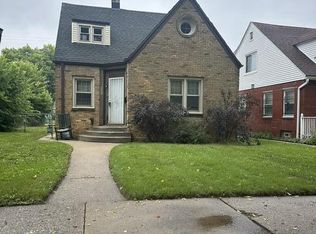 MLS ID #1981627, Michelle Campbell. WIREX MLS
 - $170,0003 bd2 ba1.3k sqft3531 N 53rd STREET, Milwaukee, WI 53216Active
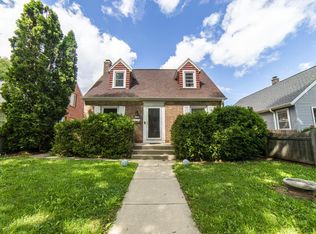 MLS ID #1976668, Michael Argeropoulos. WIREX MLS
 - $169,9003 bd2 ba1.4k sqft4023 N 46th STREET, Milwaukee, WI 53216Active
 MLS ID #1981451, Roxanne Martens. WIREX MLS
