Nestled on 4+-pristine, fully fenced acres in Squaw Valley, this well-maintained property offers not just a home, but a lifestyle. From the moment you pull through the automatic security gate, the paved driveway leads you into a park-like setting. This secluded retreat sits on a corner lot on a lower-traffic loop just minutes from the local Country Store, offering peace and privacy among mature oak trees with ample room for livestock or gardening. The immediate outdoor living space features a wrap-around cement sidewalk leading to an open patio with an in-ground BBQ/fire pit, perfect for enjoying the mountain views and starry skies. The infrastructure is designed for total peace of mind, featuring a newer roof on both the home and the detached 2-car garage, which comes complete with an automatic opener and an attached carport. Inside, this 1,900+ sq. ft. home's features include an airy open floor plan with vaulted ceilings and a bright kitchen skylight. The interior is highlighted by updated flooring, ceiling fans, and a recently serviced AC system. A cozy remote control propane stove serves as a warm centerpiece, efficiently heating the main living area. The home comes with a full suite of stainless appliances including the refrigerator, a dedicated mud room with exterior access door, a water softener servicing the home & included washer and dryer, as well as an ADT security system. The luxury primary suite is spacious with an office space, dual closets, and an updated bathroom with a spectacular shower. Other upgrades include metal gutters, an automated sprinkler/drip system, and faucets throughout the yard, a newer well pump & piping, a recently serviced septic system, and a dedicated generator shed housing a propane backup generator with a manual transfer switch, serviced by its own 150-gallon tank in addition to the 500-gallon house tank. About 15 minutes from local shopping, and Dunlap School and as short as a half-hour drive to the Central Valley.
Under contract
$360,000
38075 Willowood Lane, Yokuts Valley, CA 93675
3beds
1,980sqft
:
Get pre-qualified$2,382/mo
Single Family Residence, Residential
Built in 1997
4.15 Acres Lot
$-- Zestimate®
$182/sqft
$-- HOA
What's special
Secluded retreatAutomatic security gatePark-like settingLuxury primary suiteCorner lotAttached carportBright kitchen skylight
- 164 days |
- 123 |
- 1 |
Zillow last checked:
Listing updated:
Listed by:
Bill Lovewell 559-287-1896,
eXp Realty of California Inc,
Taylor Lovewell-Crose 559-840-9049,
eXp Realty of California Inc
Source: TCMLS,MLS#: 239845
Facts & features
Interior
Bedrooms & bathrooms
- Bedrooms: 3
- Bathrooms: 2
- Full bathrooms: 2
Heating
- Fireplace(s), Forced Air, Propane
Cooling
- Central Air
Features
- Has fireplace: Yes
- Fireplace features: Free Standing, Living Room, Propane
Interior area
- Total structure area: 1,980
- Total interior livable area: 1,980 sqft
Property
Parking
- Total spaces: 2
- Parking features: Garage
- Garage spaces: 2
Features
- Stories: 1
Lot
- Size: 4.15 Acres
- Dimensions: 425' x 322'
Details
- Parcel number: 19028001s
Construction
Type & style
- Home type: SingleFamily
- Property subtype: Single Family Residence, Residential
Materials
- Roof: Composition
Condition
- New construction: No
- Year built: 1997
Utilities & green energy
- Sewer: Septic Tank
- Water: Well
- Utilities for property: Propane, Water Connected
Community & HOA
HOA
- Has HOA: No
Location
- Region: Squaw Valley
Financial & listing details
- Price per square foot: $182/sqft
- Tax assessed value: $207,979
- Annual tax amount: $2,173
- Date on market: 6/16/2026
- Cumulative days on market: 59 days
Estimated market value
Not available
Estimated sales range
Not available
$2,225/mo
Price history
| Date | Event | Price |
|---|---|---|
| 7/28/2026 | Listed for sale | $360,000$182/sqft |
Source: Fresno MLS #643935 Report a problem | ||
| 6/16/2026 | Contingent | $360,000$182/sqft |
Source:  CRMLS #FR26035260 Report a problem CRMLS #FR26035260 Report a problem | ||
| 3/2/2026 | Pending sale | $360,000$182/sqft |
Source:  TCMLS #239845 Report a problem TCMLS #239845 Report a problem | ||
| 2/16/2026 | Listed for sale | $360,000+554.5%$182/sqft |
Source: Fresno MLS #643935 Report a problem | ||
| 2/28/1992 | Sold | $55,000$28/sqft |
Source: Agent Provided Report a problem | ||
Public tax history
| Year | Property taxes | Tax assessment |
|---|---|---|
| 2025 | $2,173 +2% | $207,979 +2% |
| 2024 | $2,131 +1.5% | $203,902 +2% |
| 2023 | $2,099 +2.5% | $199,905 +2% |
| 2022 | $2,048 +2% | $195,986 +2% |
| 2021 | $2,008 +0.6% | $192,145 +1% |
| 2020 | $1,997 +0.6% | $190,176 +2% |
| 2019 | $1,986 -0.8% | $186,448 +2% |
| 2018 | $2,002 +2% | $182,793 +2% |
| 2017 | $1,962 +2.5% | $179,210 +2% |
| 2016 | $1,915 +4.9% | $175,697 +1.5% |
| 2015 | $1,826 +1.5% | $173,059 +2% |
| 2014 | $1,799 | $169,670 +0.5% |
| 2013 | -- | $168,904 +2% |
| 2012 | -- | $165,593 +2% |
| 2011 | -- | $162,347 +0.8% |
| 2010 | -- | $161,135 -0.2% |
| 2009 | -- | $161,519 +2% |
| 2008 | -- | $158,353 +2% |
| 2007 | -- | $155,249 +2% |
| 2006 | -- | $152,206 +29% |
| 2005 | -- | $118,010 +0.9% |
| 2004 | -- | $116,916 -2.6% |
| 2003 | -- | $120,014 -2.5% |
| 2002 | -- | $123,061 +138.4% |
| 2001 | $1,253 | $51,629 |
Find assessor info on the county website
Monthly payment
Est. payment
Payment breakdown
Explore the cost of this home by adjusting the details. Changes won't be saved.Climate risks
Neighborhood: 93675
Getting around
0 / 100
Car-DependentNearby schools
GreatSchools rating
- 7/10Palm Elementary SchoolGrades: K-5Distance: 10.3 mi
- 4/10El Monte Middle SchoolGrades: 6-8Distance: 10.2 mi
- 5/10Orosi High SchoolGrades: 9-12Distance: 10.6 mi
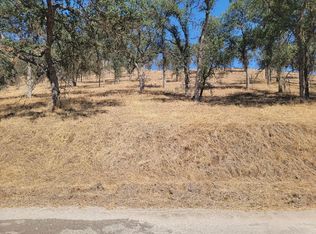
- $45,0006 Acres0 Shorewood Ln, squaw valley, CA 93675Pending
- $162,7002 bd2 ba1k sqft38153 Willowood Ln, Squaw Valley, CA 93675Off Market
- $220,0003 bd2 ba1.5k sqft37980 Shorewood Ln, Squaw Valley, CA 93675Sold
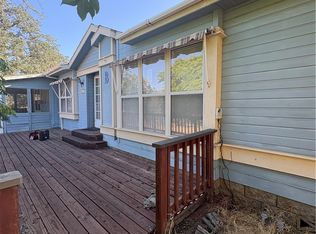
- $318,5003 bd1 ba1.8k sqft38056 Shorewood Ln, Squaw Valley, CA 93675Off Market
- $30,0005.71 Acres624 Shorewood Ln, Squaw Valley, CA 93675Sold
- $272,7002 bd1 ba960 sqft38057 Loganberry Ln, Squaw Valley, CA 93675Off Market
- $249,9004.69 Acres38266 Willowood Ln, Squaw Valley, CA 93675Lot/Land
- $177,4002 bd1 ba940 sqft37993 Loganberry Ln, Squaw Valley, CA 93675Off Market
A local agent can set up tours, give advice and negotiate with sellers.
Similar homes
- $--3 bd2 ba1.7k sqft37920 Bay Ln, Squaw Valley, CA 93675Auction
 Auction.com 1
 - $410,0003 bd2 ba1.4k sqft38570 Rustic Ln, Squaw Valley, CA 93675For Sale
 MLS ID #648294, Linda M. McCormick. Fresno MLS
 - $360,0004 bd3 ba2.2k sqft37180 Mistletoe Road, Yokuts Valley, CA 93675For Sale
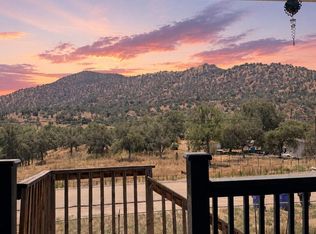 MLS ID #242474, Sandra Perez Neeley, eXp Realty of California Inc. TCMLS
 - $467,0003 bd2 ba1.7k sqft37129 Pebble Lane, Yokuts Valley, CA 93675For Sale
 MLS ID #239690, Veronica Torres Luna, HomeSmart PV and Associates. TCMLS
 - $310,0003 bd2 ba1.6k sqft46689 Sassafras Ln, Squaw Valley, CA 93675For SaleMLS ID #643634, Lisa M. De Los Santos. Fresno MLS
- $480,9004 bd3 ba2.6k sqft46529 Butternut Lane, Yokuts Valley, CA 93675For SaleMLS ID #243097, Erika Robles, Keller Williams Realty A.V.. TCMLS
- $399,9002 bd2 ba1.5k sqft35548 Hummingbird Lane, Yokuts Valley, CA 93675For SaleMLS ID #238139, Ed A Morton, Avedian Properties Company. TCMLS
- $435,0003 bd2 ba1.8k sqft34141 Bronco Lane, Yokuts Valley, CA 93675For SaleMLS ID #241598, Bill Lovewell, eXp Realty of California Inc. TCMLS
- $464,0003 bd2 ba2.1k sqft35171 Sand Creek Rd, Squaw Valley, CA 93675For SaleMLS ID #642202, Vanessa Joo. Fresno MLS
- $319,0002 bd2 ba1.6k sqft46396 Redwing Lane, Yokuts Valley, CA 93675For SaleMLS ID #242408, Bill Lovewell, eXp Realty of California Inc. TCMLS
- $435,0003 bd2 ba1.6k sqft32644 Quail Lane, Yokuts Valley, CA 93675For SaleMLS ID #242445, Bill Lovewell, eXp Realty of California Inc. TCMLS
- $405,0003 bd3 ba1.8k sqft32860 George Smith Rd, Squaw Valley, CA 93675For SaleMLS ID #648581, Lonnie Work. Fresno MLS
- $--2 bd2 ba1.3k sqft39513 Pepperweed Rd, Squaw Valley, CA 93675AuctionAuction.com 1
- $255,0003 bd2 ba2k sqft45007 Longview Rd, Squaw Valley, CA 93675For SaleMLS ID #649575, Jose E. Robles Jr. Fresno MLS
- $256,5003 bd2 ba1.8k sqft50780 Rosemary Ln, Squaw Valley, CA 93675For SaleMLS ID #DW26107902, Hector Garibay, eXp Realty of California Inc.. CRMLS
- $355,0003 bd2 ba1.4k sqft53237 Hogback Drive, Miramonte, CA 93641For SaleMLS ID #242239, Lis Mazza Mazza Rosales, Sierra Real Estate. TCMLS
- $449,0004 bd2 ba1.8k sqft1773 Erwin Rd, Squaw Valley, CA 93675For SaleMLS ID #646933, Lucy Bosseler. Fresno MLS
- $270,0003 bd2 ba1.1k sqft38152 Ruth Hill Rd, Squaw Valley, CA 93675For SaleMLS ID #646732, Lonnie Work. Fresno MLS
- $420,0002 bd2 ba1.4k sqft1351 Rector Ln, Squaw Valley, CA 93675For SaleMLS ID #643221, Connie Sanchez. Fresno MLS
- $359,9004 bd2 ba1.6k sqft260 N 3rd St, Orange Cove, CA 93646For SaleMLS ID #648988, Angela M. Barajas. Fresno MLS
Local buyer's agents are ready to help
