YOUR OWN PRIVATE FLORIDA PARADISE AWAITS IN THE DESIRABLE SUN 'N LAKE ESTATES OF SEBRING - FEATURING AN IMPRESSIVE 15' X 30' SCREENED SWIMMING POOL! Discover comfort, convenience, and Florida living in this inviting 2-bedroom, 2-bathroom pool home, ideally situated in the established Sun 'N Lake Estates community of Sebring! Whether you're searching for a year-round residence, seasonal getaway, or a peaceful place to enjoy your retirement years, this delightful property offers a wonderful opportunity to embrace the Florida lifestyle! The undeniable centerpiece of this property is the HUGE 15' X 30' IN-GROUND CONCRETE SWIMMING POOL, surrounded by a screened pool enclosure that creates an inviting outdoor retreat! Imagine spending beautiful Florida afternoons enjoying a refreshing swim, relaxing poolside with your favorite book, or entertaining family and friends in your very own backyard paradise! Step inside and discover a thoughtfully designed split-bedroom floor plan offering an appealing balance of privacy and functionality! The spacious living room showcases attractive vaulted ceilings - creating a bright, airy atmosphere that enhances the home's welcoming character. The galley-style kitchen features a practical layout with an adjoining breakfast nook, perfect for enjoying your morning coffee or casual meals. A separate formal dining room overlooking the front yard provides a lovely setting for entertaining guests, celebrating special occasions, or gathering around the dinner table! The generously sized primary bedroom features its own ensuite bathroom, complete with a spacious vanity and convenient walk-in shower! Storage is plentiful thanks to the impressive 5' X 10' WALK-IN CLOSET, offering exceptional room for clothing and personal belongings. Across the split floor plan, the additional bedroom and full bathroom provide comfortable accommodations for visiting guests, family members, or a flexible home office space! Additional highlights include an attached one-car garage with washer and dryer connections, a NEW SHINGLE ROOF INSTALLED IN 2022, an HVAC system installed in 2015, and a water heater installed in 2004. Located in one of Sebring's well-known residential communities, this property offers convenient access to the area's shopping, dining, medical facilities, and recreational opportunities! Sun 'N Lake is known for its beautiful golf course surroundings, outdoor recreation, and inviting neighborhood atmosphere, making it a wonderful place to enjoy everything that Central Florida has to offer! With its comfortable split-bedroom layout, spacious living areas, desirable Sun 'N Lake location, and especially its SPECTACULAR OVERSIZED SCREENED SWIMMING POOL, this charming residence offers an outstanding opportunity to enjoy the Florida lifestyle you've been dreaming of!
For sale
$239,900
3808 ALMERIA AVENUE, SEBRING, FL 33872
2beds
1,216sqft
Single Family Residence
Built in 1986
10,000 Square Feet Lot
$232,500 Zestimate®
$197/sqft
$70/mo HOA
What's special
Screened pool enclosureBeautiful golf course surroundingsAdjoining breakfast nookEnsuite bathroomGenerously sized primary bedroomAttractive vaulted ceilingsGalley-style kitchen
- 3 days
- 434
- 61
Likely to sell faster than
Zillow last checked:
Listing updated:
Listed by:
Emily Jones 863-446-3246,
RE/MAX REALTY PLUS 863-385-0077
Source: Stellar MLS,MLS#: OM735542 Originating MLS: Ocala - Marion
Facts & features
Interior
Bedrooms & bathrooms
- Bedrooms: 2
- Bathrooms: 2
- Full bathrooms: 2
Primary bedroom
- Features: Walk-In Closet(s)
- Level: First
- Area: 170 Square Feet
- Dimensions: 10x17
Bedroom 2
- Features: Built-in Closet
- Level: First
- Area: 132 Square Feet
- Dimensions: 12x11
Primary bathroom
- Level: First
- Area: 96 Square Feet
- Dimensions: 16x6
Bathroom 2
- Level: First
- Area: 35 Square Feet
- Dimensions: 7x5
Balcony porch lanai
- Level: First
- Area: 1102 Square Feet
- Dimensions: 38x29
Dinette
- Level: First
- Area: 49 Square Feet
- Dimensions: 7x7
Dining room
- Level: First
- Area: 120 Square Feet
- Dimensions: 10x12
Foyer
- Level: First
- Area: 30 Square Feet
- Dimensions: 5x6
Kitchen
- Level: First
- Area: 63 Square Feet
- Dimensions: 7x9
Living room
- Level: First
- Area: 221 Square Feet
- Dimensions: 13x17
Heating
- Central, Electric
Cooling
- Central Air
Appliances
- Included: Dishwasher, Microwave, Range, Refrigerator, Washer
- Laundry: In Garage
Features
- Ceiling Fan(s), Eating Space In Kitchen, Vaulted Ceiling(s), Walk-In Closet(s)
- Flooring: Carpet, Tile
- Doors: Sliding Doors
- Windows: Double Hung
- Has fireplace: No
Interior area
- Total structure area: 2,950
- Total interior livable area: 1,216 sqft
Video & virtual tour
Property
Parking
- Total spaces: 1
- Parking features: Driveway, Garage Door Opener
- Attached garage spaces: 1
- Has uncovered spaces: Yes
- Details: Garage Dimensions: 16x21
Features
- Levels: One
- Stories: 1
- Patio & porch: Front Porch, Rear Porch, Screened
- Exterior features: Private Mailbox
- Has private pool: Yes
- Pool features: In Ground, Deck, Screen Enclosure
- Spa features: In Ground
- Fencing: Vinyl
- Has view: Yes
- View description: Pool
Lot
- Size: 10,000 Square Feet
- Dimensions: 80 x 125
- Residential vegetation: Mature Landscaping
Details
- Parcel number: C04342805005200040
- Zoning: R1
- Special conditions: None
Construction
Type & style
- Home type: SingleFamily
- Property subtype: Single Family Residence
Materials
- Block, Stucco
- Foundation: Slab
- Roof: Shingle
Condition
- Completed
- New construction: No
- Year built: 1986
Utilities & green energy
- Sewer: Public Sewer
- Water: Public
- Utilities for property: BB/HS Internet Available, Electricity Connected, Sewer Connected, Water Connected
Community & HOA
Community
- Pet fee: $0 monthly
- Subdivision: SUN N LAKE
HOA
- Has HOA: No
- HOA fee: $70 monthly
Location
- Region: Sebring
Financial & listing details
- Price per square foot: $197/sqft
- Tax assessed value: $170,576
- Annual tax amount: $1,693
- Date on market: 11/17/2026
- Cumulative days on market: 4 days
- Listing terms: Cash,Conventional,FHA,USDA Loan,VA Loan
- Ownership: Fee Simple
- Total actual rent: 0
- Electric utility on property: Yes
- Road surface type: Paved, Asphalt
Estimated market value
$232,500
$221,000 - $244,000
$1,961/mo
Price history
| Date | Event | Price |
|---|---|---|
| 11/17/2026 | Listed for sale | $239,900+49.9%$197/sqft |
Source:  Stellar MLS #OM735542 Report a problem | ||
| 12/17/2020 | Sold | $160,000$132/sqft |
Source: Public Record Report a problem | ||
| 11/18/2020 | Pending sale | $160,000$132/sqft |
Source: SUN N LAKE REALTY #276391 Report a problem | ||
| 11/13/2020 | Listed for sale | $160,000+3455.6%$132/sqft |
Source: SUN N LAKE REALTY #276391 Report a problem | ||
| 7/11/2017 | Sold | $4,500-95.6%$4/sqft |
Source: Public Record Report a problem | ||
| 5/22/2015 | Sold | $103,000-1.4%$85/sqft |
Source: Public Record Report a problem | ||
| 4/4/2015 | Pending sale | $104,500$86/sqft |
Source: COUNTRY CLUB REALTY OF SEBRING, INC. #233221 Report a problem | ||
| 2/19/2015 | Listed for sale | $104,500+5.6%$86/sqft |
Source: COUNTRY CLUB REALTY OF SEBRING, INC. #233221 Report a problem | ||
| 5/15/2014 | Listing removed | $99,000$81/sqft |
Source: RE/MAX REALTY PLUS #229792 Report a problem | ||
| 4/17/2014 | Listed for sale | $99,000+16.7%$81/sqft |
Source: RE/MAX Realty Plus #229792 Report a problem | ||
| 2/2/2012 | Sold | $84,800-5.3%$70/sqft |
Source: Public Record Report a problem | ||
| 1/26/2012 | Pending sale | $89,500$74/sqft |
Source: RE/MAX REALTY PLUS #217817 Report a problem | ||
| 10/13/2011 | Price change | $89,500-9.1%$74/sqft |
Source: RE/MAX REALTY PLUS #217817 Report a problem | ||
| 6/10/2011 | Listed for sale | $98,500-16.5%$81/sqft |
Source: RE/MAX REALTY PLUS #217817 Report a problem | ||
| 3/21/2011 | Listing removed | $118,000$97/sqft |
Source: CENTURY 21 Advanced All Service Realty, Inc. #214789 Report a problem | ||
| 9/18/2010 | Listed for sale | $118,000+73.5%$97/sqft |
Source: Century 21 Advanced All Service Realty #206477 Report a problem | ||
| 3/30/2010 | Sold | $68,000-31.3%$56/sqft |
Source: Public Record Report a problem | ||
| 4/26/2009 | Listing removed | $99,000$81/sqft |
Source: SecondSpace #20984447 Report a problem | ||
| 1/18/2009 | Listed for sale | $99,000$81/sqft |
Source: SecondSpace #20984447 Report a problem | ||
Public tax history
| Year | Property taxes | Tax assessment |
|---|---|---|
| 2025 | $1,693 +106.5% | $77,947 +2.9% |
| 2024 | $820 +3.9% | $75,750 +3% |
| 2023 | $789 +1.6% | $73,544 +3% |
| 2022 | $777 -0.3% | $71,402 +3% |
| 2021 | $779 -2.9% | $69,322 -9.4% |
| 2020 | $803 | $76,529 +2.3% |
| 2019 | $803 +3.5% | $74,808 +1.9% |
| 2018 | $776 +0.4% | $73,413 +2.1% |
| 2017 | $772 +6.3% | $71,903 +2.1% |
| 2016 | $726 -1.3% | $70,424 -8.5% |
| 2015 | $736 -47.2% | $76,994 |
| 2014 | $1,393 | -- |
| 2013 | -- | -- |
| 2012 | -- | -- |
| 2011 | -- | -- |
| 2010 | -- | -- |
| 2009 | -- | -- |
| 2008 | -- | -- |
| 2007 | -- | -- |
| 2006 | -- | -- |
| 2005 | -- | -- |
| 2004 | -- | -- |
| 2003 | -- | -- |
| 2002 | -- | -- |
| 2001 | -- | -- |
| 2000 | -- | -- |
Find assessor info on the county website
Monthly payment
Est. payment
Payment breakdown
Explore the cost of this home by adjusting the details. Changes won't be saved.Climate risks
Neighborhood: 33872


Similar homes
- $237,7772 bd2 ba1.2k sqft3830 Catalina Dr, Sebring, FL 33872For Sale
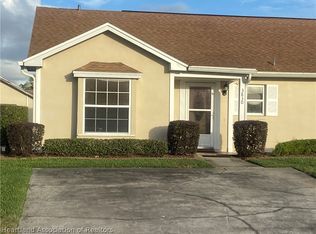 MLS ID #330340, Sharon Jones, PA. HFMLS
- $239,9002 bd2 ba1.3k sqft5557 Matanzas Dr, Sebring, FL 33872For Sale
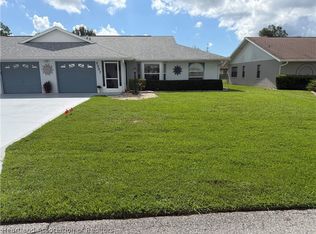 MLS ID #327942, Cindy Noel. HFMLS
- $247,0002 bd2 ba1k sqft3815 Castile Ave, Sebring, FL 33872For Sale
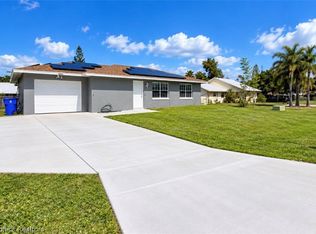 MLS ID #328939, Rosalia Mena. HFMLS
- $269,9973 bd2 ba1.4k sqft3902 Garienda Ave, Sebring, FL 33872For Sale
 MLS ID #330358, Shaleen Marie Pinero. HFMLS
- $220,0002 bd2 ba1k sqftSun Lakes Country Club Vil, Sebring, FL 33872For Sale
 MLS ID #A12081592, Angela Gispert, EXP Realty LLC. MIAMI
- $185,0002 bd2 ba1.2k sqft4827 CADAGUA DRIVE, SEBRING, FL 33872For Sale
 MLS ID #B4902345, Mandy Thompson, PALMETTO LEGACY REALTY. Stellar MLS
