PRICE IMPROVEMENT! An exceptional opportunity to own this beautiful home, thoughtfully priced to reflect today's market. Move in ready and built in 2020, this beautifully maintained 3-bedroom, 2 bath concrete block home offers modern living on a spacious corner lot in the desirable Sun 'N Lake community. The open concept floor plan creates an inviting atmosphere, with a bright living area flowing seamlessly into the kitchen and dining space, making it ideal for both everyday living and entertaining.
The kitchen features white shaker cabinetry, granite countertops, stainless steel appliances, a farmhouse sink, and a large center island. The primary suite offers a walk in closet and private en suite bath, while two additional bedrooms provide flexibility for family, guests, or a home office. An indoor laundry room with access to the attached garage adds everyday convenience.
Enjoy the best of Florida living in Sun 'N Lake, a vibrant community known for its championship golf courses, community pool, fitness center, tennis and pickleball courts, dog park, playgrounds, and year-round recreational opportunities. Conveniently located near shopping, dining, medical facilities, and outdoor recreation, this home offers the perfect combination of comfort, convenience, and lifestyle.
For sale
Price cut: $20K (9/26)
$279,999
3902 Garienda Ave, Sebring, FL 33872
3beds
1,498sqft
Single Family Residence
Built in 2020
0.27 Acres Lot
$276,400 Zestimate®
$187/sqft
$-- HOA
What's special
Large center islandGranite countertopsOpen concept floor planCommunity poolSpacious corner lotDog parkTennis and pickleball courts
- 133 days
- 455
- 24
Zillow last checked:
Listing updated:
Listed by:
Jorge Luis Rumayor,
Mayor Real Estate Corp.
Source: HFMLS,MLS#: 325843Originating MLS: Heartland Association Of Realtors
Facts & features
Interior
Bedrooms & bathrooms
- Bedrooms: 3
- Bathrooms: 2
- Full bathrooms: 2
Primary bedroom
- Dimensions: 14 x 11
Bedroom 2
- Dimensions: 11 x 11
Bedroom 3
- Dimensions: 11 x 11
Primary bathroom
- Dimensions: 10 x 6
Bathroom 1
- Dimensions: 6 x 8
Dining room
- Dimensions: 12 x 10
Garage
- Dimensions: 20 x 13
Kitchen
- Dimensions: 14 x 14
Living room
- Dimensions: 19 x 13
Heating
- Central, Electric
Cooling
- Central Air, Electric
Appliances
- Included: Dishwasher, Microwave, Oven, Range, Refrigerator
Features
- Ceiling Fan(s), Cathedral Ceiling(s), High Ceilings, Cable TV, Vaulted Ceiling(s), Window Treatments
- Flooring: Plank, Tile, Vinyl
- Windows: Single Hung, Blinds
Interior area
- Total structure area: 1,792
- Total interior livable area: 1,498 sqft
Video & virtual tour
Property
Parking
- Parking features: Garage
- Garage spaces: 1
Features
- Levels: One
- Stories: 1
- Patio & porch: Front Porch, Open
- Exterior features: Sprinkler/Irrigation
- Pool features: None, Community
- Frontage length: 95
Lot
- Size: 0.27 Acres
Details
- Additional parcels included: ,,
- Parcel number: C04342805005800010
- Zoning description: R-1
- Special conditions: None
Construction
Type & style
- Home type: SingleFamily
- Architectural style: One Story
- Property subtype: Single Family Residence
Materials
- Block, Concrete
- Roof: Metal
Condition
- Resale
- Year built: 2020
Utilities & green energy
- Sewer: Other
- Water: Public
- Utilities for property: Cable Available
Community & HOA
Community
- Features: Clubhouse, Fitness Center, Golf, Golf Course Community, Pickleball, Pool, Tennis Court(s)
- Subdivision: Sun N Lake Est Of Sebring
HOA
- Has HOA: No
Location
- Region: Sebring
Financial & listing details
- Price per square foot: $187/sqft
- Tax assessed value: $218,198
- Annual tax amount: $3,541
- Date on market: 6/9/2026
- Cumulative days on market: 135 days
- Listing agreement: Exclusive Right To Sell
- Listing terms: Cash,Conventional,FHA,VA Loan
- Road surface type: Paved
Estimated market value
$276,400
$263,000 - $290,000
$1,917/mo
Price history
| Date | Event | Price |
|---|---|---|
| 9/26/2026 | Price change | $279,999-6.7%$187/sqft |
Source: HFMLS #325843 Report a problem | ||
| 8/16/2026 | Price change | $299,999-3.2%$200/sqft |
Source: HFMLS #325843 Report a problem | ||
| 6/9/2026 | Listed for sale | $309,999+12.7%$207/sqft |
Source: HFMLS #325843 Report a problem | ||
| 6/4/2024 | Sold | $275,000-3.5%$184/sqft |
Source: Public Record Report a problem | ||
| 5/8/2024 | Pending sale | $284,900$190/sqft |
Source: HFMLS #302524 Report a problem | ||
| 4/26/2024 | Price change | $284,900-1.4%$190/sqft |
Source: HFMLS #302524 Report a problem | ||
| 3/27/2024 | Listed for sale | $289,000+49%$193/sqft |
Source: HFMLS #302524 Report a problem | ||
| 8/6/2020 | Sold | $194,000-5.3%$130/sqft |
Source: Public Record Report a problem | ||
| 7/11/2020 | Pending sale | $204,900$137/sqft |
Source: Heartland Association of Realtors #273687 Report a problem | ||
| 7/10/2020 | Price change | $204,900+7.8%$137/sqft |
Source: Heartland Association of Realtors #273687 Report a problem | ||
| 6/12/2020 | Listed for sale | $190,000$127/sqft |
Source: Owner Report a problem | ||
| 6/9/2020 | Pending sale | $190,000$127/sqft |
Source: Owner Report a problem | ||
| 6/6/2020 | Listed for sale | $190,000+0.8%$127/sqft |
Source: Owner Report a problem | ||
| 3/17/2020 | Sold | $188,500$126/sqft |
Source: HFMLS #270457 Report a problem | ||
| 2/23/2020 | Pending sale | $188,500$126/sqft |
Source: RE/MAX REALTY PLUS #270457 Report a problem | ||
| 2/6/2020 | Price change | $188,500-2.3%$126/sqft |
Source: RE/MAX REALTY PLUS #270457 Report a problem | ||
| 11/7/2019 | Listed for sale | $192,900+3115%$129/sqft |
Source: RE/MAX REALTY PLUS #270457 Report a problem | ||
| 6/13/2018 | Sold | $6,000+200%$4/sqft |
Source: Public Record Report a problem | ||
| 8/9/2001 | Sold | $2,000$1/sqft |
Source: Public Record Report a problem | ||
Public tax history
| Year | Property taxes | Tax assessment |
|---|---|---|
| 2025 | $3,542 +15.3% | $218,198 -5.2% |
| 2024 | $3,071 +5.6% | $230,266 +6% |
| 2023 | $2,908 +9.6% | $217,321 +17.8% |
| 2022 | $2,653 +10.2% | $184,497 +28.7% |
| 2021 | $2,408 +600.8% | $143,334 +2392.8% |
| 2020 | $344 | $5,750 +15% |
| 2019 | $344 +26.6% | $5,000 |
| 2018 | $271 +177.3% | $5,000 |
| 2017 | $98 +19.3% | $5,000 |
| 2016 | $82 -2.6% | $5,000 |
| 2015 | $84 -1.4% | $5,000 |
| 2014 | $85 | -- |
| 2013 | -- | -- |
| 2012 | -- | -- |
| 2011 | -- | -- |
| 2010 | -- | -- |
| 2009 | -- | -- |
| 2008 | -- | -- |
| 2007 | -- | -- |
| 2006 | -- | -- |
| 2005 | -- | -- |
| 2004 | -- | -- |
| 2003 | -- | -- |
| 2002 | -- | -- |
| 2001 | -- | -- |
| 2000 | -- | -- |
Find assessor info on the county website
Monthly payment
Est. payment
Payment breakdown
Explore the cost of this home by adjusting the details. Changes won't be saved.Climate risks
Neighborhood: 33872
Nearby schools
Schools provided by the listing agent
- Elementary: Sun N Lake Elementary
Source: HFMLS. This data may not be complete. We recommend contacting the local school district to confirm school assignments for this home.
Similar homes
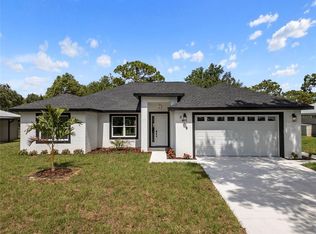
- $299,0003 bd2 ba1.5k sqft6511 Orduna Dr, Sebring, FL 33872For Sale
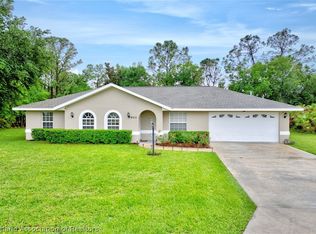 MLS ID #324547, Ashton Griffin. HFMLS
 - $290,0003 bd2 ba1.4k sqft4600 Singer St, Sebring, FL 33872For Sale
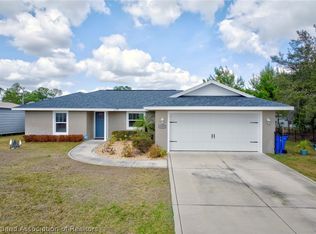 MLS ID #327409, Tammy Vickers. HFMLS
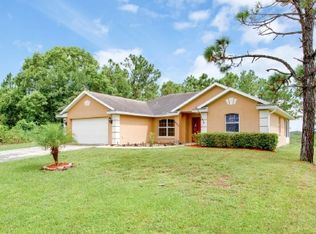
 - $289,0003 bd2 ba1.4k sqft3900 Cortez Blvd, Sebring, FL 33872New Construction
 MLS ID #324536, Nancy Flores. HFMLS
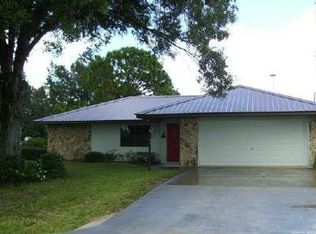
 - $275,0002 bd2 ba1.1k sqft529 Aston Martin Dr, Sebring, FL 33872For Sale
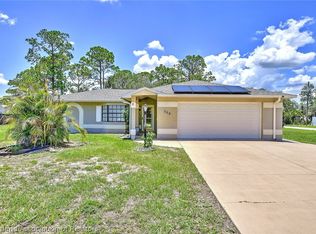 MLS ID #328050, Jeniffer Padron Padilla. HFMLS
