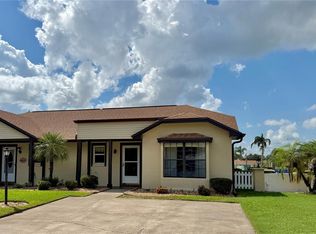
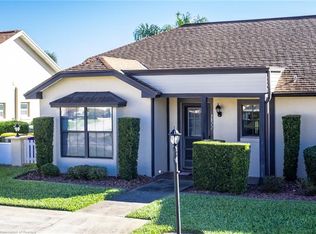
Enjoy all that Sebring is known for—beautiful lakes, outdoor recreation, historic charm, and a community spotlighted by HGTV. A rare opportunity to own a thoughtfully designed villa/home in one of Central Florida’s most desirable and welcoming towns. Great location for Advent Hospital workers. Community has some of the most outstanding Golf courses in Florida as well as tennis and pickleball courts, a restuarant, club house, fire station and Advent Hospital.The kitchen has been updated with granite counter tops, a drop in range and ight fixtures. The kitchen features wood cabinets with lots of storage space and organization. Kitchen is open to the dining area. Spacious family room that opens to the back porch for additional entertaining or living space. The porch is under A/C. Ceramic tile floors in all common area and bedrooms have new wood laminate flooring. There is a large utility room for inside storage on the back porch. Washer and drye are inside in a closet. The community offers a large concrete walking circle in the back, and a year round heated pool. The HOA fee is approximately $1,100 per quarter and provides exceptional value, covering lawn care, irrigation, landscaping, exterior insurance, roof, heated community pool, common areas, and interior and exterior pest control—making this a truly low-maintenance lifestyle.
For sale
$237,777
3830 Catalina Dr, Sebring, FL 33872
2beds
1,255sqft
Single Family Residence
Built in 1979
4,791 Square Feet Lot
$175,500 Zestimate®
$189/sqft
$367/mo HOA
What's special
Year round heated poolDrop in range
- 7 hours
- 51
- 0
Zillow last checked:
Listing updated:
Listed by:
Sharon Jones, PA,
ADVANTAGE REALTY #1
Source: HFMLS,MLS#: 330340Originating MLS: Heartland Association Of Realtors
Facts & features
Interior
Bedrooms & bathrooms
- Bedrooms: 2
- Bathrooms: 2
- Full bathrooms: 2
Bedroom 1
- Dimensions: 14 x 13
Bedroom 2
- Dimensions: 14 x 10
Bathroom 1
- Dimensions: 8 x 5
Bathroom 2
- Dimensions: 8 x 5
Dining room
- Dimensions: 8 x 13
Great room
- Level: Main
- Dimensions: 15 x 13
Kitchen
- Dimensions: 10 x 9
Porch
- Dimensions: 22 x 10
Utility room
- Dimensions: 10 x 4
Heating
- Central, Electric
Cooling
- Central Air, Electric
Appliances
- Included: Dryer, Dishwasher, Electric Water Heater, Microwave, Oven, Range, Refrigerator, Washer
Features
- Ceiling Fan(s), High Speed Internet, Cable TV, Window Treatments
- Flooring: Laminate, Simulated Wood, Tile
- Windows: Blinds
Interior area
- Total structure area: 1,255
- Total interior livable area: 1,255 sqft
Video & virtual tour
Property
Parking
- Parking features: Driveway, On Street
Features
- Levels: One
- Stories: 1
- Patio & porch: Rear Porch, Enclosed
- Pool features: None
- Frontage length: 58
Lot
- Size: 4,791 Square Feet
Details
- Additional parcels included: ,,
- Parcel number: C043428131000002A0
- Zoning description: R-3
- Special conditions: None
Construction
Type & style
- Home type: SingleFamily
- Architectural style: One Story
- Property subtype: Single Family Residence
Materials
- Block, Concrete
- Roof: Shingle
Condition
- Resale
- Year built: 1979
Utilities & green energy
- Sewer: Public Sewer
- Water: Public
- Utilities for property: Cable Available, High Speed Internet Available
Community & HOA
HOA
- Has HOA: Yes
- HOA fee: $1,100 quarterly
Location
- Region: Sebring
Financial & listing details
- Price per square foot: $189/sqft
- Tax assessed value: $150,112
- Annual tax amount: $3,138
- Date on market: 11/13/2026
- Listing agreement: Exclusive Right To Sell
- Listing terms: Cash,Conventional
- Road surface type: Paved
Estimated market value
$175,500
$161,000 - $188,000
$1,456/mo
Price history
| Date | Event | Price |
|---|---|---|
| 11/13/2026 | Listed for sale | $237,777+76.1%$189/sqft |
Source: HFMLS #330340 Report a problem | ||
| 11/16/2025 | Listing removed | $1,600$1/sqft |
Source: HFMLS #314955 Report a problem | ||
| 11/10/2025 | Listed for rent | $1,600$1/sqft |
Source: HFMLS #314955 Report a problem | ||
| 10/12/2025 | Listing removed | $1,600$1/sqft |
Source: HFMLS #314955 Report a problem | ||
| 8/10/2025 | Price change | $1,600-3%$1/sqft |
Source: HFMLS #314955 Report a problem | ||
| 6/10/2025 | Price change | $1,650-2.9%$1/sqft |
Source: HFMLS #314955 Report a problem | ||
| 4/30/2025 | Listed for rent | $1,700-8.1%$1/sqft |
Source: HFMLS #314955 Report a problem | ||
| 6/10/2024 | Listing removed | -- |
Source: HFMLS #304335 Report a problem | ||
| 5/7/2024 | Listed for rent | $1,850$1/sqft |
Source: HFMLS #304335 Report a problem | ||
| 9/20/2023 | Listing removed | -- |
Source: HFMLS #297168 Report a problem | ||
| 8/21/2023 | Listed for rent | $1,850$1/sqft |
Source: HFMLS #297168 Report a problem | ||
| 1/20/2022 | Sold | $135,000-3.5%$108/sqft |
Source: Public Record Report a problem | ||
| 12/12/2021 | Contingent | $139,900$111/sqft |
Source: HFMLS #284147 Report a problem | ||
| 12/6/2021 | Listed for sale | $139,900$111/sqft |
Source: HFMLS #284147 Report a problem | ||
Public tax history
| Year | Property taxes | Tax assessment |
|---|---|---|
| 2025 | $3,138 +43.4% | $150,112 +5.4% |
| 2024 | $2,188 -2.7% | $142,459 -1.5% |
| 2023 | $2,248 +26.1% | $144,621 +34.1% |
| 2022 | $1,782 +168.3% | $107,863 +95.8% |
| 2021 | $664 +6.4% | $55,081 +1.4% |
| 2020 | $625 | $54,321 +2.3% |
| 2019 | $625 +1.6% | $53,100 +5.7% |
| 2018 | $615 +2.7% | $50,217 +2.1% |
| 2017 | $599 +6.4% | $49,184 +2.1% |
| 2016 | $563 +1% | $48,172 +0.7% |
| 2015 | $557 +8.3% | $47,837 |
| 2014 | $514 | -- |
| 2013 | -- | -- |
| 2012 | -- | -- |
| 2011 | -- | -- |
| 2010 | -- | -- |
| 2009 | -- | -- |
| 2008 | -- | -- |
| 2007 | -- | -- |
| 2006 | -- | -- |
| 2005 | -- | -- |
| 2004 | -- | -- |
| 2003 | -- | -- |
| 2002 | -- | -- |
| 2001 | -- | -- |
| 2000 | -- | -- |
Find assessor info on the county website
Monthly payment
Est. payment
Payment breakdown
Explore the cost of this home by adjusting the details. Changes won't be saved.Climate risks
Neighborhood: 33872
Nearby schools
Schools provided by the listing agent
- Elementary: Sun N Lake Elementary
- Middle: Sebring Middle
- High: Sebring High
Source: HFMLS. This data may not be complete. We recommend contacting the local school district to confirm school assignments for this home.


Similar homes
- $247,0002 bd2 ba1k sqft3815 Castile Ave, Sebring, FL 33872For Sale
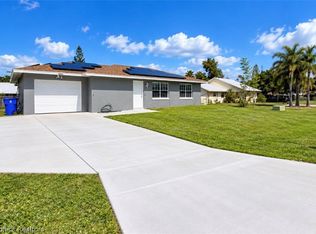 MLS ID #328939, Rosalia Mena. HFMLS
- $220,0002 bd2 ba1k sqftSun Lakes Country Club Vil, Sebring, FL 33872For Sale

 MLS ID #A12081592, Angela Gispert, EXP Realty LLC. MIAMI
- $239,9002 bd2 ba1.3k sqft5557 Matanzas Dr, Sebring, FL 33872For Sale
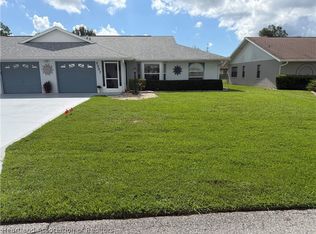 MLS ID #327942, Cindy Noel. HFMLS
- $227,7002 bd2 ba1.4k sqft4120 Bianca St, Sebring, FL 33872For Sale
 MLS ID #327636, Rosalia Mena. HFMLS
- $269,9003 bd2 ba1.6k sqft3906 SANTIAGO STREET, SEBRING, FL 33872For Sale
 MLS ID #TB8544080, Geraldina Turlington-Santana, KELLER WILLIAMS SOUTH SHORE. Stellar MLS
- $185,0002 bd2 ba1.2k sqft4827 CADAGUA DRIVE, SEBRING, FL 33872For SaleMLS ID #B4902345, Mandy Thompson, PALMETTO LEGACY REALTY. Stellar MLS
- $284,5003 bd2 ba1.7k sqft4401 MADERIA AVENUE, SEBRING, FL 33872For SaleMLS ID #O6430854, Angelica Diaz Bajo, WRA BUSINESS & REAL ESTATE. Stellar MLS
- $259,0003 bd2 ba1.4k sqft4600 SAN LORENZO DRIVE, SEBRING, FL 33872For SaleMLS ID #A4668294, Reggie Duey, III, FLORIDA HOMES REALTY & MORTGAGE. Stellar MLS
