Set behind private gates on prestigious Balcones Drive, The Gatsby is the ultimate trophy estate, where exceptional scale, craftsmanship, and timeless design converge. Spanning approximately 15,000 square feet across 1.19 beautifully landscaped acres, this remarkable residence offers seven bedrooms, eight full baths, three half baths, and an extraordinary collection of luxury amenities. Designed for grand entertaining and everyday living, the estate features a private wellness center with gym, sauna, and cold plunge, custom whiskey room, temperature-controlled wine cellar, elevator, private office with separate entry, dedicated playroom, and a resort-style pool with grotto. At the heart of the home, a showpiece kitchen features rift-sawn white oak cabinetry, Wolf and Sub-Zero appliances, and a full catering kitchen, complemented by exceptional materials and custom finishes throughout. The primary suite occupies its own private wing with a fireplace, dedicated vanity, an extraordinary walk-in closet, and beautifully appointed bath. Two separate guest houses provide exceptional privacy and flexibility for family, guests, or staff. Seven garage spaces, room for vehicle lifts, and generous additional parking accommodate an impressive automotive collection. With its remarkable scale, extensive amenities, lush grounds, and coveted Balcones Drive setting, The Gatsby represents one of Austin’s most exceptional private estate offerings.
Active
$22,000,000
3808 Balcones Dr, Austin, TX 78731
5beds
15,000sqft
Single Family Residence
Built in 2027
1.19 Acres Lot
$-- Zestimate®
$1,467/sqft
$-- HOA
What's special
Private gatesRoom for vehicle liftsFull catering kitchenCustom whiskey roomSeven bedroomsTemperature-controlled wine cellarShowpiece kitchen
- 5 days
- 1,831
- 172
Likely to sell faster than
Zillow last checked:
Listing updated:
Listed by:
Bridget Ramey (512) 796-2602,
Kuper Sotheby's Int'l Realty (512) 831-6577
Source: Unlock MLS,MLS#: 1191266
Facts & features
Interior
Bedrooms & bathrooms
- Bedrooms: 5
- Bathrooms: 11
- Full bathrooms: 8
- 1/2 bathrooms: 3
- Main level bedrooms: 1
Heating
- None
Cooling
- Central Air
Appliances
- Included: Built-In Oven(s), Built-In Refrigerator, Dishwasher, Disposal, Double Oven, Washer/Dryer
Features
- Bar, Bookcases, Breakfast Bar, Built-in Features, High Ceilings, Vaulted Ceiling(s), Chandelier, Stone Counters, Crown Molding, Eat-in Kitchen, Elevator, Entrance Foyer, Interior Steps, Multiple Dining Areas, Multiple Living Areas, Pantry, Primary Bedroom on Main, Recessed Lighting, Soaking Tub, Storage, Study/Home Office, Walk-In Closet(s), Wet Bar
- Flooring: Marble, Wood
- Windows: See Remarks
- Number of fireplaces: 5
- Fireplace features: Living Room, Outside, Primary Bedroom
Interior area
- Total interior livable area: 15,000 sqft
Video & virtual tour
Property
Parking
- Total spaces: 7
- Parking features: Attached, Detached
- Attached garage spaces: 7
Accessibility
- Accessibility features: Accessible Elevator Installed
Features
- Levels: Three Or More
- Stories: 3
- Patio & porch: Covered, Patio, Porch, Rear Porch
- Exterior features: Outdoor Grill, Private Yard
- Has private pool: Yes
- Pool features: Outdoor Pool, Pool/Spa Combo
- Spa features: None
- Fencing: Back Yard, Fenced, Front Yard, Full, Gate, Privacy
- View description: None
- Waterfront features: None
Lot
- Size: 1.19 Acres
- Features: Back Yard, Front Yard, Level, Private, Public Maintained Road, Trees-Large (Over 40 Ft)
Details
- Additional structures: Garage(s), Guest House
- Parcel number: 01250502290000
- Special conditions: Standard
Construction
Type & style
- Home type: SingleFamily
- Property subtype: Single Family Residence
Materials
- Foundation: Slab
- Roof: Spanish Tile
Condition
- Under Construction
- New construction: No
- Year built: 2027
Details
- Builder name: JD Hunt Homes
Utilities & green energy
- Sewer: Public Sewer
- Water: Public
- Utilities for property: Electricity Available, Natural Gas Available, Phone Available
Community & HOA
Community
- Features: None
- Subdivision: Colorado Foothills Sec 02
HOA
- Has HOA: No
Location
- Region: Austin
Financial & listing details
- Price per square foot: $1,467/sqft
- Tax assessed value: $4,699,463
- Annual tax amount: $132,090
- Date on market: 10/30/2026
- Listing terms: Cash,Conventional
- Electric utility on property: Yes
Estimated market value
Not available
Estimated sales range
Not available
Not available
Price history
| Date | Event | Price |
|---|---|---|
| 10/30/2026 | Listed for sale | $22,000,000+10.3%$1,467/sqft |
Source:  Unlock MLS #1191266 Report a problem | ||
| 4/15/2025 | Listing removed | $19,950,000$1,330/sqft |
Source: Kuper Sotheby's International Realty #NOMLSID Report a problem | ||
| 11/15/2024 | Listed for sale | $19,950,000$1,330/sqft |
Source: Kuper Sotheby's International Realty #3LPDWY Report a problem | ||
| 11/15/2024 | Listing removed | $19,950,000$1,330/sqft |
Source: Kuper Sotheby's International Realty #R647F8 Report a problem | ||
| 4/14/2024 | Price change | $19,950,000+2180%$1,330/sqft |
Source: Kuper Sotheby's International Realty #R647F8 Report a problem | ||
| 4/8/2024 | Listed for sale | -- |
Source: Kuper Sotheby's International Realty #R647F8 Report a problem | ||
| 3/17/2021 | Sold | -- |
Source: Agent Provided Report a problem | ||
| 5/1/2009 | Listing removed | $875,000$58/sqft |
Source: Listhub #6942825 Report a problem | ||
| 2/18/2009 | Price change | $875,000-5.4%$58/sqft |
Source: Listhub #6942825 Report a problem | ||
| 2/3/2009 | Price change | $925,000-76%$62/sqft |
Source: Listhub #6942825 Report a problem | ||
| 12/7/2008 | Price change | $3,850,000+292.9%$257/sqft |
Source: Listhub #9694639 Report a problem | ||
| 11/9/2008 | Listed for sale | $980,000$65/sqft |
Source: Listhub #9694639 Report a problem | ||
Public tax history
| Year | Property taxes | Tax assessment |
|---|---|---|
| 2025 | $96,174 +18.2% | $4,699,463 +14.4% |
| 2024 | $81,378 +136.7% | $4,106,263 +116.1% |
| 2023 | $34,376 -8.4% | $1,900,000 |
| 2022 | $37,524 | $1,900,000 +100% |
| 2021 | -- | $950,000 |
| 2020 | $21,153 +3.8% | $950,000 |
| 2019 | $20,376 +7.6% | $950,000 |
| 2018 | $18,930 | $950,000 +11.1% |
| 2017 | $18,930 +1% | $855,000 |
| 2016 | $18,741 | $855,000 +12.5% |
| 2015 | $18,741 | $760,000 -3.5% |
| 2014 | $18,741 | $787,500 -7.8% |
| 2007 | -- | $854,107 -45.9% |
| 2006 | -- | $1,580,100 +69.6% |
| 2005 | -- | $931,825 +11.6% |
| 2002 | $19,926 | $834,819 |
Find assessor info on the county website
Monthly payment
Est. payment
Payment breakdown
Explore the cost of this home by adjusting the details. Changes won't be saved.Climate risks
Neighborhood: Highland Park
Nearby schools
Schools provided by the listing agent
- Elementary: Casis
- Middle: O Henry
- High: Austin
- District: Austin ISD
Source: Unlock MLS. This data may not be complete. We recommend contacting the local school district to confirm school assignments for this home.


Similar homes
- $17,499,0006 bd10 ba8.2k sqft1415 Mount Larson Rd #&-2012, Austin, TX 78746Active
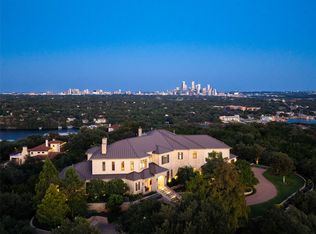
 MLS ID #3761516, Bridget Ramey, Kuper Sotheby's Int'l Realty. Unlock MLS
- $14,699,0005 bd9 ba7.8k sqft84 Pascal Ln, Austin, TX 78746Active
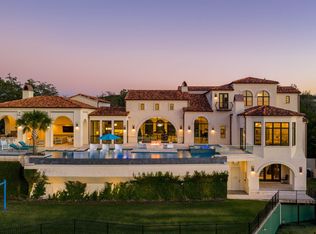 MLS ID #4931872, Bridget Ramey, Kuper Sotheby's Int'l Realty. Unlock MLS
- $14,999,0006 bd10 ba8.2k sqft1415 Mount Larson Rd, Austin, TX 78746ActiveMLS ID #2502385, Bridget Ramey, Kuper Sotheby's Int'l Realty. Unlock MLS
- $20,000,0006 bd7 ba9.7k sqft15016 Flat Top Ranch Rd, Austin, TX 78732Active
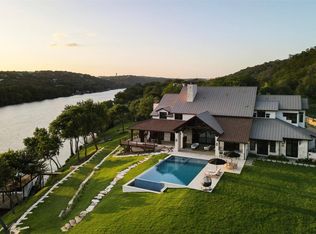 MLS ID #4447742, Shaun Cochran, AUSTINTETON. Unlock MLS
- $18,999,0003 bd8 ba15k sqft805 Congress Ave, Austin, TX 78701ActiveMLS ID #6613089, Chris Watters, Watters International Realty. Unlock MLS
- $12,995,0006 bd9 ba9.7k sqft24 Cousteau Ln, Austin, TX 78746ActiveMLS ID #4742126, Cord Shiflet, Moreland Properties. Unlock MLS
- $11,999,9996 bd7 ba7.5k sqft14500 Flat Top Ranch Rd, Austin, TX 78732ActiveMLS ID #9090855, Bridget Ramey, Kuper Sotheby's Int'l Realty. Unlock MLS
- $17,900,0005 bd7 ba8.8k sqft201 S Angel Light Dr, Spicewood, TX 78669ActiveMLS ID #1350346, Tommy Cokins, Tommy Cokins, Broker. Unlock MLS
- $14,950,0005 bd8 ba8.8k sqft811 Congress Ave, Austin, TX 78701ActiveMLS ID #2586333, Kirk Lewis, Kuper Sotheby's Int'l Realty. Unlock MLS
- $14,990,0007 bd9 ba10k sqft19813 Angel Bay Dr, Spicewood, TX 78669ActiveMLS ID #5006835, Jana Birdwell, Compass RE Texas, LLC. Unlock MLS
