One of Rob Roy’s most special estates, set on nearly four acres with Hill Country and Lake Austin views. For those who value privacy, security and space, Rob Roy stands alone among Westlake neighborhoods, with strictly controlled access through 24-hour guarded gates, large estate lots and quiet streets, all less than 20 minutes from downtown Austin. Originally designed by Shiflet Group Architects, this classic Texas-style home was extensively renovated in 2021, again with Shiflet Group Architects, construction by Burt Group Contractors and interiors by Rachel Mast. The current owners later brought in acclaimed designer Cami Wright for its most recent refresh. The home was designed to live almost entirely as a one-story. The main level includes the primary suite, office, formal living and dining rooms, three additional en suite bedrooms and a three-car garage. At the heart of the home is a large kitchen completely open to the breakfast and family rooms. The primary suite is privately positioned at one end of the house with beautiful views and an exceptionally large closet, while the three secondary bedrooms are unusually generous in both size and storage. Upstairs is an additional guest suite and an enormous game room with space for a gym, media area, billiards, ping pong or just about anything else you can imagine. An additional bedroom and full bath at the far end make an ideal bunk room for sleepovers and guests. Outside, expansive front and back lawns surround a negative-edge pool, oversized covered porch with outdoor fireplace, beautiful landscaping and a sport court with its own covered seating area. The residence is also privately gated from the street. Located within Eanes ISD and zoned to Bridge Point Elementary, Hill Country Middle School and Westlake High School. There are bigger homes in Austin, newer homes and more expensive homes. There are very few I would rather call home.
Active
$12,995,000
24 Cousteau Ln, Austin, TX 78746
6beds
9,700sqft
Single Family Residence
Built in 1986
3.97 Acres Lot
$-- Zestimate®
$1,340/sqft
$233/mo HOA
What's special
Classic texas-style homeQuiet streetsLarge estate lotsNearly four acresNegative-edge poolExceptionally large closetBeautiful landscaping
- 11 days
- 1,767
- 191
Likely to sell faster than
Zillow last checked:
Listing updated:
Listed by:
Cord Shiflet (512) 480-0848,
Moreland Properties (512) 480-0848
Source: Unlock MLS,MLS#: 4742126
Facts & features
Interior
Bedrooms & bathrooms
- Bedrooms: 6
- Bathrooms: 9
- Full bathrooms: 6
- 1/2 bathrooms: 3
- Main level bedrooms: 4
Heating
- Central
Cooling
- Central Air
Appliances
- Included: Built-In Oven(s), Dishwasher, Disposal
Features
- Ceiling Fan(s), High Ceilings, Entrance Foyer, Multiple Dining Areas, Multiple Living Areas, Walk-In Closet(s)
- Flooring: Carpet, Tile, Wood
- Windows: See Remarks
- Number of fireplaces: 2
- Fireplace features: Living Room, Outside
Interior area
- Total interior livable area: 9,700 sqft
Property
Parking
- Total spaces: 3
- Parking features: Circular Driveway, Driveway, Garage, Gated
- Garage spaces: 3
Accessibility
- Accessibility features: None
Features
- Levels: One
- Stories: 1
- Patio & porch: See Remarks, Covered, Front Porch, Rear Porch
- Exterior features: See Remarks, Sport Court
- Has private pool: Yes
- Pool features: See Remarks, In Ground, Pool/Spa Combo
- Fencing: Back Yard, Fenced, Front Yard, Gate, Security
- Has view: Yes
- View description: Hill Country, Lake, River
- Has water view: Yes
- Water view: Lake,River
- Waterfront features: None
Lot
- Size: 3.97 Acres
- Features: See Remarks, Landscaped, Trees-Heavy
Details
- Additional structures: Tennis Court(s)
- Parcel number: 01212501080000
- Special conditions: Standard
Construction
Type & style
- Home type: SingleFamily
- Property subtype: Single Family Residence
Materials
- Foundation: Slab
- Roof: Metal
Condition
- Updated/Remodeled
- New construction: No
- Year built: 1986
Utilities & green energy
- Sewer: Septic Tank
- Water: Municipal Utility District (MUD)
- Utilities for property: Electricity Connected
Community & HOA
Community
- Features: See Remarks
- Subdivision: Rob Roy
HOA
- Has HOA: Yes
- Services included: Security
- HOA fee: $1,399 semi-annually
- HOA name: Rob Roy HOA
Location
- Region: Austin
Financial & listing details
- Price per square foot: $1,340/sqft
- Tax assessed value: $3,424,991
- Annual tax amount: $59,880
- Date on market: 9/14/2026
- Listing terms: Cash,Conventional
- Electric utility on property: Yes
Estimated market value
Not available
Estimated sales range
Not available
Not available
Price history
| Date | Event | Price |
|---|---|---|
| 9/14/2026 | Listed for sale | $12,995,000+29.9%$1,340/sqft |
Source:  Unlock MLS #4742126 Report a problem Unlock MLS #4742126 Report a problem | ||
| 7/23/2024 | Listing removed | $10,000,000$1,031/sqft |
Source: Kuper Sotheby's International Realty #WBBRW3 Report a problem | ||
| 6/11/2024 | Pending sale | $10,000,000$1,031/sqft |
Source: Kuper Sotheby's International Realty #WBBRW3 Report a problem | ||
| 4/10/2024 | Price change | $10,000,000-8.7%$1,031/sqft |
Source: Kuper Sotheby's International Realty #WBBRW3 Report a problem | ||
| 12/15/2023 | Price change | $10,950,000-15.4%$1,129/sqft |
Source: Kuper Sotheby's International Realty #WBBRW3 Report a problem | ||
| 10/21/2023 | Listed for sale | $12,950,000$1,335/sqft |
Source: Kuper Sotheby's International Realty #WBBRW3 Report a problem | ||
Public tax history
| Year | Property taxes | Tax assessment |
|---|---|---|
| 2025 | $50,041 +0.9% | $3,424,991 +1.6% |
| 2024 | $49,582 -11.8% | $3,372,216 -14.2% |
| 2023 | $56,201 +13.3% | $3,929,470 +23.7% |
| 2022 | $49,623 | $3,177,687 +44.2% |
| 2021 | -- | $2,203,992 +6.4% |
| 2020 | $36,607 -0.1% | $2,072,318 |
| 2019 | $36,659 +29.1% | $2,072,318 +15.2% |
| 2018 | $28,385 | $1,798,350 +9.8% |
| 2017 | $28,385 -10.3% | $1,638,000 |
| 2016 | $31,649 | $1,638,000 +1.1% |
| 2015 | $31,649 | $1,620,094 -9.2% |
| 2014 | $31,649 | $1,784,993 +5.8% |
| 2013 | -- | $1,686,483 +10% |
| 2012 | -- | $1,533,166 -5.2% |
| 2011 | -- | $1,617,683 -2% |
| 2010 | -- | $1,650,000 -23.1% |
| 2009 | -- | $2,145,000 +10% |
| 2008 | -- | $1,950,000 +8.7% |
| 2007 | -- | $1,793,954 +10% |
| 2006 | -- | $1,630,867 +45.8% |
| 2005 | -- | $1,118,683 +0.3% |
| 2002 | $24,512 | $1,115,492 |
Find assessor info on the county website
Monthly payment
Est. payment
Payment breakdown
Explore the cost of this home by adjusting the details. Changes won't be saved.Climate risks
Neighborhood: 78746
Nearby schools
Schools provided by the listing agent
- Elementary: Bridge Point
- Middle: Hill Country
- High: Westlake
- District: Eanes ISD
Source: Unlock MLS. This data may not be complete. We recommend contacting the local school district to confirm school assignments for this home.

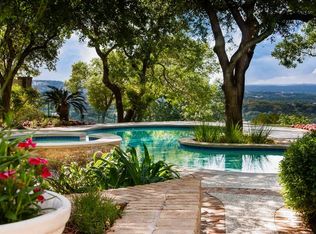
Similar homes
- $14,999,0006 bd10 ba8.2k sqft1415 Mount Larson Rd, Austin, TX 78746Active

 MLS ID #9288047, Bridget Ramey, Kuper Sotheby's Int'l Realty. Unlock MLS
 - $10,950,0004 bd5 ba5.4k sqft1601 Wild Basin Ledge, Austin, TX 78746Active
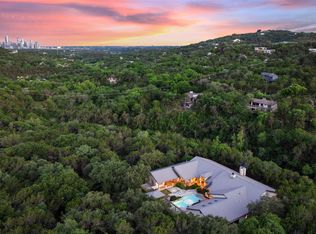 MLS ID #8213495, Sean Smith, Engel & Volkers Austin. Unlock MLS
 - $17,499,0006 bd10 ba8.2k sqft1415 Mount Larson Rd #&-2012, Austin, TX 78746Active
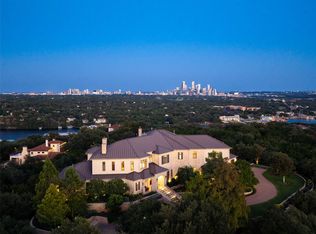 MLS ID #4507807, Bridget Ramey, Kuper Sotheby's Int'l Realty. Unlock MLS
 - $6,970,0006 bd6 ba8.4k sqft1421 Circle Ridge Dr, West Lake Hills, TX 78746Active
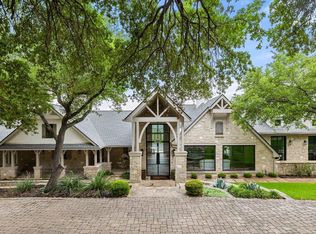 MLS ID #6953110, Elisabeth Hay, Compass RE Texas, LLC. Unlock MLS
 - $12,900,0006 bd7 ba7.5k sqft14500 Flat Top Ranch Rd, Austin, TX 78732ActiveMLS ID #9090855, Bridget Ramey, Kuper Sotheby's Int'l Realty. Unlock MLS
- $7,495,0005 bd6 ba5.8k sqft2308 Bridle Path, Austin, TX 78703ActiveMLS ID #3342087, Natalie Kopp, Gottesman Residential R.E.. Unlock MLS
- $9,350,0004 bd6 ba5.7k sqft2905 Westlake Cv, Austin, TX 78746ActiveMLS ID #7317883, Beth Carter, Compass RE Texas, LLC. Unlock MLS
- $10,995,0007 bd10 ba12k sqft6001 Krause Ln, Austin, TX 78738ActiveMLS ID #8447300, Gary Dolch, Compass RE Texas, LLC. Unlock MLS
- $19,000,0004 bd6 ba5.2k sqft4625 Rockcliff Rd, Austin, TX 78746ActiveMLS ID #2163562, Cord Shiflet, Moreland Properties. Unlock MLS
- $7,950,0005 bd6 ba6k sqft101 Stratford Reserve Pl, Austin, TX 78746ActiveMLS ID #2029991, Kumara Wilcoxon, Kuper Sotheby's Int'l Realty. Unlock MLS
- $14,999,0007 bd9 ba10k sqft19813 Angel Bay Dr, Spicewood, TX 78669ActiveMLS ID #5006835, Jana Birdwell, Compass RE Texas, LLC. Unlock MLS
- $6,500,0005 bd6 ba7.2k sqft4400 Island Ave, Austin, TX 78731ActiveMLS ID #9276221, Eric Moreland, Moreland Properties. Unlock MLS
- $8,995,0005 bd7 ba5.9k sqft12890 Park Dr, Austin, TX 78732ActiveMLS ID #6789426, Kirk Lewis, Kuper Sotheby's Int'l Realty. Unlock MLS
- $6,750,0006 bd9 ba11k sqft17607 Breakwater Dr, Jonestown, TX 78645ActiveMLS ID #6580612, Shailene Smith, Sweets Real Estate. Unlock MLS
- $6,999,0005 bd7 ba7.6k sqft4416 Amarra Dr, Austin, TX 78735ActiveMLS ID #4274557, Eric Moreland, Moreland Properties. Unlock MLS
- $6,600,0005 bd6 ba7.5k sqft16714 Forest Way, Austin, TX 78734ActiveMLS ID #6877513, Gary Dolch, Compass RE Texas, LLC. Unlock MLS
- $15,950,0005 bd6 ba10k sqft26100 Countryside Dr, Spicewood, TX 78669ActiveMLS ID #8697049, Michael Jakle, JBGoodwin REALTORS LT. Unlock MLS
- $6,990,0004 bd6 ba6.1k sqft8209 Two Coves Dr, Austin, TX 78730ActiveMLS ID #6184606, Eric Moreland, Moreland Properties. Unlock MLS
