Lake Travis is full! Double gated on 3.69 acres with 234 feet of deep Lake Travis frontage, this rare waterfront compound delivers what can no longer be replicated: seclusion, cutting-edge infrastructure, and grandfathered lake access with a boat dock pathway already in place—only the dock itself is needed. Take advantage of the masterful reimagination in 2024 of this Luis Jauregui-built Italian Villa into a fully modernized showpiece—while preserving its timeless European character. Designed for multigen living- a separate guest house with full kitchen and private entrance offers exceptional flexibility for extended family, long-term guests, or live in staff. Step immediately into a turnkey, design-forward chateau where every major system has been updated to modern standards! Recent enhancements include multi-zone HVAC, tankless water heaters, commercial-grade water softening, Savant energy management, Lutron smart automation, upgraded plumbing and electrical, roof improvements, and a replastered pool—delivering peace of mind at a scale rarely achieved. Amenities include a temperature-controlled wine cellar, private theater, executive office, safe room, and a secondary utility space upstairs. The chef’s kitchen is anchored by a handcrafted Lacanche French range & premium appliances. Antique Italian doors, imported stained glass, marble columns, and bespoke Segreto finishes transform the home into a true work of art. Nestled within a private,gated resort community, outdoor enthusiasts will delight in the 10 miles of paved walking and biking trails, an endless array of water activities including a beach club. Minutes to Brookshire Brothers mega-grocery store, 20 min to private aviation, great private & public school options, Cedar Park, 25 minutes to Austin city limits & 45 minutes to downtown Austin- this residence offers the perfect balance of serene living and vibrant excitement.Tour this irreplaceable estate today-where legacy, luxury, and lifestyle converge.
Active
Price cut: $150K (7/18)
$6,750,000
17607 Breakwater Dr, Jonestown, TX 78645
6beds
11,702sqft
Single Family Residence
Built in 2001
3.69 Acres Lot
$-- Zestimate®
$577/sqft
$105/mo HOA
What's special
Replastered poolBespoke segreto finishesExecutive officeUpgraded plumbing and electricalSavant energy managementTemperature-controlled wine cellarSafe room
- 114 days |
- 1,707 |
- 108 |
Zillow last checked:
Listing updated:
Listed by:
Shailene Smith 512-200-2852,
Kuper Sotheby's Int'l Realty (512) 261-0008
Source: Unlock MLS,MLS#: 4388185
Facts & features
Interior
Bedrooms & bathrooms
- Bedrooms: 6
- Bathrooms: 9
- Full bathrooms: 7
- 1/2 bathrooms: 2
- Main level bedrooms: 2
Heating
- Central
Cooling
- Ceiling Fan(s), Central Air
Appliances
- Included: Bar Fridge, Built-In Electric Oven, Built-In Freezer, Built-In Gas Oven, Built-In Gas Range, Built-In Refrigerator, Dishwasher, Disposal, Exhaust Fan, Ice Maker, Instant Hot Water, Microwave, RNGHD, Trash Compactor, Tankless Water Heater, WaterSoftener
Features
- Bar, Bidet, Bookcases, Breakfast Bar, Built-in Features, Cedar Closet(s), Ceiling Fan(s), Beamed Ceilings, Coffered Ceiling(s), High Ceilings, Tray Ceiling(s), Chandelier, Granite Counters, Quartz Counters, Crown Molding, Double Vanity, Eat-in Kitchen, Entrance Foyer, French Doors, In-Law Floorplan, Kitchen Island, Multiple Dining Areas, Multiple Living Areas, Natural Woodwork, Open Floorplan, Pantry, Primary Bedroom on Main, Recessed Lighting, Smart Home, Smart Thermostat, Soaking Tub, Sound System, Storage, Walk-In Closet(s), Wet Bar
- Flooring: Stone, Tile, Wood
- Windows: Double Pane Windows, Screens, Window Treatments
- Number of fireplaces: 4
- Fireplace features: Family Room, Gas Log, Library, Living Room, Outside, Stone, Wood Burning
Interior area
- Total interior livable area: 11,702 sqft
Video & virtual tour
Property
Parking
- Total spaces: 5
- Parking features: Additional Parking, Attached, Circular Driveway, Direct Access, Driveway, Electric Gate, Garage, Garage Door Opener, Oversized, Paver Block, Workshop in Garage
- Attached garage spaces: 5
Accessibility
- Accessibility features: None
Features
- Levels: Three Or More
- Stories: 3
- Patio & porch: Covered, Patio, Terrace
- Exterior features: Balcony, Exterior Steps, Gutters Full, Lighting, Outdoor Grill, Private Entrance, Private Yard, See Remarks
- Has private pool: Yes
- Pool features: Heated, In Ground, Outdoor Pool, Pool/Spa Combo
- Spa features: Heated, In Ground
- Fencing: Electric, Front Yard, Gate, Wrought Iron
- Has view: Yes
- View description: Hill Country, Lake, Panoramic, River, Water
- Has water view: Yes
- Water view: Lake,River,Water
- Waterfront features: Lake Front, Lake Privileges, Waterfront
- Body of water: Lake Travis
Lot
- Size: 3.69 Acres
- Features: Back Yard, Front Yard, Landscaped, Sprinkler - Automatic, Trees-Moderate, Views, Waterfall
Details
- Additional structures: Guest House, Outdoor Kitchen
- Parcel number: 01706302150000
- Special conditions: Standard
Construction
Type & style
- Home type: SingleFamily
- Property subtype: Single Family Residence
Materials
- Foundation: Slab
- Roof: Tile
Condition
- Updated/Remodeled
- New construction: No
- Year built: 2001
Details
- Builder name: Jauregui Homes
Utilities & green energy
- Sewer: Septic Tank
- Water: Public
- Utilities for property: Electricity Connected, Internet-Cable, Propane, Water Connected
Community & HOA
Community
- Features: Clubhouse, Common Grounds, Gated, Lake, Pool, Underground Utilities
- Subdivision: The Hollows
HOA
- Has HOA: Yes
- Services included: Common Area Maintenance
- HOA fee: $315 quarterly
- HOA name: The Hollows
Location
- Region: Jonestown
Financial & listing details
- Price per square foot: $577/sqft
- Tax assessed value: $5,195,428
- Annual tax amount: $109,563
- Date on market: 4/27/2026
- Listing terms: Cash,Conventional,Owner May Carry
- Electric utility on property: Yes
Estimated market value
Not available
Estimated sales range
Not available
Not available
Price history
| Date | Event | Price |
|---|---|---|
| 7/18/2026 | Price change | $6,750,000-2.2%$577/sqft |
Source:  Unlock MLS #4388185 Report a problem Unlock MLS #4388185 Report a problem | ||
| 4/27/2026 | Listed for sale | $6,900,000-25.4%$590/sqft |
Source: Unlock MLS #4388185 Report a problem | ||
| 3/31/2026 | Contingent | $9,250,000$790/sqft |
Source: Unlock MLS #1203653 Report a problem | ||
| 3/26/2026 | Price change | $9,250,000+85%$790/sqft |
Source: Unlock MLS #1203653 Report a problem | ||
| 3/9/2026 | Price change | $5,000,000-23.1%$427/sqft |
Source: Unlock MLS #1203653 Report a problem | ||
| 2/25/2026 | Price change | $6,500,000-29.7%$555/sqft |
Source: Unlock MLS #1203653 Report a problem | ||
| 1/16/2026 | Price change | $9,250,000+8.8%$790/sqft |
Source: Unlock MLS #1203653 Report a problem | ||
| 7/15/2025 | Price change | $8,500,000-5%$726/sqft |
Source: Unlock MLS #3159318 Report a problem | ||
| 6/23/2025 | Price change | $8,950,000-5.3%$765/sqft |
Source: Unlock MLS #3159318 Report a problem | ||
| 5/13/2025 | Price change | $9,450,000-3.1%$808/sqft |
Source: Unlock MLS #3159318 Report a problem | ||
| 2/22/2025 | Price change | $9,750,000+2.6%$833/sqft |
Source: Unlock MLS #3159318 Report a problem | ||
| 3/8/2024 | Listed for sale | $9,500,000+102.1%$812/sqft |
Source: Unlock MLS #5958900 Report a problem | ||
| 6/2/2019 | Listing removed | $4,700,000$402/sqft |
Source: Highland Lakes Real Estate #5719479 Report a problem | ||
| 7/7/2018 | Listed for sale | $4,700,000+0%$402/sqft |
Source: Highland Lakes Real Estate #5719479 Report a problem | ||
| 2/19/2018 | Listing removed | $4,699,000$402/sqft |
Source: Culhane Premier Properties #1084456 Report a problem | ||
| 9/1/2017 | Listed for sale | $4,699,000-1.1%$402/sqft |
Source: Culhane Premier Properties #1084456 Report a problem | ||
| 6/27/2017 | Listing removed | $4,750,000$406/sqft |
Source: Lake Travis #1663288 Report a problem | ||
| 5/30/2017 | Price change | $4,750,000-3.6%$406/sqft |
Source: Lake Travis #1663288 Report a problem | ||
| 2/13/2017 | Price change | $4,925,000-17.8%$421/sqft |
Source: Owner Report a problem | ||
| 1/8/2017 | Listed for sale | $5,995,000+0.3%$512/sqft |
Source: Owner Report a problem | ||
| 8/16/2015 | Listing removed | $5,975,250$511/sqft |
Source: Engel & Volkers Austin #82321994 Report a problem | ||
| 10/13/2014 | Listed for sale | $5,975,250+57.5%$511/sqft |
Source: Turnquist Partners Realtors, Inc. Report a problem | ||
| 4/24/2010 | Listing removed | $3,795,000-5.1%$324/sqft |
Source: Mary Lynne Gibbs #9331840 Report a problem | ||
| 9/29/2009 | Sold | -- |
Source: Agent Provided Report a problem | ||
| 7/19/2009 | Price change | $3,999,0000%$342/sqft |
Source: Mary Lynne Gibbs #9331840 Report a problem | ||
| 6/6/2009 | Listed for sale | $3,999,999$342/sqft |
Source: Moreland Properties #8439785 Report a problem | ||
Public tax history
| Year | Property taxes | Tax assessment |
|---|---|---|
| 2025 | $109,563 +99.2% | $5,195,428 +5.4% |
| 2024 | $55,000 +11.6% | $4,930,823 +10% |
| 2023 | $49,263 -17.3% | $4,482,566 +10% |
| 2022 | $59,562 | $4,075,060 +10% |
| 2021 | -- | $3,704,600 -10.9% |
| 2020 | $68,346 -34% | $4,159,972 |
| 2019 | $103,603 +68.3% | $4,159,972 +12.9% |
| 2018 | $61,542 | $3,683,605 +10% |
| 2017 | $61,542 +15.6% | $3,348,732 +10% |
| 2016 | $53,259 | $3,044,302 +6.1% |
| 2015 | $53,259 | $2,869,438 +10% |
| 2014 | $53,259 | $2,608,580 |
| 2013 | -- | $2,608,580 -6.7% |
| 2012 | -- | $2,797,328 +1.7% |
| 2011 | -- | $2,750,000 -4.2% |
| 2010 | -- | $2,870,790 +0.3% |
| 2009 | -- | $2,860,879 +10% |
| 2008 | -- | $2,600,799 +10% |
| 2007 | -- | $2,364,363 0% |
| 2006 | -- | $2,365,000 +10% |
| 2005 | -- | $2,150,000 +49.8% |
| 2002 | $43,280 | $1,435,542 |
Find assessor info on the county website
Monthly payment
Est. payment
Payment breakdown
Explore the cost of this home by adjusting the details. Changes won't be saved.Climate risks
Neighborhood: 78645
Getting around
5 / 100
Car-DependentNearby schools
GreatSchools rating
- 5/10Lago Vista Elementary SchoolGrades: PK-3Distance: 2.6 mi
- 6/10Lago Vista Middle SchoolGrades: 6-8Distance: 3.3 mi
- 5/10Lago Vista High SchoolGrades: 9-12Distance: 2.2 mi
Schools provided by the listing agent
- Elementary: Lago Vista
- Middle: Lago Vista
- High: Lago Vista
- District: Lago Vista ISD
Source: Unlock MLS. This data may not be complete. We recommend contacting the local school district to confirm school assignments for this home.
- $3,378,600-- bd5 ba6.1k sqft17605 Breakwater Dr, Jonestown, TX 78645Off Market
- $3,156,900-- bd5 ba4.8k sqft17609 Breakwater Dr, Jonestown, TX 78645Off Market
- $2,324,500-- bd3 ba4.2k sqft17603 Breakwater Dr, Jonestown, TX 78645Off Market
- $---- sqft17701 Breakwater Dr, Jonestown, TX 78645Off Market
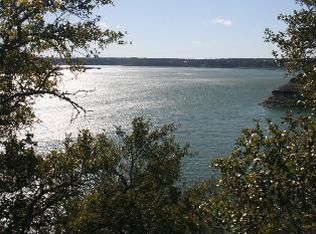
- $3,121,1005 bd5 ba5.3k sqft17601 Breakwater Dr, Jonestown, TX 78645Off Market
- $1,033,9003 bd3 ba3k sqft17607 Navigation Ln, Lago Vista, TX 78645Off Market
- $1,056,1391.04 acres17605 Navigation Ln, Lago Vista, TX 78645Off Market
- $3,278,000-- bd5 ba6k sqft17507 Breakwater Dr, Jonestown, TX 78645Off Market
A local agent can set up tours, give advice and negotiate with sellers.
Similar homes
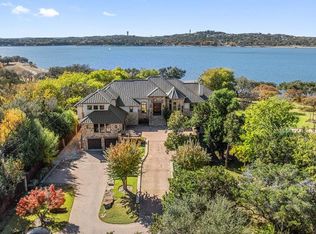
- $6,750,0006 bd6 ba8.1k sqft15210 Rainbow One St, Austin, TX 78734Active

 MLS ID #2002062, Gary Dolch, Compass RE Texas, LLC. Unlock MLS
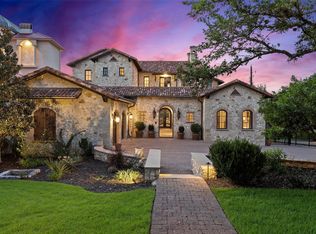
 - $6,800,0006 bd6 ba6.2k sqft14423 Ridgetop Ter, Austin, TX 78732Active
 MLS ID #8871302, Gary Dolch, Compass RE Texas, LLC. Unlock MLS
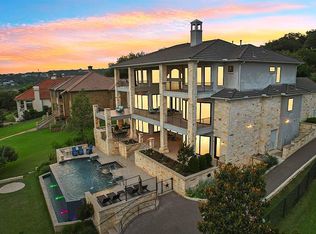
 - $6,600,0005 bd6 ba7.5k sqft16714 Forest Way, Austin, TX 78734Active
 MLS ID #6877513, Gary Dolch, Compass RE Texas, LLC. Unlock MLS
 - $5,995,0006 bd10 ba7.1k sqft1353 Osprey Ridge Loop, Lago Vista, TX 78645Active
 MLS ID #5058349, Deb Groom, Lake Homes Realty, LLC. Unlock MLS
 - $3,900,0005 bd4 ba6.7k sqft805 Brooks Hollow Rd, Lakeway, TX 78734ActiveMLS ID #6963921, Noa Levy, eXp Realty, LLC. Unlock MLS
- $6,970,0006 bd6 ba8.4k sqft1421 Circle Ridge Dr, West Lake Hills, TX 78746ActiveMLS ID #6953110, Elisabeth Hay, Compass RE Texas, LLC. Unlock MLS
- $5,000,0006 bd8 ba7.4k sqft14701 Hornsby Hill Rd, Austin, TX 78734ActiveMLS ID #1244436, Peyton Smith, First Austin Properties. Unlock MLS
- $3,750,0005 bd7 ba6.3k sqft203 Bella Riva Dr, Austin, TX 78734ActiveMLS ID #6448270, Andrew Senter, Moreland Properties. Unlock MLS
- $8,994,8007 bd9 ba8.1k sqft15608 Mary St, Leander, TX 78641For SaleMLS ID #21263082, David Murray. NTREIS
- $7,950,0007 bd13 ba11k sqft3220 Fall Creek Estates Dr, Spicewood, TX 78669ActiveMLS ID #5245206, Dave Murray, Keller Williams Realty. Unlock MLS
- $6,495,0005 bd8 ba7.8k sqft629 Casasanta Trl, Lakeway, TX 78738ActiveMLS ID #7932102, Tommy Cokins, Tommy Cokins, Broker. Unlock MLS
- $3,650,0005 bd6 ba6.9k sqft201 Costa Bella Dr, Austin, TX 78734ActiveMLS ID #1856580, Monica Fabbio, Christies Intl Real Estate Lone Star. Unlock MLS
- $5,675,0005 bd6 ba8.1k sqft12317 Emory Oak Ln, Austin, TX 78738ActiveMLS ID #6892809, Myles Lewis, Coldwell Banker Realty. Unlock MLS
- $6,500,0005 bd6 ba7.2k sqft4400 Island Ave, Austin, TX 78731ActiveMLS ID #9276221, Eric Moreland, Moreland Properties. Unlock MLS
- $3,825,0004 bd7 ba6.8k sqft4418 Brasada Ln, Marble Falls, TX 78654ActiveMLS ID #9423502, Samantha Evans, Compass RE Texas, LLC. Unlock MLS
- $5,500,0005 bd7 ba6.7k sqft12600 Lyndon Dr, Austin, TX 78732ActiveMLS ID #4691910, Rebecca Deering, Kuper Sotheby's Int'l Realty. Unlock MLS
- $5,000,0006 bd9 ba9.4k sqft3575 Lost Creek Blvd, Austin, TX 78735ActiveMLS ID #6020269, Shenoah Grove, Hippie Hollow Realty. Unlock MLS
- $5,995,0006 bd6 ba6.7k sqft506 Konstanty Cir, West Lake Hills, TX 78746ActiveMLS ID #6230711, Kumara Wilcoxon, Kuper Sotheby's Int'l Realty. Unlock MLS
- $5,875,0006 bd7 ba6.7k sqft16400 Hamilton Pool Rd, Austin, TX 78738ActiveMLS ID #3218567, Jeannette Spinelli, KW-Austin Portfolio Real Estate. Unlock MLS
- $8,995,0005 bd7 ba5.9k sqft12890 Park Dr, Austin, TX 78732ActiveMLS ID #6789426, Kirk Lewis, Kuper Sotheby's Int'l Realty. Unlock MLS
