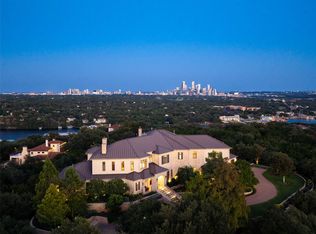
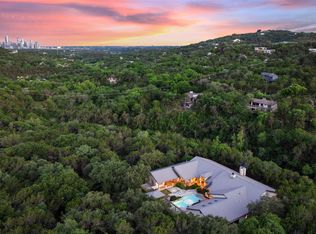
There is only one home in Austin, Texas with a view this commanding. Set behind gates atop a rare, flat hilltop plateau in Westlake Hills, The Majestic captures an entirely unobstructed panorama across Lake Austin, Mount Bonnell, the UT Tower, Capitol Muny Golf Course, downtown, Lady Bird Lake, St. Edward’s and beyond. Set on approximately 1.71 acres of remarkably usable land, the meticulously maintained 8,251-square-foot residence was built with exceptional quality and intention, elevated so the panoramic view is fully realized from both the main and upper levels. Six bedrooms, eight full and two half baths, a chef’s kitchen, multiple bars, expansive living areas, two offices, elevator, generous suites, extensive storage and substantial garage capacity create effortless living at scale. More than 4,000 square feet of covered outdoor living includes grand covered terraces across both levels, outdoor dining, fireplaces and fire features, manicured lawns, private trails, and a pool and spa positioned directly into the view. Nearly 9,000 additional square feet of walk-out lower-level space creates extraordinary potential for a collector’s car gallery, wellness retreat, gym, golf simulator, theater, wine cellar, speakeasy and additional entertaining spaces. The adjoining lot is also available for purchase, creating the opportunity to acquire The Majestic as an approximately 3.7-acre estate across two separate lots with greater privacy, control over sightlines and significant future compound potential. Exceptional construction, usable land at elevation and one of Austin’s most commanding views make The Majestic a once-in-a-generation offering.
Active
$14,999,000
1415 Mount Larson Rd, Austin, TX 78746
6beds
8,251sqft
Single Family Residence
Built in 2007
1.71 Acres Lot
$-- Zestimate®
$1,818/sqft
$-- HOA
What's special
Substantial garage capacityUsable land at elevationTwo officesSet behind gatesOutdoor diningGenerous suitesSix bedrooms
- 21 days
- 1,891
- 150
Likely to sell faster than
Zillow last checked:
Listing updated:
Listed by:
Bridget Ramey (512) 796-2602,
Kuper Sotheby's Int'l Realty (512) 831-6577
Source: Unlock MLS,MLS#: 9288047
Facts & features
Interior
Bedrooms & bathrooms
- Bedrooms: 6
- Bathrooms: 10
- Full bathrooms: 8
- 1/2 bathrooms: 2
- Main level bedrooms: 1
Heating
- Central
Cooling
- Central Air
Appliances
- Included: Built-In Freezer, Built-In Oven(s), Built-In Range, Built-In Refrigerator, Cooktop, Dishwasher, Disposal, Double Oven, Washer/Dryer, Wine Refrigerator
Features
- Bar, Bookcases, Breakfast Bar, Built-in Features, Ceiling Fan(s), High Ceilings, Granite Counters, Eat-in Kitchen, Elevator, Entrance Foyer, Interior Steps, Kitchen Island, Multiple Dining Areas, Multiple Living Areas, Pantry, Primary Bedroom on Main, Soaking Tub, Storage, Study/Home Office, Walk-In Closet(s), Wet Bar
- Flooring: Carpet, Wood
- Windows: See Remarks
- Number of fireplaces: 5
- Fireplace features: Den, Double Sided, Great Room, Living Room, Outside
Interior area
- Total interior livable area: 8,251 sqft
Video & virtual tour
Property
Parking
- Total spaces: 5
- Parking features: Additional Parking, Attached, Guest
- Attached garage spaces: 5
Accessibility
- Accessibility features: Accessible Elevator Installed
Features
- Levels: Three Or More
- Stories: 3
- Patio & porch: Covered, Front Porch, Patio, Porch, Rear Porch, Side Porch, Terrace, Wrap Around
- Exterior features: Balcony, Barbecue, Exterior Steps, Lighting, Private Yard
- Has private pool: Yes
- Pool features: In Ground, Infinity, Pool/Spa Combo
- Spa features: Heated, Hot Tub, In Ground
- Fencing: Fenced, Full, Gate, Privacy, Security
- Has view: Yes
- View description: City, Downtown, Hill Country, Panoramic
- Waterfront features: None
Lot
- Size: 1.71 Acres
- Features: Back Yard, Front Yard, Landscaped, Level, Private, Sprinkler - Automatic, Trees-Moderate, Views
Details
- Additional structures: None
- Parcel number: 01191102020000
- Special conditions: Standard
Construction
Type & style
- Home type: SingleFamily
- Property subtype: Single Family Residence
Materials
- Foundation: Slab
- Roof: Metal
Condition
- Resale
- New construction: No
- Year built: 2007
Details
- Builder name: Reynolds Custom Homes(Greg Reynolds)
Utilities & green energy
- Sewer: Public Sewer
- Water: Public
- Utilities for property: Electricity Connected, Natural Gas Connected, Sewer Connected, Water Connected
Community & HOA
Community
- Features: None
- Subdivision: SPARKS W
HOA
- Has HOA: No
Location
- Region: Austin
Financial & listing details
- Price per square foot: $1,818/sqft
- Tax assessed value: $11,002,016
- Annual tax amount: $79,065
- Date on market: 8/27/2026
- Listing terms: Cash,Conventional
- Electric utility on property: Yes
Estimated market value
Not available
Estimated sales range
Not available
Not available
Price history
| Date | Event | Price |
|---|---|---|
| 8/27/2026 | Listed for sale | $14,999,000$1,818/sqft |
Source:  Unlock MLS #9288047 Report a problem Unlock MLS #9288047 Report a problem | ||
Public tax history
| Year | Property taxes | Tax assessment |
|---|---|---|
| 2025 | $79,065 +19.4% | $5,640,000 +20% |
| 2024 | $66,219 -5.9% | $4,700,000 -8.7% |
| 2023 | $70,393 -21.5% | $5,150,000 -14.2% |
| 2022 | $89,647 | $6,000,000 +56.5% |
| 2021 | -- | $3,833,400 +126.7% |
| 2020 | $17,994 +0.7% | $1,690,700 -9.4% |
| 2019 | $17,872 -2.8% | $1,865,341 +53.5% |
| 2018 | $18,395 | $1,215,000 +15.7% |
| 2017 | $18,395 -10.1% | $1,050,000 |
| 2016 | $20,456 | $1,050,000 +20% |
| 2015 | $20,456 | $875,000 -20% |
| 2014 | $20,456 | $1,093,750 +19% |
| 2009 | -- | $918,750 |
| 2008 | -- | $918,750 -12.5% |
| 2007 | -- | $1,050,000 +75% |
| 2006 | -- | $600,000 |
Find assessor info on the county website
Monthly payment
Est. payment
Payment breakdown
Explore the cost of this home by adjusting the details. Changes won't be saved.Climate risks
Neighborhood: 78746
Nearby schools
Schools provided by the listing agent
- Elementary: Bridge Point
- Middle: Hill Country
- High: Westlake
- District: Eanes ISD
Source: Unlock MLS. This data may not be complete. We recommend contacting the local school district to confirm school assignments for this home.
Similar homes
- $17,499,0006 bd10 ba8.2k sqft1415 Mount Larson Rd #&-2012, Austin, TX 78746Active
 MLS ID #4507807, Bridget Ramey, Kuper Sotheby's Int'l Realty. Unlock MLS
 - $10,950,0004 bd5 ba5.4k sqft1601 Wild Basin Ledge, Austin, TX 78746Active
 MLS ID #8213495, Sean Smith, Engel & Volkers Austin. Unlock MLS
 - $9,350,0004 bd6 ba5.7k sqft2905 Westlake Cv, Austin, TX 78746Active
 MLS ID #7317883, Beth Carter, Compass RE Texas, LLC. Unlock MLS
 - $14,999,0007 bd9 ba10k sqft19813 Angel Bay Dr, Spicewood, TX 78669Active
 MLS ID #5006835, Jana Birdwell, Compass RE Texas, LLC. Unlock MLS
 - $19,000,0004 bd6 ba5.2k sqft4625 Rockcliff Rd, Austin, TX 78746ActiveMLS ID #2163562, Cord Shiflet, Moreland Properties. Unlock MLS
- $7,950,0005 bd6 ba6k sqft101 Stratford Reserve Pl, Austin, TX 78746ActiveMLS ID #2029991, Kumara Wilcoxon, Kuper Sotheby's Int'l Realty. Unlock MLS
- $12,900,0006 bd7 ba7.5k sqft14500 Flat Top Ranch Rd, Austin, TX 78732ActiveMLS ID #9090855, Bridget Ramey, Kuper Sotheby's Int'l Realty. Unlock MLS
- $9,995,0004 bd5 ba4.6k sqft3104 Rivercrest Dr, Austin, TX 78746ActiveMLS ID #5177972, Catherine Romano, Compass RE Texas, LLC. Unlock MLS
- $14,950,0005 bd8 ba8.8k sqft811 Congress Ave, Austin, TX 78701ActiveMLS ID #2586333, Kirk Lewis, Kuper Sotheby's Int'l Realty. Unlock MLS
- $7,499,9006 bd8 ba10k sqft1025 Marly Way, Austin, TX 78733ActiveMLS ID #1830221, Crystal Olenbush, AustinRealEstate.com. Unlock MLS
- $9,500,0006 bd10 ba6.7k sqft2306 Bonita St, Austin, TX 78703ActiveMLS ID #1899921, Kumara Wilcoxon, Kuper Sotheby's Int'l Realty. Unlock MLS
- $10,995,0007 bd10 ba12k sqft6001 Krause Ln, Austin, TX 78738ActiveMLS ID #8447300, Gary Dolch, Compass RE Texas, LLC. Unlock MLS
- $17,900,0005 bd7 ba8.8k sqft201 S Angel Light Dr, Spicewood, TX 78669ActiveMLS ID #1350346, Tommy Cokins, Tommy Cokins, Broker. Unlock MLS
- $9,800,0005 bd6 ba6.2k sqft11941 Overlook Pass, Austin, TX 78738ActiveMLS ID #5971502, Julie Mack, Douglas Elliman Real Estate. Unlock MLS
- $20,000,0006 bd7 ba9.7k sqft15016 Flat Top Ranch Rd, Austin, TX 78732ActiveMLS ID #4447742, Shaun Cochran, AUSTINTETON. Unlock MLS
- $7,900,0005 bd4 ba4.3k sqft400 Academy Dr, Austin, TX 78704ActiveMLS ID #2615563, Kathryn Scarborough, Engel & Volkers Austin. Unlock MLS
- $8,995,0005 bd7 ba5.9k sqft12890 Park Dr, Austin, TX 78732ActiveMLS ID #6789426, Kirk Lewis, Kuper Sotheby's Int'l Realty. Unlock MLS
- $12,000,0005 bd9 ba11k sqft12217 Flowering Senna Bnd, Austin, TX 78738ActiveMLS ID #3417717, Bridget Ramey, Kuper Sotheby's Int'l Realty. Unlock MLS
- $18,900,0007 bd4 ba5.7k sqft13628 Gregg Manor Rd, Manor, TX 78653ActiveMLS ID #4772252, Taylor Homuth, Spyglass Realty. Unlock MLS
