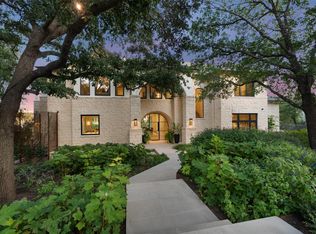
Set behind the gates of Spanish Oaks overlooking the 7th hole, The Monolith is a rare architectural statement where bold design, extraordinary craftsmanship, and effortless livability converge. Situated on 0.87 acres, the estate offers approximately 9,883 square feet of living space, plus a detached 1,420 square foot casita and separate flex space, creating a true private resort experience. Striking architecture, soaring 28 foot ceilings, expansive LuxView glass systems, and disappearing walls of glass blur the line between indoors and out. At the heart of the home is the first fully custom Lamborghini kitchen installed in North America, featuring bespoke walnut cabinetry, sculptural stone surfaces, integrated luxury appliances, and exceptional craftsmanship. A fully equipped chef's kitchen is discreetly tucked behind, offering professional grade functionality for effortless entertaining. The private primary suite includes a dedicated office, fitness room, spa inspired bath with heated floors, imported Italian soaking tub, outdoor shower, custom Italian dressing rooms, and integrated laundry. Additional living spaces include a secondary main level suite, media room, built in office areas, four air conditioned garage bays, and a detached guest house ideal for extended stays. Designed for year round entertaining, the outdoor living spaces feature retractable shades, a gourmet outdoor kitchen, oversized gathering areas, fireplace, and a dramatic two level pool with a true lap pool overlooking the golf course. Modern conveniences including Savant home automation, integrated audio, built in shades, and thoughtfully concealed technology complement the home's clean architectural aesthetic. The Monolith is more than a luxury residence. It is a true one of one.
Active
Price cut: $600K (10/5)
$10,900,000
12217 Flowering Senna Bnd, Austin, TX 78738
5beds
11,303sqft
Single Family Residence
Built in 2025
0.87 Acres Lot
$-- Zestimate®
$964/sqft
$650/mo HOA
What's special
Fitness roomGourmet outdoor kitchenDedicated officeOutdoor living spacesSeparate flex spaceIntegrated luxury appliancesBuilt in shades
- 76 days
- 2,878
- 207
Zillow last checked:
Listing updated:
Listed by:
Bridget Ramey (512) 796-2602,
Kuper Sotheby's Int'l Realty (512) 831-6577
Source: Unlock MLS,MLS#: 3417717
Facts & features
Interior
Bedrooms & bathrooms
- Bedrooms: 5
- Bathrooms: 9
- Full bathrooms: 6
- 1/2 bathrooms: 3
- Main level bedrooms: 3
Heating
- See Remarks, Propane
Cooling
- Central Air
Appliances
- Included: Built-In Freezer, Built-In Gas Oven, Built-In Gas Range, Built-In Oven(s), Built-In Range, Built-In Refrigerator, Convection Oven, Dishwasher, Disposal, Dryer, Freezer, Microwave, Range, RNGHD, Washer, Wine Refrigerator
Features
- Built-in Features, Ceiling Fan(s), High Ceilings, Chandelier, Double Vanity, Eat-in Kitchen, Entrance Foyer, Interior Steps, Kitchen Island, Multiple Living Areas, Open Floorplan, Pantry, Primary Bedroom on Main, Soaking Tub, Sound System, Study/Home Office, Walk-In Closet(s)
- Flooring: Tile, Wood
- Windows: See Remarks
- Number of fireplaces: 1
- Fireplace features: Family Room, Gas, Stone
Interior area
- Total interior livable area: 11,303 sqft
Video & virtual tour
Property
Parking
- Total spaces: 4
- Parking features: Attached
- Attached garage spaces: 4
Accessibility
- Accessibility features: None
Features
- Levels: Two
- Stories: 2
- Patio & porch: Covered, Patio, Rear Porch
- Exterior features: Balcony, Outdoor Grill, Private Yard
- Has private pool: Yes
- Pool features: Heated, In Ground, Infinity, Lap, Outdoor Pool
- Fencing: See Remarks
- Has view: Yes
- View description: Golf Course, Hill Country
- Waterfront features: None
Lot
- Size: 0.87 Acres
- Features: Back Yard, Landscaped, Backs To Golf Course, Sprinkler - In-ground, Views
Details
- Additional structures: Guest House
- Parcel number: 01136307060000
- Special conditions: Standard
Construction
Type & style
- Home type: SingleFamily
- Property subtype: Single Family Residence
Materials
- Foundation: Slab
- Roof: Metal
Condition
- Resale
- New construction: No
- Year built: 2025
Utilities & green energy
- Sewer: Public Sewer
- Water: Municipal Utility District (MUD)
- Utilities for property: Cable Connected, Electricity Connected, Propane, Sewer Connected, Water Connected
Community & HOA
Community
- Features: Clubhouse, Common Grounds, Fishing, Gated, Golf, Park, Picnic Area, Playground, Pool, Sport Court(s)/Facility, Tennis Court(s)
- Subdivision: Hillside/Spanish Oaks
HOA
- Has HOA: Yes
- Services included: Common Area Maintenance, Heat
- HOA fee: $1,950 quarterly
- HOA name: Spanish Oaks
Location
- Region: Austin
Financial & listing details
- Price per square foot: $964/sqft
- Tax assessed value: $3,482,982
- Annual tax amount: $92,912
- Date on market: 8/7/2026
- Listing terms: Cash,Conventional
- Electric utility on property: Yes
Estimated market value
Not available
Estimated sales range
Not available
Not available
Price history
| Date | Event | Price |
|---|---|---|
| 10/5/2026 | Price change | $10,900,000-5.2%$964/sqft |
Source:  Unlock MLS #3417717 Report a problem Unlock MLS #3417717 Report a problem | ||
| 9/26/2026 | Price change | $11,500,000-4.2%$1,017/sqft |
Source: Unlock MLS #3417717 Report a problem | ||
| 8/27/2026 | Price change | $12,000,000-7.7%$1,062/sqft |
Source: Unlock MLS #3417717 Report a problem | ||
| 8/7/2026 | Listed for sale | $13,000,000$1,150/sqft |
Source: Unlock MLS #3417717 Report a problem | ||
Public tax history
| Year | Property taxes | Tax assessment |
|---|---|---|
| 2025 | $62,585 | $3,482,982 +58.3% |
| 2024 | -- | $2,200,000 +46.7% |
| 2023 | $23,020 +58.5% | $1,500,000 +44.2% |
| 2022 | $14,527 | $1,040,000 +38.7% |
| 2021 | -- | $750,000 +300% |
| 2020 | $4,235 -0.2% | $187,500 |
| 2019 | $4,242 | $187,500 |
Find assessor info on the county website
Monthly payment
Est. payment
Payment breakdown
Explore the cost of this home by adjusting the details. Changes won't be saved.Climate risks
Neighborhood: 78738
Nearby schools
Schools provided by the listing agent
- Elementary: Lake Pointe
- Middle: Bee Cave Middle School
- High: Lake Travis
- District: Lake Travis ISD
Source: Unlock MLS. This data may not be complete. We recommend contacting the local school district to confirm school assignments for this home.
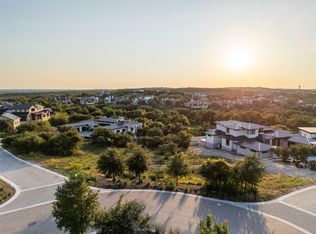
Similar homes
- $9,800,0005 bd6 ba6.2k sqft11941 Overlook Pass, Austin, TX 78738Active
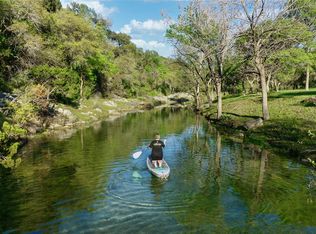
 MLS ID #5971502, Julie Mack, Douglas Elliman Real Estate. Unlock MLS
 - $5,675,0005 bd6 ba8.1k sqft12317 Emory Oak Ln, Austin, TX 78738Active
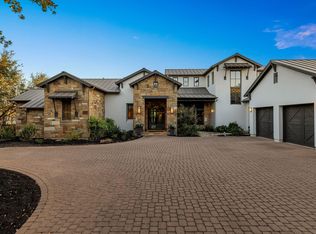 MLS ID #6892809, Myles Lewis, Coldwell Banker Realty. Unlock MLS
 - $12,499,9996 bd7 ba7.5k sqft14500 Flat Top Ranch Rd, Austin, TX 78732Active
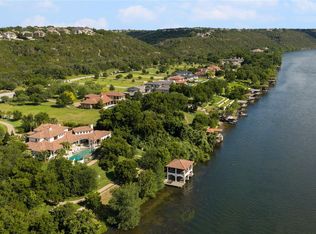 MLS ID #9090855, Bridget Ramey, Kuper Sotheby's Int'l Realty. Unlock MLS
 - $8,500,0005 bd7 ba6k sqft3111 Above Stratford Pl, Austin, TX 78746Active
 MLS ID #5116368, Gary Dolch, Compass RE Texas, LLC. Unlock MLS
 - $6,999,0005 bd7 ba7.6k sqft4416 Amarra Dr, Austin, TX 78735ActiveMLS ID #4274557, Eric Moreland, Moreland Properties. Unlock MLS
- $8,995,0005 bd7 ba5.9k sqft12890 Park Dr, Austin, TX 78732ActiveMLS ID #6789426, Kirk Lewis, Kuper Sotheby's Int'l Realty. Unlock MLS
- $12,995,0006 bd9 ba9.7k sqft24 Cousteau Ln, Austin, TX 78746ActiveMLS ID #4742126, Cord Shiflet, Moreland Properties. Unlock MLS
- $9,500,0006 bd10 ba6.7k sqft2306 Bonita St, Austin, TX 78703ActiveMLS ID #1899921, Kumara Wilcoxon, Kuper Sotheby's Int'l Realty. Unlock MLS
- $9,925,0005 bd6 ba5.8k sqft3501 Mount Bonnell Rd, Austin, TX 78731ActiveMLS ID #6646394, Robin Banister, Compass RE Texas, LLC. Unlock MLS
- $8,474,0004 bd5 ba5.8k sqft68 Sundown Pkwy, Austin, TX 78746ActiveMLS ID #7609389, Eric Moreland, Moreland Properties. Unlock MLS
- $9,200,0004 bd6 ba5.7k sqft2905 Westlake Cv, Austin, TX 78746ActiveMLS ID #7317883, Beth Carter, Compass RE Texas, LLC. Unlock MLS
- $7,495,0005 bd6 ba6k sqft101 Stratford Reserve Pl, Austin, TX 78746ActiveMLS ID #2029991, Kumara Wilcoxon, Kuper Sotheby's Int'l Realty. Unlock MLS
- $7,495,0005 bd6 ba6.1k sqft2308 Bridle Path, Austin, TX 78703ActiveMLS ID #3342087, Natalie Kopp, Gottesman Residential R.E.. Unlock MLS
- $6,500,0006 bd6 ba8.1k sqft15210 Rainbow One St, Austin, TX 78734ActiveMLS ID #2002062, Gary Dolch, Compass RE Texas, LLC. Unlock MLS
- $6,990,0004 bd6 ba6.1k sqft8209 Two Coves Dr, Austin, TX 78730ActiveMLS ID #6184606, Eric Moreland, Moreland Properties. Unlock MLS
- $9,950,0007 bd9 ba8k sqft475 Happy Trl, Dripping Springs, TX 78620ActiveMLS ID #3972715, Jenny Walker, Compass RE Texas, LLC. Unlock MLS
- $5,500,0005 bd7 ba6.7k sqft12600 Lyndon Dr, Austin, TX 78732ActiveMLS ID #4691910, Rebecca Deering, Kuper Sotheby's Int'l Realty. Unlock MLS
- $6,250,0005 bd6 ba7.2k sqft4400 Island Ave, Austin, TX 78731ActiveMLS ID #9276221, Eric Moreland, Moreland Properties. Unlock MLS
- $6,750,0006 bd9 ba11k sqft17607 Breakwater Dr, Jonestown, TX 78645ActiveMLS ID #6580612, Shailene Smith, Sweets Real Estate. Unlock MLS
