Introducing an extraordinary opportunity to own a certified historic residence in the heart of Downtown Austin. Originally built in 1874, this freestanding 8,800 square foot estate has been masterfully reimagined, blending rich architectural heritage with refined modern luxury. This five-bedroom, five full and three half-bathroom residence offers unparalleled elegance and function across its sprawling footprint. Every inch reflects impeccable craftsmanship—from the soaring ceilings and custom millwork to the stunning designer finishes and curated lighting that illuminate the home's timeless character. Perched along one of Austin’s most iconic corridors, the home offers panoramic city views and an expansive rooftop terrace overlooking Congress Avenue—the perfect setting for private entertaining or tranquil urban escape. A rare three-car garage and gated access ensure both convenience and privacy, a true luxury in downtown living. Zoned for flexible use, 811 Congress presents an exceptional opportunity for dual residential and commercial potential—ideal for a boutique office headquarters, gallery space, or a one-of-a-kind urban residence. This is more than a home—it is a piece of Austin’s legacy, thoughtfully preserved and artfully enhanced for the next generation.
Active
$14,950,000
811 Congress Ave, Austin, TX 78701
5beds
8,803sqft
Single Family Residence
Built in 1930
3,680 Square Feet Lot
$-- Zestimate®
$1,698/sqft
$-- HOA
What's special
- 105 days
- 2,043
- 127
Zillow last checked:
Listing updated:
Listed by:
Kirk Lewis (512) 422-2495,
Kuper Sotheby's Int'l Realty (512) 831-6577
Source: Unlock MLS,MLS#: 2586333
Facts & features
Interior
Bedrooms & bathrooms
- Bedrooms: 5
- Bathrooms: 8
- Full bathrooms: 8
Heating
- Central
Cooling
- Central Air
Appliances
- Included: Dishwasher, Gas Range, Microwave, Gas Oven, RNGHD, Refrigerator, Stainless Steel Appliance(s), Wine Refrigerator
Features
- Bar, Breakfast Bar, Built-in Features, High Ceilings, Double Vanity, Dry Bar, Elevator, Interior Steps, Kitchen Island, Open Floorplan, Pantry, Recessed Lighting, Soaking Tub, Walk-In Closet(s), Wet Bar
- Flooring: Tile, Wood
- Windows: None
- Number of fireplaces: 1
- Fireplace features: Dining Room, Double Sided, Living Room
Interior area
- Total interior livable area: 8,803 sqft
Video & virtual tour
Property
Parking
- Total spaces: 3
- Parking features: Garage, Garage Door Opener, Garage Faces Rear, Private
- Garage spaces: 3
Accessibility
- Accessibility features: None
Features
- Levels: Multi/Split
- Patio & porch: Deck
- Exterior features: Balcony, Lighting, Private Entrance
- Has private pool: Yes
- Pool features: Rooftop Pool
- Fencing: None
- Has view: Yes
- View description: City, City Lights, Downtown, Hill Country, Panoramic, Skyline
- Waterfront features: None
Lot
- Size: 3,680 Square Feet
- Features: None
Details
- Additional structures: None
- Parcel number: 02060309050000
- Special conditions: Standard
Construction
Type & style
- Home type: SingleFamily
- Property subtype: Single Family Residence
Materials
- Foundation: Slab
- Roof: Mixed
Condition
- Resale
- New construction: No
- Year built: 1930
Utilities & green energy
- Sewer: Public Sewer
- Water: Public
- Utilities for property: Electricity Connected, Water Connected
Community & HOA
Community
- Features: None
- Subdivision: Block 097 Original City
HOA
- Has HOA: No
Location
- Region: Austin
Financial & listing details
- Price per square foot: $1,698/sqft
- Tax assessed value: $4,685,000
- Annual tax amount: $86,185
- Date on market: 7/9/2026
- Listing terms: Cash,Conventional,FHA,VA Loan
- Electric utility on property: Yes
Estimated market value
Not available
Estimated sales range
Not available
Not available
Price history
| Date | Event | Price |
|---|---|---|
| 7/9/2026 | Listed for sale | $14,950,000$1,698/sqft |
Source:  Unlock MLS #2586333 Report a problem Unlock MLS #2586333 Report a problem | ||
| 12/30/2025 | Listing removed | $14,950,000$1,698/sqft |
Source: Unlock MLS #9695117 Report a problem | ||
| 9/22/2025 | Listed for sale | $14,950,000+187.5%$1,698/sqft |
Source: Unlock MLS #9695117 Report a problem | ||
| 8/21/2017 | Sold | -- |
Source: Agent Provided Report a problem | ||
| 8/1/2017 | Pending sale | $5,200,000$591/sqft |
Source: Austin Board of REALTORS #1350203 Report a problem | ||
| 4/24/2017 | Listed for sale | $5,200,000$591/sqft |
Source: Gottesman Residential R.E. #1350203 Report a problem | ||
Public tax history
| Year | Property taxes | Tax assessment |
|---|---|---|
| 2025 | $74,479 +2.5% | $4,685,000 |
| 2024 | $72,658 +14% | $4,685,000 -4.8% |
| 2023 | $63,752 -8.9% | $4,921,000 |
| 2022 | $70,002 | $4,921,000 +40.6% |
| 2021 | -- | $3,499,104 +4% |
| 2020 | $58,555 +3.2% | $3,365,074 |
| 2019 | $56,750 -56.5% | $3,365,074 |
| 2018 | $130,453 | $3,365,074 -19.1% |
| 2017 | $130,453 +84.9% | $4,161,409 +10% |
| 2016 | $70,549 | $3,783,099 +10% |
| 2015 | $70,549 | $3,439,181 +10% |
| 2014 | $70,549 | $3,126,528 +10% |
| 2013 | -- | $2,842,298 +10% |
| 2012 | -- | $2,583,907 +10% |
| 2011 | -- | $2,349,006 -1.5% |
| 2010 | -- | $2,385,187 +3.1% |
| 2009 | -- | $2,314,138 +3.4% |
| 2008 | -- | $2,238,941 +10% |
| 2007 | -- | $2,035,401 -11.6% |
| 2006 | -- | $2,302,835 +30.8% |
| 2005 | -- | $1,760,381 |
Find assessor info on the county website
Monthly payment
Est. payment
Payment breakdown
Explore the cost of this home by adjusting the details. Changes won't be saved.Climate risks
Neighborhood: Downtown
Nearby schools
Schools provided by the listing agent
- Elementary: Mathews
- Middle: O Henry
- High: Austin
- District: Austin ISD
Source: Unlock MLS. This data may not be complete. We recommend contacting the local school district to confirm school assignments for this home.

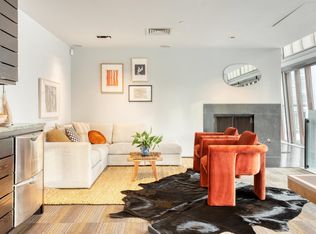
Similar homes
- $14,999,0006 bd10 ba8.2k sqft1415 Mount Larson Rd, Austin, TX 78746Active

 MLS ID #9288047, Bridget Ramey, Kuper Sotheby's Int'l Realty. Unlock MLS
 - $17,000,0004 bd4 ba5.6k sqft2505 Stratford Dr, Austin, TX 78746For Sale By Owner

- $7,495,0005 bd6 ba6.1k sqft2308 Bridle Path, Austin, TX 78703Active
 MLS ID #3342087, Natalie Kopp, Gottesman Residential R.E.. Unlock MLS
 - $8,500,0005 bd7 ba6k sqft3111 Above Stratford Pl, Austin, TX 78746Active
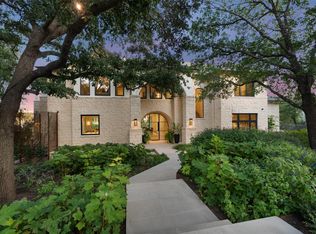 MLS ID #5116368, Gary Dolch, Compass RE Texas, LLC. Unlock MLS
 - $17,499,0006 bd10 ba8.2k sqft1415 Mount Larson Rd #&-2012, Austin, TX 78746ActiveMLS ID #4507807, Bridget Ramey, Kuper Sotheby's Int'l Realty. Unlock MLS
- $12,995,0006 bd9 ba9.7k sqft24 Cousteau Ln, Austin, TX 78746ActiveMLS ID #4742126, Cord Shiflet, Moreland Properties. Unlock MLS
- $9,500,0006 bd10 ba6.7k sqft2306 Bonita St, Austin, TX 78703ActiveMLS ID #1899921, Kumara Wilcoxon, Kuper Sotheby's Int'l Realty. Unlock MLS
- $9,200,0004 bd6 ba5.7k sqft2905 Westlake Cv, Austin, TX 78746ActiveMLS ID #7317883, Beth Carter, Compass RE Texas, LLC. Unlock MLS
- $12,499,9996 bd7 ba7.5k sqft14500 Flat Top Ranch Rd, Austin, TX 78732ActiveMLS ID #9090855, Bridget Ramey, Kuper Sotheby's Int'l Realty. Unlock MLS
- $19,000,0004 bd6 ba5.2k sqft4625 Rockcliff Rd, Austin, TX 78746ActiveMLS ID #2163562, Cord Shiflet, Moreland Properties. Unlock MLS
- $14,990,0007 bd9 ba10k sqft19813 Angel Bay Dr, Spicewood, TX 78669ActiveMLS ID #5006835, Jana Birdwell, Compass RE Texas, LLC. Unlock MLS
- $7,495,0005 bd6 ba6k sqft101 Stratford Reserve Pl, Austin, TX 78746ActiveMLS ID #2029991, Kumara Wilcoxon, Kuper Sotheby's Int'l Realty. Unlock MLS
- $10,950,0004 bd5 ba5.4k sqft1601 Wild Basin Ledge, Austin, TX 78746ActiveMLS ID #8213495, Sean Smith, Engel & Volkers Austin. Unlock MLS
- $9,925,0005 bd6 ba5.8k sqft3501 Mount Bonnell Rd, Austin, TX 78731ActiveMLS ID #6646394, Robin Banister, Compass RE Texas, LLC. Unlock MLS
- $8,474,0004 bd5 ba5.8k sqft68 Sundown Pkwy, Austin, TX 78746ActiveMLS ID #7609389, Eric Moreland, Moreland Properties. Unlock MLS
- $9,995,0004 bd4 ba4.6k sqft3104 Rivercrest Dr, Austin, TX 78746ActiveMLS ID #5177972, Catherine Romano, Compass RE Texas, LLC. Unlock MLS
- $9,800,0005 bd6 ba6.2k sqft11941 Overlook Pass, Austin, TX 78738ActiveMLS ID #5971502, Julie Mack, Douglas Elliman Real Estate. Unlock MLS
- $8,995,0005 bd7 ba5.9k sqft12890 Park Dr, Austin, TX 78732ActiveMLS ID #6789426, Kirk Lewis, Kuper Sotheby's Int'l Realty. Unlock MLS
- $17,900,0005 bd7 ba8.8k sqft201 S Angel Light Dr, Spicewood, TX 78669ActiveMLS ID #1350346, Tommy Cokins, Tommy Cokins, Broker. Unlock MLS
- $20,000,0006 bd7 ba9.7k sqft15016 Flat Top Ranch Rd, Austin, TX 78732ActiveMLS ID #4447742, Shaun Cochran, AUSTINTETON. Unlock MLS
