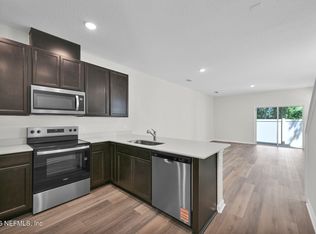
The Maple plan of our twin villas combines modern finishes with low maintenance living in an unbeatable location. The bright, open concept kitchen features elegant quartz countertops, sleek under cabinet lighting, and a spacious wrap around kitchen perfect for everyday living or entertaining. The private primary suite includes a spa inspired bathroom complete with a tile surround shower, offering both style and durability. Large windows throughout the home provide abundant natural light, enhanced by the villa's desirable end unit positioning that adds extra privacy and additional yard space. Located just minutes from shopping, dining, and a nearby hospital, this home offers both comfort and convenience. Whether you're looking for a lock and leave lifestyle or a beautifully appointed full time residence, this twin villa checks all the boxes. Photos are of model home; colors and elevation may vary.
Pending
Price cut: $12K (7/2)
$264,990
3808 BAXLEY VILLAS Court, Middleburg, FL 32068
3beds
1,604sqft
Townhouse
Built in 2026
2,613 Square Feet Lot
$276,500 Zestimate®
$165/sqft
$111/mo HOA
What's special
Modern finishesAbundant natural lightElegant quartz countertopsDesirable end unit positioningAdditional yard spaceSpa inspired bathroomBright open concept kitchen
- 123 days |
- 33 |
- 1 |
Zillow last checked:
Listing updated:
Listed by:
SHANNON RAY 904-333-7474,
DREES REALTY 904-493-7868
Source: realMLS,MLS#: 2139913
Facts & features
Interior
Bedrooms & bathrooms
- Bedrooms: 3
- Bathrooms: 3
- Full bathrooms: 2
- 1/2 bathrooms: 1
Heating
- Central
Cooling
- Central Air
Appliances
- Included: Dishwasher, Electric Oven
- Laundry: Electric Dryer Hookup, Washer Hookup
Features
- Open Floorplan
Interior area
- Total interior livable area: 1,604 sqft
Property
Parking
- Total spaces: 1
- Parking features: Garage
- Garage spaces: 1
Features
- Levels: Two
- Stories: 2
Lot
- Size: 2,613 Square Feet
Details
- Parcel number: 06052500902800250
Construction
Type & style
- Home type: Townhouse
- Property subtype: Townhouse
- Attached to another structure: Yes
Condition
- Under Construction
- New construction: Yes
- Year built: 2026
Utilities & green energy
- Sewer: Public Sewer
- Water: Public
- Utilities for property: Cable Available, Electricity Connected, Sewer Connected, Water Connected
Community & HOA
Community
- Subdivision: Baxley Villas
HOA
- Has HOA: Yes
- HOA fee: $111 monthly
Location
- Region: Middleburg
Financial & listing details
- Price per square foot: $165/sqft
- Tax assessed value: $17,000
- Annual tax amount: $259
- Date on market: 4/14/2026
- Listing terms: Cash,Conventional,FHA,VA Loan
Estimated market value
$276,500
$263,000 - $290,000
$1,953/mo
Price history
| Date | Event | Price |
|---|---|---|
| 7/28/2026 | Pending sale | $264,990$165/sqft |
Source:  realMLS #2139913 Report a problem realMLS #2139913 Report a problem | ||
| 7/2/2026 | Price change | $264,990-4.3%$165/sqft |
Source: realMLS #2139913 Report a problem | ||
| 4/8/2026 | Listed for sale | $276,990$173/sqft |
Source:  Drees Homes Report a problem Drees Homes Report a problem | ||
Public tax history
| Year | Property taxes | Tax assessment |
|---|---|---|
| 2025 | -- | $17,000 |
Find assessor info on the county website
Monthly payment
Est. payment
Payment breakdown
Explore the cost of this home by adjusting the details. Changes won't be saved.Climate risks
Neighborhood: 32068
Nearby schools
GreatSchools rating
- 4/10Coppergate Elementary SchoolGrades: PK-6Distance: 1.1 mi
- 7/10Lake Asbury Junior High SchoolGrades: 7-8Distance: 4.2 mi
- 5/10Middleburg High SchoolGrades: PK,9-12Distance: 1.2 mi
- $288,000-- bd-- ba-- sqft3821 Baxley Villas Ct, Middleburg, FL 32068Sold
- $17,000-- bd-- ba-- sqft3828 Baxley Villas Ct, Middleburg, FL 32068Off Market
- $17,000-- bd-- ba-- sqft3836 Baxley Villas Ct, Middleburg, FL 32068Off Market
- $274,9903 bd3 ba1.6k sqft3843 Baxley Villas Ct, Middleburg, FL 32068New Construction

- $17,000-- bd-- ba-- sqft3844 Baxley Villas Ct, Middleburg, FL 32068Off Market
- $17,000-- bd-- ba-- sqft3793 Baxley Villas Ct, Middleburg, FL 32068Off Market
- $259,9903 bd3 ba1.6k sqft3897 Baxley Villas Ct, Middleburg, FL 32068New Construction
- $750,0006.62 acres1586 Baxley Rd, Middleburg, FL 32068Sold
A local agent can set up tours, give advice and negotiate with sellers.
A local lender can help you make sure your offer is ready when you are.
Similar homes
- $265,9903 bd3 ba1.6k sqft3881 BAXLEY VILLAS Court, Middleburg, FL 32068New Construction
 realMLS
 - $262,9903 bd3 ba1.6k sqft3887 BAXLEY VILLAS Court, Middleburg, FL 32068New Construction
 realMLS
 - $269,9903 bd3 ba1.6k sqft3816 BAXLEY VILLAS Court, Middleburg, FL 32068New Construction
 realMLS
 - $259,9903 bd3 ba1.6k sqft3897 BAXLEY VILLAS Court, Middleburg, FL 32068New Construction
 realMLS
 - $274,9903 bd3 ba1.6k sqft3835 BAXLEY VILLAS Court, Middleburg, FL 32068New ConstructionrealMLS
- $255,0003 bd3 ba1.4k sqft1460 S JEREMIAH Street, Middleburg, FL 32068For SaleMLS ID #2149191, MABEL PEREZ. realMLS
- $248,9483 bd3 ba1.4k sqft3727 ATHENIAN Way, Middleburg, FL 32068New ConstructionrealMLS
- $267,9903 bd3 ba1.4k sqft3640 LUXOR Way, Middleburg, FL 32068New ConstructionrealMLS
- $274,9903 bd3 ba1.4k sqft3657 LUXOR Way, Middleburg, FL 32068New ConstructionrealMLS
- $241,9903 bd3 ba1.4k sqft3723 ATHENIAN Way, Middleburg, FL 32068New ConstructionrealMLS
- $248,9903 bd3 ba1.4k sqft3646 LUXOR Way, Middleburg, FL 32068New ConstructionrealMLS
- $248,9903 bd3 ba1.4k sqft3649 LUXOR Way, Middleburg, FL 32068New ConstructionrealMLS
- $294,9903 bd3 ba1.5k sqft3754 CAIRO Way, Middleburg, FL 32068New ConstructionrealMLS
- $299,9903 bd3 ba1.5k sqft3770 CAIRO Way, Middleburg, FL 32068New ConstructionrealMLS
- $293,9903 bd3 ba1.5k sqft3790 CAIRO Way #WAY, Middleburg, FL 32068New ConstructionrealMLS
- $321,0004 bd2 ba1.8k sqft3483 LYNN Court, Middleburg, FL 32068For SaleMLS ID #2145632, AMBER POWELL. realMLS
- $295,0003 bd3 ba1.6k sqft9843 FIDDLEBACK Lane, Jacksonville, FL 32222For SaleMLS ID #2159320, NICOLE SMITH. realMLS
- $221,9903 bd3 ba1.3k sqft(Undisclosed Address), JACKSONVILLE, FL 32222New Construction
 MLS ID #G5116494, Nancy Pruitt, PA, OLYMPUS EXECUTIVE REALTY INC. Stellar MLS
 - $238,9903 bd3 ba1.3k sqft5555 ARROW Lane, Jacksonville, FL 32220New ConstructionrealMLS
- $264,9993 bd3 ba1.4k sqft704 HOLLY LAKES Drive, Orange Park, FL 32073For SaleMLS ID #2152778, CHERYA CAVANAUGH. realMLS
