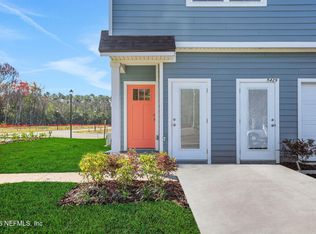
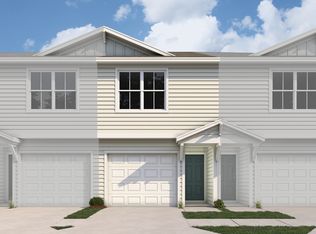
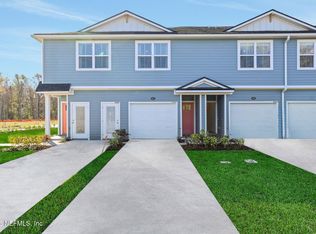
Virtually Staged. Under Construction. The Julington is a spacious two-story exterior unit townhome offers the perfect blend of comfort and convenience. Featuring a 1-car garage, 3 bedrooms, and 2.5 baths, this thoughtfully designed home has all bedrooms located upstairs for added privacy. The primary suite includes a well-appointed bath with dual sinks for added functionality. Downstairs, enjoy an open-concept layout with a welcoming great room and a kitchen that includes a pantry for ample storage. This townhome is ideal for modern living with a smart layout that maximizes space and style. *Sample photos represent the floor plan, and are not of the actual home.
New construction
$221,990
JACKSONVILLE, FL 32222
3beds
1,395sqft
Townhouse
Built in 2026
1,890 Square Feet Lot
$-- Zestimate®
$159/sqft
$120/mo HOA
What's special
Open-concept layoutWelcoming great room
- 23 hours |
- 20 |
- 2 |
Zillow last checked:
Listing updated:
Listed by:
Nancy Pruitt, PA 352-552-7574,
OLYMPUS EXECUTIVE REALTY INC 407-469-0090
Source: Stellar MLS,MLS#: G5116494 Originating MLS: Orlando Regional
Originating MLS: Orlando Regional
Facts & features
Interior
Bedrooms & bathrooms
- Bedrooms: 3
- Bathrooms: 3
- Full bathrooms: 2
- 1/2 bathrooms: 1
Primary bedroom
- Features: En Suite Bathroom, Walk-In Closet(s)
- Level: Second
- Area: 182 Square Feet
- Dimensions: 14x13
Bedroom 2
- Features: Walk-In Closet(s)
- Level: Second
- Area: 121 Square Feet
- Dimensions: 11x11
Bedroom 3
- Features: Built-in Closet
- Level: Second
- Area: 110 Square Feet
- Dimensions: 11x10
Primary bathroom
- Features: Dual Sinks, Exhaust Fan, Shower No Tub
- Level: Second
Great room
- Features: No Closet
- Level: First
- Area: 143 Square Feet
- Dimensions: 11x13
Kitchen
- Features: Pantry
- Level: First
- Area: 110 Square Feet
- Dimensions: 11x10
Laundry
- Level: Second
Heating
- Central, Electric
Cooling
- Central Air
Appliances
- Included: Dishwasher, Disposal, Exhaust Fan, Range
- Laundry: Laundry Closet
Features
- Open Floorplan, PrimaryBedroom Upstairs
- Flooring: Carpet, Ceramic Tile
- Has fireplace: No
Interior area
- Total structure area: 1,643
- Total interior livable area: 1,395 sqft
Video & virtual tour
Property
Parking
- Total spaces: 1
- Parking features: Driveway
- Attached garage spaces: 1
- Has uncovered spaces: Yes
- Details: Garage Dimensions: 10x20
Features
- Levels: Two
- Stories: 2
- Exterior features: Sidewalk
Lot
- Size: 1,890 Square Feet
- Dimensions: 20 x 90
- Features: Cleared
Details
- Parcel number: 0033670470
- Zoning: PUD
- Special conditions: None
Construction
Type & style
- Home type: Townhouse
- Property subtype: Townhouse
- Attached to another structure: Yes
Materials
- Cement Siding, Wood Frame, Wood Siding
- Foundation: Concrete Perimeter
- Roof: Shingle
Condition
- Under Construction
- New construction: Yes
- Year built: 2026
Details
- Builder model: Julington
- Builder name: Dream Finders Homes
- Warranty included: Yes
Utilities & green energy
- Sewer: Public Sewer
- Water: Public
- Utilities for property: Cable Available, Electricity Connected, Street Lights, Underground Utilities, Water Connected
Community & HOA
Community
- Features: Community Mailbox, Deed Restrictions, Sidewalks
- Pet fee: $0 monthly
- Subdivision: CARY LANDING
HOA
- Has HOA: Yes
- Amenities included: Fence Restrictions
- Services included: None
- HOA fee: $120 monthly
- HOA name: Priority Community Management
- HOA phone: 904-945-8955
Location
- Region: Jacksonville
Financial & listing details
- Price per square foot: $159/sqft
- Date on market: 8/14/2026
- Cumulative days on market: 1 day
- Listing terms: Cash,Conventional,FHA,VA Loan
- Ownership: Fee Simple
- Total actual rent: 0
- Electric utility on property: Yes
- Road surface type: Asphalt
Estimated market value
Not available
Estimated sales range
Not available
Not available
Price history
| Date | Event | Price |
|---|---|---|
| 8/14/2026 | Listed for sale | $221,990$159/sqft |
Source:  Stellar MLS #G5116494 Report a problem Stellar MLS #G5116494 Report a problem | ||
Public tax history
Tax history is unavailable.
Monthly payment
Est. payment
Payment breakdown
Explore the cost of this home by adjusting the details. Changes won't be saved.Climate risks
Neighborhood: Chimney Lakes
Nearby schools
GreatSchools rating
- 3/10Westview K-8Grades: PK-8Distance: 2.2 mi
- 2/10Westside High SchoolGrades: 9-12Distance: 4 mi
- $300,0003 bd2 ba1.5k sqft6955 Longleaf Branch Dr, Jacksonville, FL 32222Off Market
- $316,6003 bd2 ba1.7k sqft6949 Longleaf Branch Dr, Jacksonville, FL 32222Off Market
- $348,8003 bd2 ba2.1k sqft6961 Longleaf Branch Dr, Jacksonville, FL 32222Off Market
- $349,8004 bd3 ba2k sqft6943 Longleaf Branch Dr, Jacksonville, FL 32222Off Market
- $352,0004 bd3 ba2k sqft6967 Longleaf Branch Dr, Jacksonville, FL 32222Off Market
- $347,6003 bd2 ba2.1k sqft6937 Longleaf Branch Dr, Jacksonville, FL 32222Off Market
- $442,4004 bd3 ba2.6k sqft9912 Pavnes Creek Dr, Jacksonville, FL 32222Off Market
- $327,5003 bd2 ba1.7k sqft6973 Longleaf Branch Dr, Jacksonville, FL 32222Sold
- $399,0004 bd3 ba2.4k sqft9906 Pavnes Creek Dr, Jacksonville, FL 32222For Sale
A local agent can set up tours, give advice and negotiate with sellers.
Similar homes
- $242,0003 bd3 ba1.5k sqft10356 ALDER CREEK Lane, Jacksonville, FL 32222For Sale
 MLS ID #2154303, WANDA JONES. realMLS
 - $238,9903 bd3 ba1.3k sqft5555 ARROW Lane, Jacksonville, FL 32220New Construction
 realMLS
 - from $220,9902 bd3 ba1.3k sqftJulington II Plan, Westview Manor, Jacksonville, FL 32210New Construction
 Dream Finders Homes
 - $199,9902 bd3 ba1.3k sqft5520 ARROW Lane, Jacksonville, FL 32210New Construction
 realMLS
 - $238,1183 bd3 ba1.3k sqft5555 Arrow Ln, Jacksonville, FL 32210New ConstructionDream Finders Homes
- $224,6182 bd3 ba1.3k sqft5514 ARROW Lane, Jacksonville, FL 32210New ConstructionrealMLS
- from $230,9903 bd3 ba1.3k sqftJulington I Plan, Westview Manor, Jacksonville, FL 32210New ConstructionDream Finders Homes
- $209,9902 bd3 ba1.3k sqft5516 ARROW Lane, Jacksonville, FL 32210New ConstructionrealMLS
- $221,9903 bd3 ba1.3k sqft9179 TENDER Lane, Jacksonville, FL 32220New ConstructionMLS ID #2135804, NANCY PRUITT. realMLS
- $221,7053 bd3 ba1.5k sqft796 SAILOR GROVE Lane, Jacksonville, FL 32221New ConstructionMLS ID #2150837, NANCY PRUITT. realMLS
- from $224,9903 bd3 ba1.4k sqftCayman Plan, Atlantis Pointe, Middleburg, FL 32068New ConstructionDream Finders Homes
- $231,9903 bd3 ba1.3k sqft9154 TENDER Lane, Jacksonville, FL 32220New ConstructionMLS ID #2127577, NANCY PRUITT. realMLS
- $215,4302 bd3 ba1.3k sqft9197 TENDER Lane, Jacksonville, FL 32220New ConstructionMLS ID #2149342, NANCY PRUITT. realMLS
- $210,0002 bd3 ba1.1k sqft3933 OAK MILL Road, Orange Park, FL 32065For SaleMLS ID #2154750, EVELYN VERGARA. realMLS
- $225,0002 bd3 ba1.1k sqft6264 COOLIDGE Street, Jacksonville, FL 32219New ConstructionMLS ID #2153252, DANIEL DANYUS. realMLS
- $200,0002 bd3 ba1.1k sqft585 RUNNING WOODS Street, Orange Park, FL 32065For SaleMLS ID #2143705, JENNIFER PREDEEK LLC. realMLS
- $229,9904 bd3 ba1.5k sqft733 SAILOR GROVE Lane, Jacksonville, FL 32221New ConstructionrealMLS
- from $292,4004 bd2 ba1.4k sqftFREEPORT+ Plan, Copes Landing, Jacksonville, FL 32219New ConstructionDR Horton
- $225,0002 bd3 ba1.1k sqft941 ROTARY Road, Jacksonville, FL 32211For SaleMLS ID #2151540, ANNIE CRAWFORD. realMLS
- $224,0003 bd2 ba1.4k sqft15773 EQUINE GAIT Drive, Jacksonville, FL 32234For SaleMLS ID #2142058, ILEANA PEREZ. realMLS
