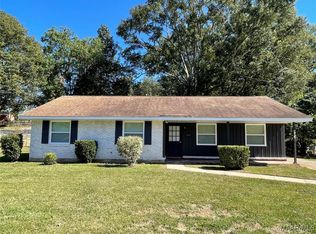
Welcome home to this charming and affordable 3-bedroom, 2-bath home offering a great combination of comfort, updates, and convenience! MAJOR IMPROVEMENTS are already taken care of for you for greater peace of mind and worry free ownership! A BRAND NEW HVAC system and a BRAND NEW WATER HEATER have been installed. Plus, a BRAND NEW French drain system has been installed and waterproof sealant has been applied to eliminate a previous water intrusion issue. In addition, the 30 year architectural shingle roof is only SIX YEARS OLD!
Inside, you'll appreciate the easy-care flooring throughout—no carpet! LVP flooring runs through the main living areas, while tile flooring is featured in the kitchen and bathrooms. The kitchen offers granite countertops, stainless steel appliances, plenty of workspace, and a cozy breakfast nook with a large glass door providing direct access to the screened-in patio.
The floor plan provides plenty of room for everyday living and entertaining with a comfortable family room, separate dining room, kitchen nook, three bedrooms, and two full bathrooms. Both bathrooms feature tile showers for an updated look and easy maintenance.
One of the home's standout features is the large covered and screened-in patio—a wonderful additional living space for relaxing, entertaining, or enjoying your morning coffee.
Convenience is another big plus! The home is ideally located near shopping, restaurants, gas stations, places of worship, schools, colleges and universities, interstate access, and both area military bases.
With its NEW HVAC, NEW water heater, NEW drainage system, newer architectural shingle roof, granite countertops, stainless steel appliances, no carpet, and spacious screened-in patio, this home offers a lot of VALUE at an affordable price.
Great value, great features, and a great location! Call me or your favorite Realtor today to schedule your private showing!
Under contract
$138,000
3808 Haynes Ln, Montgomery, AL 36109
3beds
1,431sqft
Single Family Residence
Built in 1968
0.26 Acres Lot
$-- Zestimate®
$96/sqft
$-- HOA
What's special
Brand new water heaterBrand new hvac systemSeparate dining roomComfortable family roomStainless steel appliancesGranite countertops
- 43 days
- 262
- 43
Likely to sell faster than
Zillow last checked:
Listing updated:
Listed by:
Paul Millo 334-425-0333,
Wallace & Moody Realty
Source: MAAR,MLS#: 590059 Originating MLS: Montgomery Area Association Of Realtors
Originating MLS: Montgomery Area Association Of RealtorsFacts & features
Interior
Bedrooms & bathrooms
- Bedrooms: 3
- Bathrooms: 2
- Full bathrooms: 2
Primary bedroom
- Level: First
Bedroom
- Level: First
Bedroom
- Level: First
Bathroom
- Level: First
Bathroom
- Level: First
Breakfast room nook
- Level: First
Dining room
- Level: First
Foyer
- Level: First
Kitchen
- Level: First
Living room
- Level: First
Heating
- Central, Gas
Cooling
- Central Air, Ceiling Fan(s), Electric
Appliances
- Included: Dishwasher, Electric Cooktop, Electric Oven, Electric Water Heater, Microwave, Plumbed For Ice Maker, Self Cleaning Oven
- Laundry: Washer Hookup, Dryer Hookup
Features
- Pull Down Attic Stairs, Window Treatments
- Flooring: Laminate, Plank, Tile, Vinyl
- Windows: Blinds, Window Treatments
- Attic: Pull Down Stairs
- Fireplace features: None
Interior area
- Total interior livable area: 1,431 sqft
Property
Parking
- Parking features: Driveway
Features
- Levels: One
- Stories: 1
- Patio & porch: Covered, Patio, Porch, Screened
- Exterior features: Covered Patio, Fully Fenced, Outdoor Grill
- Pool features: None
- Fencing: Full
Lot
- Size: 0.26 Acres
- Dimensions: 68 x 130 x 59 x 95 x 105
- Features: City Lot, Mature Trees, Subdivision
Details
- Parcel number: 1005151002002.000
Construction
Type & style
- Home type: SingleFamily
- Architectural style: One Story
- Property subtype: Single Family Residence
Materials
- Brick, Vinyl Siding
- Foundation: Slab
Condition
- New construction: No
- Year built: 1968
Utilities & green energy
- Sewer: Public Sewer
- Water: Public
- Utilities for property: Cable Available, Electricity Available
Community & HOA
Community
- Security: Fire Alarm
- Subdivision: Mayfair
HOA
- Has HOA: No
Location
- Region: Montgomery
Financial & listing details
- Price per square foot: $96/sqft
- Tax assessed value: $140,500
- Annual tax amount: $641
- Date on market: 9/2/2026
- Cumulative days on market: 43 days
- Listing terms: Cash,Conventional,FHA,VA Loan
- Road surface type: Paved
Estimated market value
Not available
Estimated sales range
Not available
Not available
Price history
| Date | Event | Price |
|---|---|---|
| 9/23/2026 | Contingent | $138,000$96/sqft |
Source:  MAAR #590059 Report a problem MAAR #590059 Report a problem | ||
| 9/19/2026 | Listed for sale | $138,000$96/sqft |
Source: MAAR #590059 Report a problem | ||
| 9/4/2026 | Contingent | $138,000$96/sqft |
Source: MAAR #590059 Report a problem | ||
| 9/2/2026 | Listed for sale | $138,000+66.4%$96/sqft |
Source: MAAR #590059 Report a problem | ||
| 5/4/2026 | Sold | $82,940-30.9%$58/sqft |
Source: Public Record Report a problem | ||
| 6/3/2021 | Sold | $120,000+1.7%$84/sqft |
Source: Public Record Report a problem | ||
| 3/23/2021 | Contingent | $118,000$82/sqft |
Source: MAAR #490944 Report a problem | ||
| 3/21/2021 | Listed for sale | $118,000+131.4%$82/sqft |
Source: MAAR #490944 Report a problem | ||
| 10/30/2020 | Sold | $51,000-39.3%$36/sqft |
Source: Public Record Report a problem | ||
| 7/2/2004 | Sold | $84,000$59/sqft |
Source: Public Record Report a problem | ||
Public tax history
| Year | Property taxes | Tax assessment |
|---|---|---|
| 2025 | $641 +2.8% | $14,060 +2.6% |
| 2024 | $623 +11.6% | $13,700 +10.8% |
| 2023 | $558 -28.3% | $12,360 -42.1% |
| 2022 | $779 +259.5% | $21,340 |
| 2021 | $217 +3.8% | -- |
| 2020 | $209 -3% | $6,840 |
| 2019 | $215 | -- |
| 2018 | -- | $7,320 -47% |
| 2017 | -- | $13,800 +93% |
| 2014 | -- | $7,150 +7.4% |
| 2013 | -- | $6,660 |
| 2011 | -- | -- |
Find assessor info on the county website
Monthly payment
Est. payment
Payment breakdown
Explore the cost of this home by adjusting the details. Changes won't be saved.Climate risks
Neighborhood: 36109
Nearby schools
Schools provided by the listing agent
- Elementary: Dalraida Elementary School
- Middle: Goodwyn Middle School,
- High: Dr. Percy Julian High School
Source: MAAR. This data may not be complete. We recommend contacting the local school district to confirm school assignments for this home.
Similar homes
- $149,9003 bd2 ba1.7k sqft746 Forestdale Dr, Montgomery, AL 36109For Sale

 MLS ID #21465274, Isabella Crandall, Trelora Realty, INC. GALMLS
 - $124,9003 bd2 ba1.2k sqft738 S Marquette Dr, Montgomery, AL 36109For Sale
 MLS ID #21457355, Yvonne Harris, Trelora Realty, INC. GALMLS
 - $125,0003 bd1 ba1k sqft3413 Loch Haven Rd, Montgomery, AL 36109For Sale
 MLS ID #590972, Sydney Watson, Elevar. MAAR
 - $114,9003 bd2 ba1.6k sqft3678 Windemere Dr, Montgomery, AL 36109For Sale
 MLS ID #21463258, Shontay Rose-Bell, Trelora Realty, INC. GALMLS
 - $149,9003 bd2 ba1.5k sqft337 Bowling Green Dr, Montgomery, AL 36109For SaleMLS ID #21464152, Mary Askew, Trelora Realty, INC. GALMLS
- $134,9003 bd1 ba1.2k sqft3712 Marie Cook Dr, Montgomery, AL 36109For SaleMLS ID #21455213, Yvonne Harris, Trelora Realty, INC. GALMLS
- $129,9003 bd2 ba1.7k sqft440 Planters Rd, Montgomery, AL 36109For SaleMLS ID #21455214, Yvonne Harris, Trelora Realty, INC. GALMLS
- $129,9003 bd2 ba1.2k sqft3538 N Wareingwood Dr, Montgomery, AL 36109For SaleMLS ID #21455622, Isabella Crandall, Trelora Realty, INC. GALMLS
- $134,9004 bd2 ba1.6k sqft1848 Gatewood Dr, Montgomery, AL 36106For SaleMLS ID #21455904, Yvonne Harris, Trelora Realty, INC. GALMLS
