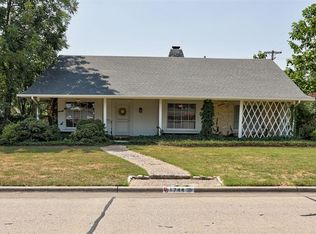
Welcome to 3809 Cedarbrook Drive, a beautifully renovated 3-bedroom, 2.5-bath home tucked into Norman's established Brookhaven addition! This single-story brick residence offers 1,942 square feet of thoughtfully updated living space, plus a versatile bonus office just off the living area. Step inside to gorgeous wood-look laminate flooring flowing throughout the main living space, where a classic brick fireplace flanked by built-in shelving anchors the bright, ceiling-fan-cooled living room.
The fully remodeled kitchen is a true showstopper, featuring on-trend sage green cabinetry with gold hardware, sleek quartz-look countertops, a stylish tile backsplash, and stainless steel appliances including a dishwasher, garbage disposal, and built-in microwave.
Retreat to the private primary suite, complete with a walk-in closet and en-suite bathroom. Two additional bedrooms share a second full bath, while a convenient half bath sits just off the kitchen.
Enjoy total peace of mind with a brand-new architectural shingle roof just installed. Outside, the backyard is framed by mature shade trees and a wood privacy fence atop a classic brick wall, offering a private setting to make your own.
Conveniently located near shopping, dining, and top-rated Norman schools, this move-in ready home won't last long. Schedule your private tour today!
Pending
$334,900
3809 Cedarbrook Dr, Norman, OK 73072
3beds
1,942sqft
Single Family Residence
Built in 1979
0.26 Acres Lot
$332,400 Zestimate®
$172/sqft
$-- HOA
What's special
Sleek quartz-look countertopsSingle-story brick residenceWalk-in closetPrivate primary suiteStylish tile backsplashFully remodeled kitchenBrand-new architectural shingle roof
- 34 days
- 210
- 16
Likely to sell faster than
Zillow last checked:
Listing updated:
Listed by:
Brian Mullins 405-209-4836,
Rose Rock Realty,
Hunter Palacios 405-761-3071,
Rose Rock Realty
Source: MLSOK/OKCMAR as distributed by MLS GRID,MLS#: 1249277
Facts & features
Interior
Bedrooms & bathrooms
- Bedrooms: 3
- Bathrooms: 3
- Full bathrooms: 2
- 1/2 bathrooms: 1
Heating
- Has Heating (Unspecified Type)
Cooling
- Has cooling: Yes
Appliances
- Included: Dishwasher, Disposal, Microwave, Free-Standing Electric Oven, Free-Standing Electric Range
Features
- Flooring: Laminate, Tile
- Number of fireplaces: 1
- Fireplace features: Wood Burning
Interior area
- Total structure area: 1,942
- Total interior livable area: 1,942 sqft
Video & virtual tour
Property
Parking
- Total spaces: 2
- Parking features: Concrete
- Garage spaces: 2
Features
- Levels: One
- Stories: 1
- Exterior features: Water Feature
- Fencing: Wood
Lot
- Size: 0.26 Acres
- Features: Interior Lot
Details
- Parcel number: 3809NONECedarbrook73072
- Special conditions: Owner Associate
Construction
Type & style
- Home type: SingleFamily
- Architectural style: Traditional
- Property subtype: Single Family Residence
Materials
- Brick
- Foundation: Slab
Condition
- Year built: 1979
Utilities & green energy
- Utilities for property: Cable Available, High Speed Internet, Public
Community & HOA
Location
- Region: Norman
Financial & listing details
- Price per square foot: $172/sqft
- Tax assessed value: $201,416
- Annual tax amount: $2,690
- Date on market: 9/17/2026
- Listing terms: Cash,Conventional,Sell FHA or VA,VA
- Electric utility on property: Yes
Estimated market value
$332,400
$316,000 - $349,000
$2,187/mo
Price history
| Date | Event | Price |
|---|---|---|
| 9/26/2026 | Pending sale | $334,900$172/sqft |
Source:  MLSOK/OKCMAR as distributed by MLS GRID #1249277 Report a problem | ||
| 9/17/2026 | Listed for sale | $334,900+81%$172/sqft |
Source: MLSOK/OKCMAR as distributed by MLS GRID #1249277 Report a problem | ||
| 12/6/2013 | Listing removed | $185,000+2.8%$95/sqft |
Source: Dillard Group Real Estate #261865 Report a problem | ||
| 12/5/2013 | Sold | $180,000-2.7%$93/sqft |
Source: MLSOK/OKCMAR as distributed by MLS GRID #513186 Report a problem | ||
| 5/10/2013 | Price change | $185,000+2.8%$95/sqft |
Source: Dillard Group Real Estate #261865 Report a problem | ||
| 3/4/2013 | Price change | $180,000-2.7%$93/sqft |
Source: Southwest Investment Realty, Inc. d/b/a Dillard Group #261865 Report a problem | ||
| 8/28/2012 | Listed for sale | $184,900+12.1%$95/sqft |
Source: Southwest Investment Realty, Inc. d/b/a Dillard Group #258213 Report a problem | ||
| 7/31/2006 | Sold | $165,000$85/sqft |
Source: MLSOK/OKCMAR as distributed by MLS GRID #251225 Report a problem | ||
Public tax history
| Year | Property taxes | Tax assessment |
|---|---|---|
| 2025 | $2,780 +3.3% | $24,169 +3% |
| 2024 | $2,691 +2.9% | $23,466 +3% |
| 2023 | $2,616 +7.6% | $22,782 +3% |
| 2022 | $2,432 -5.1% | $22,119 |
| 2021 | $2,564 +2.2% | $22,119 |
| 2020 | $2,509 +0.4% | $22,119 |
| 2019 | $2,500 +0.2% | $22,119 +0.2% |
| 2018 | $2,494 -0.2% | $22,074 -0.2% |
| 2017 | $2,500 | $22,119 +6.3% |
| 2016 | -- | $20,806 +3% |
| 2015 | -- | $20,201 |
| 2014 | $2,243 | $20,201 +12% |
| 2013 | -- | $18,033 |
| 2012 | -- | $18,033 |
| 2011 | -- | $18,033 |
| 2010 | -- | $18,033 |
| 2009 | -- | $18,033 |
| 2008 | -- | $18,033 |
| 2007 | -- | $18,033 +11.8% |
| 2006 | -- | $16,123 +12.4% |
| 2005 | -- | $14,348 |
| 2004 | -- | $14,348 |
| 2003 | -- | $14,348 |
| 2002 | -- | $14,348 |
| 2001 | -- | $14,348 |
Find assessor info on the county website
Monthly payment
Est. payment
Payment breakdown
Explore the cost of this home by adjusting the details. Changes won't be saved.Climate risks
Neighborhood: 73072
Nearby schools
Schools provided by the listing agent
- Elementary: Truman Primary School
- Middle: Whittier MS
- High: Norman North HS
Source: MLSOK/OKCMAR as distributed by MLS GRID. This data may not be complete. We recommend contacting the local school district to confirm school assignments for this home.

Similar homes
- $329,5004 bd2 ba1.9k sqft716 Landsdowne Dr, Norman, OK 73072For Sale
 MLS ID #1223291, Taine Bernhard, Sooner Traditions Realty LLC. MLSOK/OKCMAR as distributed by MLS GRID
- $280,0003 bd2 ba1.8k sqft1509 Davinbrook Dr, Norman, OK 73072For Sale
 MLS ID #1238439, Alexandra Webb, H&W Realty Branch. MLSOK/OKCMAR as distributed by MLS GRID
- $259,7753 bd3 ba1.8k sqft1305 Quail Hollow Dr, Norman, OK 73072For Sale
 MLS ID #1231918, Eric Huffert, Game Changer Real Estate. MLSOK/OKCMAR as distributed by MLS GRID
- $399,9003 bd3 ba2.5k sqft1744 Westbrooke Ter, Norman, OK 73072For Sale
 MLS ID #1242804, Melisa Talley, 828 Real Estate LLC. MLSOK/OKCMAR as distributed by MLS GRID
