For generations, 3809 Gardner Road West has been home to one family — a place filled with memories, love, and years of enjoying one of the beautiful waterfront settings Ladysmith has to offer. Built in 1970, this 2-bedroom, 2-bathroom home is ready for its next chapter and offers plenty of opportunity to bring your vision to life. While deeply loved over the years, this home is ready for some love of its own. Restore its character, update it to suit your style, or create something uniquely yours. The true star is the setting. Enjoy beautiful ocean views, low-bank waterfront access, and ever-changing scenery. Watch boats pass by, spot seals, herons and eagles, and perhaps even catch a glimpse of whales. With a sauna and a special waterfront setting, this property is ready for someone to write its next chapter. Measurements are approximate and should be verified if important. Property is being sold as is, where is.
For sale
C$1,200,000
3809 Gardner Rd W, Cowichan Valley, BC V9G 1Z5
2beds
2baths
1,844sqft
Single Family Residence
Built in 1970
0.35 Acres Lot
$-- Zestimate®
C$651/sqft
C$-- HOA
What's special
Waterfront settingBeautiful ocean viewsLow-bank waterfront accessEver-changing sceneryWatch boats pass by
- 3 days
- 53
- 5
Zillow last checked:
Listing updated:
Listed by:
Stasia Johnson,
eXp Realty (NA)
Source: VIVA,MLS®#: 1050440
Facts & features
Interior
Bedrooms & bathrooms
- Bedrooms: 2
- Bathrooms: 2
- Main level bathrooms: 1
- Main level bedrooms: 2
Kitchen
- Level: Main
Heating
- Oil, Wood
Cooling
- None
Appliances
- Included: Dishwasher, Dryer, Microwave, Range Hood, Refrigerator, Washer
- Laundry: Inside
Features
- Eating Area, Sauna
- Flooring: Mixed
- Windows: Aluminum Frames, Vinyl Frames
- Basement: Partially Finished,Walk-Out Access,With Windows
- Number of fireplaces: 2
- Fireplace features: Family Room, Living Room, Wood Burning
Interior area
- Total structure area: 2,024
- Total interior livable area: 1,844 sqft
Video & virtual tour
Property
Parking
- Total spaces: 5
- Parking features: Carport Double, Driveway
- Carport spaces: 2
- Has uncovered spaces: Yes
Accessibility
- Accessibility features: Accessible Entrance, Ground Level Main Floor
Features
- Entry location: Main Level
- Patio & porch: Balcony/Deck
- Exterior features: Low Maintenance Yard
- Has view: Yes
- View description: Mountain(s), Ocean
- Has water view: Yes
- Water view: Ocean
- Waterfront features: Ocean Front, Walk on Waterfront
Lot
- Size: 0.35 Acres
- Features: Family-Oriented Neighbourhood
Details
- Parcel number: 004711394
- Zoning: R-3
- Zoning description: Residential
Construction
Type & style
- Home type: SingleFamily
- Property subtype: Single Family Residence
Materials
- Insulation: Ceiling, Stucco, Wood Siding
- Foundation: Concrete Perimeter
- Roof: Asphalt Shingle
Condition
- Resale
- New construction: No
- Year built: 1970
Utilities & green energy
- Water: Municipal
Community & HOA
Community
- Features: Family-Oriented Neighbourhood
Location
- Region: Cowichan Valley
Financial & listing details
- Price per square foot: C$651/sqft
- Tax assessed value: C$1,068,000
- Annual tax amount: C$5,625
- Date on market: 9/22/2026
- Listing terms: Must Be Paid Off
- Ownership: Freehold
- Road surface type: Paved
Price history
| Date | Event | Price |
|---|---|---|
| 9/22/2026 | Listed for sale | C$1,200,000C$651/sqft |
Source: VIVA #1050440 Report a problem | ||
Public tax history
Tax history is unavailable.
Climate risks
Neighborhood: V9G
Nearby schools
GreatSchools rating
No schools nearby
We couldn't find any schools near this home.
- C$799,9004 bd3 ba2.9k sqft11041 Chemainus Rd, Cowichan Valley, BC V9G1Z2For Sale

- C$---- bd-- ba-- sqft10931 Lytton Rd, Cowichan Valley, BC V9G1Z6Off Market
- C$849,0006 bd5 ba3.4k sqft11090 Chemainus Rd, Cowichan Valley, BC V9G1Z1For Sale

- C$--0.89 acresLOT 1 Grandview Rd, Cowichan Valley, BC V9G1Z7Off Market
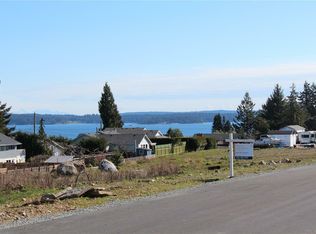
Similar homes
- C$839,0004 bd2 ba1.9k sqft10880 Grandview Rd, Cowichan Valley, BC V9G 1Z7For Sale
 MLS ID #1050779, Carol Warkentin Personal Real Estate Corporation, REMAX Professionals (LD). VIVA
 - C$1,250,0003 bd2 ba1k sqft3677 Gardner Rd, Cowichan Valley, BC V9G 2A2For Sale
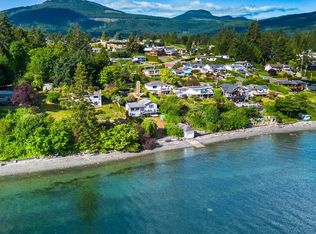 MLS ID #1048740, Carol Warkentin Personal Real Estate Corporation, REMAX Professionals (LD). VIVA
 - C$1,179,0003 bd2 ba1.5k sqft10741 Chemainus Rd, Ladysmith, BC V9G 1Y3For Sale
 MLS ID #1029777, Richard Ogden, eXp Realty. VIVA
 - C$1,199,0003 bd3 ba2.2k sqft817 Swettenham Pl, Ladysmith, BC V9G 0A7For Sale
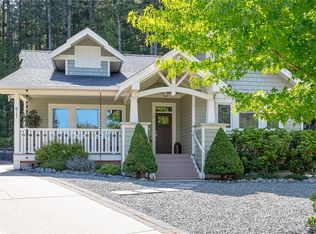 MLS ID #1043469, Carol Warkentin Personal Real Estate Corporation, REMAX Professionals (LD). VIVA
