Welcome to this well-loved ranch, thoughtfully maintained and improved by the same owners for 22 years. Fresh paint throughout, new light fixtures, updated electrical, and newly refinished hardwood floors give the main level a bright, welcoming feel. The kitchen features durable LVP flooring and recently added pre-owned appliances, while the partially finished basement offers additional living space with LVP installed over a moisture-conscious underlayment. Enjoy central air, a cozy gas fireplace, a patio, and a 2.5-car detached garage. New downspouts add peace of mind, and the convenient location near Nash park, sidewalks, and public transit completes the package. With three bedrooms, a full bath, and everyday living all on the main level, this inviting home is ready for its next family.
Contingent
$199,000
3809 N 79th STREET, Milwaukee, WI 53222
3beds
1,792sqft
Single Family Residence
Built in 1955
4,791 Square Feet Lot
$201,400 Zestimate®
$111/sqft
$-- HOA
What's special
Fresh paint throughoutUpdated electricalCozy gas fireplaceCentral airNewly refinished hardwood floorsBright welcoming feelNew light fixtures
- 27 days
- 560
- 62
Likely to sell faster than
Zillow last checked:
Listing updated:
Listed by:
HIGHMARK RE Group* 414-517-7716,
Keller Williams Realty-Milwaukee North Shore
Source: WIREX MLS,MLS#: 1985426 Originating MLS: Metro MLS
Facts & features
Interior
Bedrooms & bathrooms
- Bedrooms: 3
- Bathrooms: 1
- Full bathrooms: 1
- Main level bedrooms: 3
Primary bedroom
- Level: Main
- Area: 154
- Dimensions: 14 x 11
Bedroom 2
- Level: Main
- Area: 121
- Dimensions: 11 x 11
Bedroom 3
- Level: Main
- Area: 110
- Dimensions: 11 x 10
Bathroom
- Features: Shower Over Tub
Kitchen
- Level: Main
- Area: 168
- Dimensions: 14 x 12
Living room
- Level: Main
- Area: 198
- Dimensions: 18 x 11
Heating
- Natural Gas, Forced Air
Cooling
- Central Air
Appliances
- Included: Dishwasher, Microwave, Oven, Refrigerator
Features
- Flooring: Wood
- Basement: Block,Full,Partially Finished
Interior area
- Total structure area: 1,792
- Total interior livable area: 1,792 sqft
- Finished area above ground: 992
- Finished area below ground: 800
Property
Parking
- Total spaces: 2.5
- Parking features: Garage Door Opener, Detached, 2 Car
- Garage spaces: 2.5
Features
- Levels: One
- Stories: 1
- Patio & porch: Patio
Lot
- Size: 4,791 Square Feet
- Features: Sidewalks
Details
- Parcel number: 2630494000
- Zoning: Res
Construction
Type & style
- Home type: SingleFamily
- Architectural style: Ranch
- Property subtype: Single Family Residence
Materials
- Aluminum Siding, Aluminum/Steel, Vinyl Siding
Condition
- 21+ Years
- New construction: No
- Year built: 1955
Utilities & green energy
- Sewer: Public Sewer
- Water: Public
Community & HOA
Location
- Region: Milwaukee
- Municipality: Milwaukee
Financial & listing details
- Price per square foot: $111/sqft
- Tax assessed value: $171,100
- Annual tax amount: $3,472
- Date on market: 10/22/2026
- Inclusions: Oven/Range, Microwave, Refrigerator, Dishwasher.
- Exclusions: Seller's Personal Property.
Estimated market value
$201,400
$191,000 - $211,000
$1,851/mo
Price history
| Date | Event | Price |
|---|---|---|
| 10/24/2026 | Contingent | $199,000$111/sqft |
Source:  WIREX MLS #1985426 Report a problem | ||
| 10/22/2026 | Listed for sale | $199,000+53.1%$111/sqft |
Source: WIREX MLS #1985426 Report a problem | ||
| 8/26/2004 | Sold | $130,000$73/sqft |
Source: Public Record Report a problem | ||
Public tax history
| Year | Property taxes | Tax assessment |
|---|---|---|
| 2025 | $3,559 +2.4% | $171,100 +12.9% |
| 2024 | $3,474 +22.2% | $151,500 +25.9% |
| 2023 | $2,843 -0.8% | $120,300 |
| 2022 | $2,864 -6.5% | $120,300 +9.3% |
| 2021 | $3,064 | $110,100 |
| 2020 | $3,064 | $110,100 |
| 2019 | $3,064 +15.4% | $110,100 +15.5% |
| 2018 | $2,654 +13% | $95,300 +5.3% |
| 2017 | $2,350 +3.6% | $90,500 +2.8% |
| 2016 | $2,267 -1.8% | $88,000 |
| 2015 | $2,308 | $88,000 +2.9% |
| 2014 | $2,308 | $85,500 -9.9% |
| 2012 | -- | $94,900 -15.9% |
| 2011 | -- | $112,800 |
| 2010 | $2,830 -3.4% | $112,800 -5.1% |
| 2009 | $2,930 | $118,800 -3.6% |
| 2008 | -- | $123,200 |
| 2007 | -- | $123,200 |
| 2006 | -- | $123,200 |
| 2005 | -- | $123,200 +3.1% |
| 2004 | -- | $119,500 +26.1% |
| 2003 | -- | $94,800 +5.2% |
| 2002 | -- | $90,100 +16.3% |
| 2001 | $2,217 +5.4% | $77,500 |
| 2000 | $2,103 -1.5% | $77,500 +7.5% |
| 1999 | $2,134 | $72,100 |
Find assessor info on the county website
Monthly payment
Est. payment
Payment breakdown
Explore the cost of this home by adjusting the details. Changes won't be saved.Climate risks
Neighborhood: Nash Park
Nearby schools
Schools provided by the listing agent
- District: Milwaukee
Source: WIREX MLS. This data may not be complete. We recommend contacting the local school district to confirm school assignments for this home.
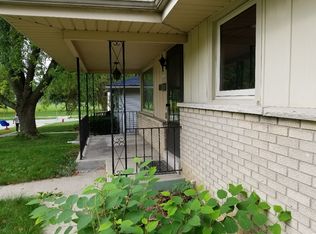


Similar homes
- $199,9004 bd3 ba1.5k sqft3523 N 76th STREET, Milwaukee, WI 53222Active
 MLS ID #1980044, Carol Euringer. WIREX MLS
- $230,0003 bd1 ba1.7k sqft8200 W Lisbon Ave, Milwaukee, WI 53222For Sale
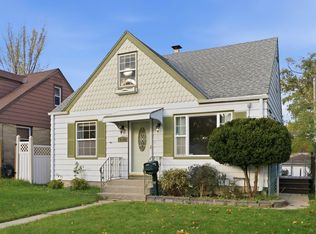 MLS ID #2036115, Savaglio & Co. Team. SCWMLS
- $249,0003 bd1 ba1.1k sqft3813 N 81st STREET, Milwaukee, WI 53222Active
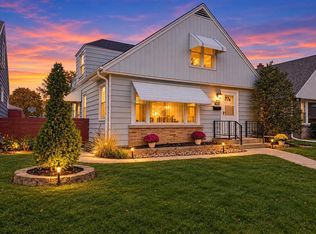 MLS ID #1988257, Maricel Crantz. WIREX MLS
- $220,0003 bd1 ba1.1k sqft4126 N 80th STREET, Milwaukee, WI 53222Active
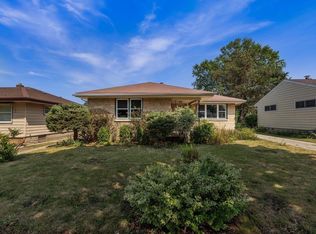 MLS ID #1985072, Brianna Widmar. WIREX MLS
