Welcome to 381 Belmont Drive at Parkside at Carter Grove in Cartersville, GA. Featuring the Cali floorplan,this ranch home has 4-bedroom and 2-bathroom. This new construction home offers single-level living with modern finishes and functional spaces ideal for today's homebuyers. From the welcoming front porch, a long foyer with a coat closet lead into the home. Two secondary bedrooms and a full bathroom with granite countertops are located along the hallway, while a third bedroom, laundry room, and access to the two-car garage are positioned nearby for added convenience. The heart of the home showcases an open-concept living area designed for everyday comfort and entertaining. The kitchen features stylish countertops, beautifully crafted cabinetry, stainless-steel appliances, and ample prep space. A dining area sits just off the kitchen and great room with easy access to the covered back porch, while the corner fireplace creates a cozy focal point. Durable RevWood flooring runs throughout the main living areas. Located privately at the back of the home, the spacious primary suite offers a large walk-in closet, dual granite vanity, separate soaking tub, and walk-in shower. Does 381 Belmont Drive at Parkside at Carter Grove sound like the perfect fit for you? Then contact us today to learn more about how you can make Cartersville, GA your home!
Pending
$384,790
381 Belmont Dr, Cartersville, GA 30120
4beds
1,774sqft
:
Get pre-qualified$2,494/mo
Single Family Residence
Built in 2026
10,018 Square Feet Lot
$384,000 Zestimate®
$217/sqft
$50/mo HOA
What's special
- 72 days |
- 25 |
- 0 |
Likely to sell faster than
Zillow last checked:
Listing updated:
Listed by:
Carolyn V Fountaine 404-312-6429,
D.R. Horton Realty of Georgia, Inc.
Source: GAMLS,MLS#: 10770359
Facts & features
Interior
Bedrooms & bathrooms
- Bedrooms: 4
- Bathrooms: 4
- Full bathrooms: 4
- Main level bathrooms: 2
- Main level bedrooms: 4
Rooms
- Room types: Family Room, Foyer, Laundry
Kitchen
- Features: Breakfast Area, Kitchen Island, Solid Surface Counters, Walk-in Pantry
Heating
- Forced Air, Natural Gas, Zoned
Cooling
- Electric, Zoned
Appliances
- Included: Dishwasher, Disposal, Gas Water Heater, Microwave
- Laundry: Other
Features
- Double Vanity, High Ceilings, Roommate Plan, Separate Shower, Split Bedroom Plan
- Flooring: Carpet, Vinyl
- Windows: Double Pane Windows
- Basement: None
- Number of fireplaces: 1
- Fireplace features: Factory Built, Family Room, Gas Log
- Common walls with other units/homes: No Common Walls
Interior area
- Total structure area: 1,774
- Total interior livable area: 1,774 sqft
- Finished area above ground: 1,774
- Finished area below ground: 0
Property
Parking
- Parking features: Attached, Garage, Kitchen Level
- Has attached garage: Yes
Features
- Levels: One
- Stories: 1
- Patio & porch: Patio, Porch
- Body of water: None
Lot
- Size: 10,018 Square Feet
- Features: Level, Private
Details
- Parcel number: C1300001106
Construction
Type & style
- Home type: SingleFamily
- Architectural style: Traditional
- Property subtype: Single Family Residence
Materials
- Other
- Foundation: Slab
- Roof: Composition
Condition
- New Construction
- New construction: Yes
- Year built: 2026
Details
- Warranty included: Yes
Utilities & green energy
- Sewer: Public Sewer
- Water: Public
- Utilities for property: Cable Available, Electricity Available, High Speed Internet, Natural Gas Available, Phone Available, Sewer Available, Underground Utilities, Water Available
Community & HOA
Community
- Features: Clubhouse, Golf, Playground, Pool, Sidewalks, Street Lights, Tennis Court(s)
- Security: Carbon Monoxide Detector(s), Smoke Detector(s)
- Subdivision: Parkside At Carter Grove
HOA
- Has HOA: Yes
- Services included: Swimming, Tennis
- HOA fee: $600 annually
Location
- Region: Cartersville
Financial & listing details
- Price per square foot: $217/sqft
- Annual tax amount: $1
- Date on market: 5/22/2026
- Cumulative days on market: 72 days
- Listing agreement: Exclusive Right To Sell
- Listing terms: Cash,Conventional,FHA,VA Loan
- Electric utility on property: Yes
Estimated market value
$384,000
$365,000 - $403,000
$2,257/mo
Price history
| Date | Event | Price |
|---|---|---|
| 7/2/2026 | Pending sale | $384,790$217/sqft |
Source:  GAMLS #10770359 Report a problem GAMLS #10770359 Report a problem | ||
| 5/22/2026 | Listed for sale | $384,790$217/sqft |
Source: GAMLS #10770359 Report a problem | ||
Public tax history
Tax history is unavailable.
Monthly payment
Est. payment
Payment breakdown
Explore the cost of this home by adjusting the details. Changes won't be saved.Climate risks
Neighborhood: 30120
Getting around
4 / 100
Car-DependentNearby schools
GreatSchools rating
- 7/10Cartersville Primary SchoolGrades: PK-3Distance: 1.4 mi
- 7/10Cartersville Middle SchoolGrades: 6-8Distance: 3.1 mi
- 6/10Cartersville High SchoolGrades: 9-12Distance: 6 mi
Schools provided by the listing agent
- Elementary: Cartersville
- Middle: Cartersville
- High: Cartersville
Source: GAMLS. This data may not be complete. We recommend contacting the local school district to confirm school assignments for this home.
- $415,0405 bd3 ba2.5k sqft379 Belmont Dr, Cartersville, GA 30120New Construction

- $444,7905 bd3 ba3.2k sqft383 Belmont Dr, Cartersville, GA 30120Pending
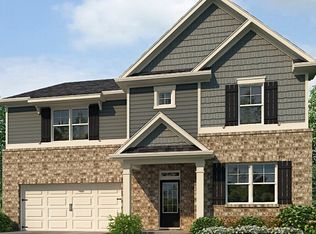
- $378,7904 bd2 ba1.7k sqft385 Belmont Dr, Cartersville, GA 30120Pending
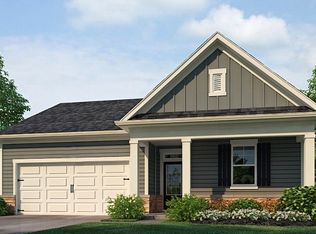
- $445,7905 bd3 ba3.2k sqft375 Belmont Dr, Cartersville, GA 30120Pending
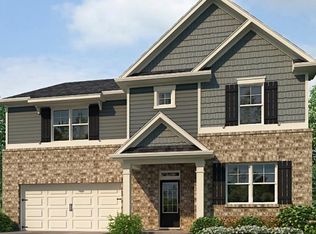
- $405,7904 bd3 ba2.2k sqft387 Belmont Dr, Cartersville, GA 30120Pending
- $415,7905 bd3 ba2.5k sqft368 Belmont Dr, Cartersville, GA 30120New Construction
- $380,7904 bd2 ba1.7k sqft163 Landsdowne Way, Cartersville, GA 30120Sold
- $409,7905 bd3 ba2.5k sqft389 Belmont Dr, Cartersville, GA 30120Pending
A local agent can set up tours, give advice and negotiate with sellers.
Similar homes
- $415,0405 bd3 ba2.5k sqft379 Belmont Dr, Cartersville, GA 30120New Construction
 FMLS GA
 - $415,7905 bd3 ba2.5k sqft368 Belmont Dr, Cartersville, GA 30120New ConstructionFMLS GA
- from $407,9904 bd3 ba2.2k sqftBelfort Plan, Parkside at Carter Grove, Cartersville, GA 30120New Construction
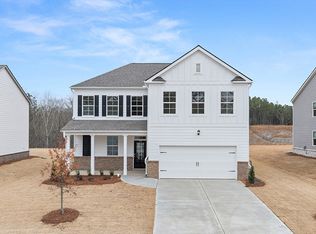 DR Horton
 - from $378,9904 bd2 ba1.7k sqftCali Plan, Parkside at Carter Grove, Cartersville, GA 30120New Construction
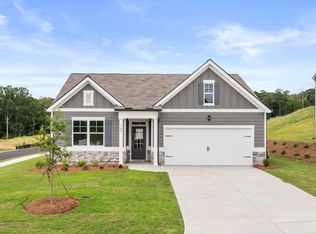 DR Horton
 - from $410,9905 bd3 ba2.5k sqftHayden Plan, Parkside at Carter Grove, Cartersville, GA 30120New ConstructionDR Horton
- $380,9903 bd2 ba1.6k sqft11 Majestic Oak Cir, Dallas, GA 30132Active
 GAMLS
GAMLS - from $391,9904 bd2 ba1.7k sqftCali Plan, Lost Creek, Dallas, GA 30132New ConstructionDR Horton
- $391,9904 bd2 ba1.7k sqft44 Oakleigh Psge, Dallas, GA 30132ActiveMLS ID #10753270, Sonia M Robbins, D.R. Horton Realty of Georgia, Inc.. GAMLS
- $399,9905 bd3 ba2.3k sqft1089 Lost Creek Pkwy, Dallas, GA 30132ActiveGAMLS
- $399,9905 bd3 ba2.3k sqft1144 Lost Creek Pkwy, Dallas, GA 30132ActiveGAMLS
- from $382,9903 bd2 ba1.6k sqftAria Plan, Lost Creek, Dallas, GA 30132New ConstructionDR Horton
- from $413,9904 bd2 ba2.2k sqftDenton Plan, Lost Creek, Dallas, GA 30132New ConstructionDR Horton
- $408,9905 bd3 ba2.3k sqft1080 Lost Creek Pkwy, Dallas, GA 30132ActiveGAMLS
- $352,9904 bd3 ba1.9k sqft203 Glenrise Ln, Dallas, GA 30157New ConstructionFMLS GA
- $377,9905 bd3 ba2.5k sqft395 Creekview Way, Dallas, GA 30132New ConstructionFMLS GA
- from $409,9904 bd3 ba2.3k sqftGalen Plan, Lost Creek, Dallas, GA 30132New ConstructionDR Horton
- $369,9904 bd2 ba1.7k sqft16 Fothergilla Way, Dallas, GA 30132ActiveMLS ID #10792906, Sherri B Tutt, D.R. Horton Realty of Georgia, Inc.. GAMLS
- $409,9905 bd3 ba2.3k sqft334 Lost Creek Blvd, Dallas, GA 30132ActiveMLS ID #10723394, Timperis Robertson, D.R. Horton Realty of Georgia, Inc.. GAMLS
- $358,4903 bd3 ba2.1k sqft106 Glenrise Rd, Dallas, GA 30157New ConstructionFMLS GA
- $435,9905 bd3 ba2.3k sqft645 Lost Creek Pkwy, Dallas, GA 30132ActiveGAMLS
