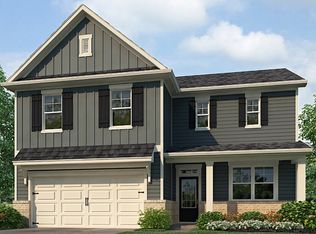
Make the Woodland Hills Golf Course in Cartersville, GA your backyard at 387 Belmont Drive in Parkside at Carter Grove. This 2,271 square foot Belfort plan offers 4 bedrooms and 2.5 bathrooms with 2 car garage. From the foyer, pass a half bath and step into a bright kitchen anchored by a large center island. Granite countertops, stainless-steel appliances, a walk-in pantry, and generous prep space make cooking easy, while the open flow into the great room creates a comfortable setting for relaxing or gathering with friends around the corner fireplace and dining area. Just off the great room, the main-level primary suite includes an en suite bath with dual vanities, a separate tub, a 5' shower, and a spacious walk-in closet. The laundry room is tucked behind the kitchen, positioned across from the entrance from the two-car garage perfect for dropping lake-day clothes straight into the wash. Upstairs, a carpeted secondary living area adds flexible space for a media room, playroom, or study zone. One bedroom with a walk-in closet can serve as a home office, while two additional guest bedrooms share a full bath with dual sinks. With the unbeatable amenities and Woodland Hills Golf Course at your back door, what more could you need? Give us a call today at Parkside at Carter Grove to make 387 Belmont Drive your new home.
Pending
Price cut: $5K (7/10)
$405,790
387 Belmont Dr, Cartersville, GA 30120
4beds
2,271sqft
:
Get pre-qualified$2,601/mo
Single Family Residence, Residential
Built in 2026
10,018 Square Feet Lot
$405,100 Zestimate®
$179/sqft
$50/mo HOA
What's special
- 58 days |
- 70 |
- 8 |
Zillow last checked:
Listing updated:
Listed by:
CAROLYN V FOUNTAINE,
D.R. Horton Realty of Georgia Inc 770-730-7900
Source: FMLS GA,MLS#: 7786864
Facts & features
Interior
Bedrooms & bathrooms
- Bedrooms: 4
- Bathrooms: 3
- Full bathrooms: 2
- 1/2 bathrooms: 1
- Main level bathrooms: 1
- Main level bedrooms: 1
Rooms
- Room types: Family Room, Kitchen, Loft, Master Bedroom
Primary bedroom
- Features: Master on Main, Roommate Floor Plan, Split Bedroom Plan
- Level: Master on Main, Roommate Floor Plan, Split Bedroom Plan
Bedroom
- Features: Master on Main, Roommate Floor Plan, Split Bedroom Plan
Primary bathroom
- Features: Double Vanity, Separate His/Hers, Separate Tub/Shower, Soaking Tub
Dining room
- Features: Open Concept
Kitchen
- Features: Cabinets White, Eat-in Kitchen, Kitchen Island, Pantry, Stone Counters, View to Family Room
Heating
- Forced Air, Natural Gas, Zoned
Cooling
- Central Air, Electric, Zoned
Appliances
- Included: Dishwasher, Disposal, Gas Range, Gas Water Heater, Microwave, Self Cleaning Oven
- Laundry: Laundry Room, Lower Level
Features
- Crown Molding, Double Vanity, Entrance Foyer, High Ceilings 9 ft Main, High Speed Internet, Smart Home, Walk-In Closet(s)
- Flooring: Carpet, Luxury Vinyl, Vinyl
- Windows: Double Pane Windows
- Basement: None
- Number of fireplaces: 1
- Fireplace features: Factory Built, Family Room, Gas Log
- Common walls with other units/homes: No Common Walls
Interior area
- Total structure area: 2,271
- Total interior livable area: 2,271 sqft
- Finished area above ground: 2,271
- Finished area below ground: 0
Video & virtual tour
Property
Parking
- Total spaces: 2
- Parking features: Attached, Driveway, Garage, Garage Faces Front, Kitchen Level, Level Driveway
- Attached garage spaces: 2
- Has uncovered spaces: Yes
Accessibility
- Accessibility features: None
Features
- Levels: Two
- Stories: 2
- Patio & porch: Front Porch, Patio
- Exterior features: Private Yard, Rain Gutters, No Dock
- Pool features: None
- Spa features: None
- Fencing: None
- Has view: Yes
- View description: Trees/Woods, Other
- Waterfront features: None
- Body of water: None
Lot
- Size: 10,018 Square Feet
- Features: Back Yard, Front Yard, Landscaped, Level, Private, Rectangular Lot
Details
- Additional structures: None
- Additional parcels included: 0
- Parcel number: C130 0001 103
- Other equipment: None
- Horse amenities: None
Construction
Type & style
- Home type: SingleFamily
- Architectural style: Farmhouse,Traditional
- Property subtype: Single Family Residence, Residential
Materials
- Brick Front, Cement Siding
- Foundation: Slab
- Roof: Composition,Shingle
Condition
- Under Construction
- New construction: Yes
- Year built: 2026
Details
- Warranty included: Yes
Utilities & green energy
- Electric: 110 Volts, 220 Volts in Laundry
- Sewer: Public Sewer
- Water: Public
- Utilities for property: Cable Available, Electricity Available, Natural Gas Available, Phone Available, Sewer Available, Underground Utilities, Water Available
Green energy
- Energy efficient items: None
- Energy generation: None
Community & HOA
Community
- Features: Clubhouse, Homeowners Assoc, Near Schools, Near Shopping, Pickleball, Playground, Pool, Sidewalks, Street Lights, Tennis Court(s)
- Security: Carbon Monoxide Detector(s), Smoke Detector(s)
- Subdivision: Carter Grove
HOA
- Has HOA: Yes
- Services included: Maintenance Grounds, Swim, Tennis
- HOA fee: $600 annually
- HOA phone: 770-517-1761
Location
- Region: Cartersville
Financial & listing details
- Price per square foot: $179/sqft
- Annual tax amount: $1
- Date on market: 6/11/2026
- Cumulative days on market: 48 days
- Ownership: Fee Simple
- Electric utility on property: Yes
- Road surface type: Paved
Estimated market value
$405,100
$385,000 - $425,000
$2,479/mo
Price history
| Date | Event | Price |
|---|---|---|
| 7/24/2026 | Pending sale | $405,790$179/sqft |
Source:  FMLS GA #7786864 Report a problem FMLS GA #7786864 Report a problem | ||
| 7/10/2026 | Price change | $405,790-1.2%$179/sqft |
Source:  GAMLS #10783879 Report a problem GAMLS #10783879 Report a problem | ||
| 6/11/2026 | Listed for sale | $410,790$181/sqft |
Source: GAMLS #10783879 Report a problem | ||
Public tax history
Tax history is unavailable.
Monthly payment
Est. payment
Payment breakdown
Explore the cost of this home by adjusting the details. Changes won't be saved.Climate risks
Neighborhood: 30120
Getting around
4 / 100
Car-DependentNearby schools
GreatSchools rating
- 7/10Cartersville Primary SchoolGrades: PK-3Distance: 1.4 mi
- 7/10Cartersville Middle SchoolGrades: 6-8Distance: 3.1 mi
- 6/10Cartersville High SchoolGrades: 9-12Distance: 5.9 mi
Schools provided by the listing agent
- Elementary: Cartersville
- Middle: Cartersville
- High: Cartersville
Source: FMLS GA. This data may not be complete. We recommend contacting the local school district to confirm school assignments for this home.
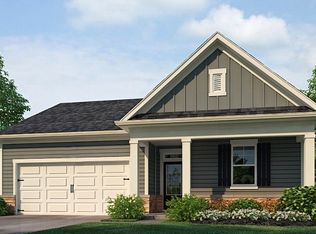
- $378,7904 bd2 ba1.7k sqft385 Belmont Dr, Cartersville, GA 30120Pending

- $409,7905 bd3 ba2.5k sqft389 Belmont Dr, Cartersville, GA 30120Pending
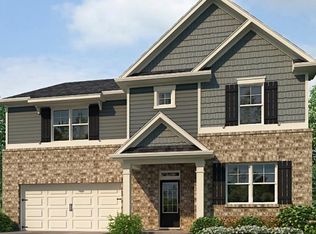
- $444,7905 bd3 ba3.2k sqft383 Belmont Dr, Cartersville, GA 30120Pending
- $384,7904 bd4 ba1.7k sqft381 Belmont Dr, Cartersville, GA 30120Sold

- $446,7905 bd3 ba3.2k sqft162 Landsdowne Way, Cartersville, GA 30120Sold
- $427,1805 bd3 ba2.5k sqft379 Belmont Dr, Cartersville, GA 30120New Construction
- $403,7904 bd3 ba2.3k sqft395 Belmont Dr, Cartersville, GA 30120New Construction
- $380,7904 bd2 ba1.7k sqft163 Landsdowne Way, Cartersville, GA 30120Sold
A local agent can set up tours, give advice and negotiate with sellers.
Similar homes
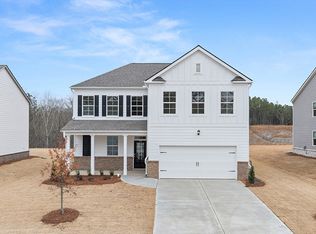
- from $407,9904 bd3 ba2.2k sqftBelfort Plan, Parkside at Carter Grove, Cartersville, GA 30120New Construction
 DR Horton
 - $439,7905 bd3 ba2.8k sqft353 Belmont Dr, Cartersville, GA 30120New Construction

 FMLS GA
 - $460,6655 bd3 ba3.2k sqft357 Belmont Dr, Cartersville, GA 30120New Construction
 FMLS GA
 - from $400,9904 bd3 ba2.3k sqftGalen Plan, Parkside at Carter Grove, Cartersville, GA 30120New Construction
 DR Horton
 - from $410,9905 bd3 ba2.5k sqftHayden Plan, Parkside at Carter Grove, Cartersville, GA 30120New ConstructionDR Horton
- $429,3255 bd4 ba2.8k sqft107 Candler Trce, Cartersville, GA 30120New ConstructionAshton Woods Homes
- from $431,9905 bd3 ba2.8k sqftHanover Plan, Parkside at Carter Grove, Cartersville, GA 30120New ConstructionDR Horton
- from $378,9904 bd2 ba1.7k sqftCali Plan, Parkside at Carter Grove, Cartersville, GA 30120New ConstructionDR Horton
- from $446,9905 bd3 ba3.2k sqftHalton Plan, Parkside at Carter Grove, Cartersville, GA 30120New ConstructionDR Horton
- $409,9905 bd3 ba2.3k sqft1089 Lost Creek Pkwy, Dallas, GA 30132Active
 GAMLS
GAMLS - from $409,9904 bd3 ba2.3k sqftGalen Plan, Lost Creek, Dallas, GA 30132New ConstructionDR Horton
- $409,4905 bd3 ba2.3k sqft1144 Lost Creek Pkwy, Dallas, GA 30132ActiveGAMLS
- $425,0004 bd3 ba2.4k sqft144 Boxwood Way, Dallas, GA 30132ActiveMLS ID #10807202, Burnie J King, Keller Williams Realty. GAMLS
- from $448,9905 bd3 ba3.2k sqftHalton Plan, Lost Creek, Dallas, GA 30132New ConstructionDR Horton
- from $413,9904 bd2 ba2.2k sqftDenton Plan, Lost Creek, Dallas, GA 30132New ConstructionDR Horton
- $412,4905 bd3 ba2.3k sqft1080 Lost Creek Pkwy, Dallas, GA 30132ActiveGAMLS
- from $378,9904 bd3 ba2.1k sqftFlora Plan, Sheffield Highlands, Dallas, GA 30132New ConstructionDR Horton
- $446,4905 bd3 ba2.3k sqft645 Lost Creek Pkwy, Dallas, GA 30132ActiveGAMLS
- from $391,9904 bd2 ba1.7k sqftCali Plan, Lost Creek, Dallas, GA 30132New ConstructionDR Horton
- $375,0004 bd3 ba2k sqft150 Laurelcrest Ln, Dallas, GA 30132ActiveMLS ID #10802340, Amy Pedersen, Compass. GAMLS
