Make the Woodland Hills Golf Course in Cartersville, GA your backyard at 379 Belmont Drive in Parkside at Carter Grove. This 2,511 square foot Hayden plan offers 5 bedrooms and three bathrooms with 2 car garage. Flex room upon entering home with inviting cased opening--the perfect space for what suits your family needs...dining room, study, or playroom. Spacious kitchen with impressive large center island, white cabinets, walk-in pantry, stainless-steel appliances and attached dining area. The adjacent living room with a corner gas fireplace for gathering with loved ones or relaxing after a long work day. Main level bedroom and full bathroom great for guests or in-laws. Spacious primary suite at top of stairs with deluxe bathroom including double vanity, separate tub and 5' shower, water closet and large walk-in closet. Upstairs living room is centrally located between three additional bedrooms, the third bathroom with a double vanity and the convenient upstairs laundry room. Plenty of upstairs storage space featuring two linen closets and a storage closet off the loft area in addition to each bedroom's closet. With the unbeatable amenities and Woodland Hills Golf Course at your back door, what more could you need? Give us a call today at Parkside at Carter Grove to make 379 Belmont Drive your new home.
Pending
Price cut: $5K (7/10)
$411,790
379 Belmont Dr, Cartersville, GA 30120
5beds
2,511sqft
:
Get pre-qualified$2,638/mo
Single Family Residence, Residential
Built in 2026
10,018 Square Feet Lot
$411,000 Zestimate®
$164/sqft
$50/mo HOA
What's special
Corner gas fireplaceSpacious primary suiteLarge center islandAttached dining areaWalk-in pantryLarge walk-in closetStainless-steel appliances
- 23 days |
- 50 |
- 1 |
Likely to sell faster than
Zillow last checked:
Listing updated:
Listed by:
TENEKA BENNING,
D.R. Horton Realty of Georgia Inc 770-730-7900
Source: FMLS GA,MLS#: 7797029
Facts & features
Interior
Bedrooms & bathrooms
- Bedrooms: 5
- Bathrooms: 3
- Full bathrooms: 3
- Main level bathrooms: 1
- Main level bedrooms: 1
Rooms
- Room types: Family Room, Kitchen, Loft, Master Bedroom
Primary bedroom
- Features: Oversized Master, Roommate Floor Plan, Split Bedroom Plan
- Level: Oversized Master, Roommate Floor Plan, Split Bedroom Plan
Bedroom
- Features: Oversized Master, Roommate Floor Plan, Split Bedroom Plan
Primary bathroom
- Features: Double Vanity, Separate Tub/Shower, Soaking Tub
Dining room
- Features: Separate Dining Room
Kitchen
- Features: Breakfast Room, Cabinets White, Eat-in Kitchen, Kitchen Island, Pantry Walk-In, Stone Counters, View to Family Room
Heating
- Forced Air, Natural Gas, Zoned
Cooling
- Central Air, Electric, Zoned
Appliances
- Included: Dishwasher, Disposal, Gas Range, Gas Water Heater, Microwave, Self Cleaning Oven
- Laundry: Laundry Room, Upper Level
Features
- Crown Molding, Double Vanity, Entrance Foyer, High Ceilings 9 ft Main, High Speed Internet, Smart Home, Walk-In Closet(s)
- Flooring: Carpet, Luxury Vinyl, Vinyl
- Windows: Double Pane Windows, Insulated Windows, Shutters
- Basement: None
- Number of fireplaces: 1
- Fireplace features: Factory Built, Family Room, Gas Log
- Common walls with other units/homes: No Common Walls
Interior area
- Total structure area: 2,511
- Total interior livable area: 2,511 sqft
- Finished area above ground: 2,511
- Finished area below ground: 0
Video & virtual tour
Property
Parking
- Total spaces: 2
- Parking features: Attached, Driveway, Garage, Garage Faces Front, Kitchen Level, Level Driveway
- Attached garage spaces: 2
- Has uncovered spaces: Yes
Accessibility
- Accessibility features: None
Features
- Levels: Two
- Stories: 2
- Patio & porch: Front Porch, Patio
- Exterior features: Private Yard, Rain Gutters, No Dock
- Pool features: None
- Spa features: None
- Fencing: None
- Has view: Yes
- View description: Trees/Woods, Other
- Waterfront features: None
- Body of water: None
Lot
- Size: 10,018 Square Feet
- Features: Back Yard, Front Yard, Level, Private
Details
- Additional structures: None
- Additional parcels included: 0
- Parcel number: C130 0001 107
- Other equipment: None
- Horse amenities: None
Construction
Type & style
- Home type: SingleFamily
- Architectural style: Farmhouse,Traditional
- Property subtype: Single Family Residence, Residential
Materials
- Brick Front, Cement Siding, Stone
- Foundation: Slab
- Roof: Composition,Shingle
Condition
- Under Construction
- New construction: Yes
- Year built: 2026
Details
- Warranty included: Yes
Utilities & green energy
- Electric: 110 Volts, 220 Volts in Laundry
- Sewer: Public Sewer
- Water: Public
- Utilities for property: Cable Available, Electricity Available, Natural Gas Available, Phone Available, Sewer Available, Underground Utilities, Water Available
Green energy
- Energy efficient items: None
- Energy generation: None
Community & HOA
Community
- Features: Clubhouse, Homeowners Assoc, Near Schools, Near Shopping, Pickleball, Playground, Pool, Sidewalks, Street Lights, Tennis Court(s)
- Security: Carbon Monoxide Detector(s), Smoke Detector(s)
- Subdivision: Carter Grove
HOA
- Has HOA: Yes
- Services included: Maintenance Grounds, Swim, Tennis
- HOA fee: $600 annually
- HOA phone: 770-517-1761
Location
- Region: Cartersville
Financial & listing details
- Price per square foot: $164/sqft
- Annual tax amount: $1
- Date on market: 6/30/2026
- Cumulative days on market: 23 days
- Ownership: Fee Simple
- Electric utility on property: Yes
- Road surface type: Paved
Estimated market value
$411,000
$390,000 - $432,000
$2,705/mo
Price history
| Date | Event | Price |
|---|---|---|
| 7/14/2026 | Pending sale | $411,790$164/sqft |
Source:  GAMLS #10796000 Report a problem GAMLS #10796000 Report a problem | ||
| 7/10/2026 | Price change | $411,790-1.2%$164/sqft |
Source: GAMLS #10796000 Report a problem | ||
| 6/30/2026 | Listed for sale | $416,790$166/sqft |
Source: GAMLS #10796000 Report a problem | ||
Public tax history
Tax history is unavailable.
Monthly payment
Est. payment
Payment breakdown
Explore the cost of this home by adjusting the details. Changes won't be saved.Climate risks
Neighborhood: 30120
Getting around
4 / 100
Car-DependentNearby schools
GreatSchools rating
- 7/10Cartersville Primary SchoolGrades: PK-3Distance: 1.4 mi
- 7/10Cartersville Middle SchoolGrades: 6-8Distance: 3.1 mi
- 6/10Cartersville High SchoolGrades: 9-12Distance: 6 mi
Schools provided by the listing agent
- Elementary: Cartersville
- Middle: Cartersville
- High: Cartersville
Source: FMLS GA. This data may not be complete. We recommend contacting the local school district to confirm school assignments for this home.
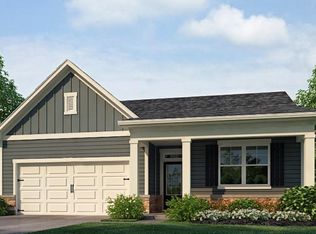
- $384,7904 bd4 ba1.7k sqft381 Belmont Dr, Cartersville, GA 30120Pending
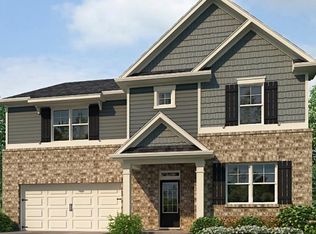
- $444,7905 bd3 ba3.2k sqft383 Belmont Dr, Cartersville, GA 30120New Construction
- $445,7905 bd3 ba3.2k sqft375 Belmont Dr, Cartersville, GA 30120New Construction

- $416,7905 bd3 ba2.5k sqft368 Belmont Dr, Cartersville, GA 30120New Construction
- $378,7904 bd2 ba1.7k sqft385 Belmont Dr, Cartersville, GA 30120Pending
- $405,7904 bd3 ba2.2k sqft387 Belmont Dr, Cartersville, GA 30120New Construction
- $380,7904 bd2 ba1.7k sqft163 Landsdowne Way, Cartersville, GA 30120Sold
- $416,4005 bd3 ba2.5k sqft369 Belmont Dr, Cartersville, GA 30120Off Market
A local agent can set up tours, give advice and negotiate with sellers.
Similar homes
- $416,7905 bd3 ba2.5k sqft368 Belmont Dr, Cartersville, GA 30120New Construction
 FMLS GA
 - $405,7904 bd3 ba2.2k sqft387 Belmont Dr, Cartersville, GA 30120New Construction
 MLS ID #7786864, TENEKA BENNING, D.R. Horton Realty of Georgia Inc. FMLS GA
 - $430,7905 bd3 ba2.8k sqft353 Belmont Dr, Cartersville, GA 30120New Construction
 FMLS GA
 - $444,7905 bd3 ba3.2k sqft383 Belmont Dr, Cartersville, GA 30120New ConstructionMLS ID #7797016, TENEKA BENNING, D.R. Horton Realty of Georgia Inc. FMLS GA
- $445,7905 bd3 ba3.2k sqft375 Belmont Dr, Cartersville, GA 30120New ConstructionMLS ID #7797015, CAROLYN V FOUNTAINE, D.R. Horton Realty of Georgia Inc. FMLS GA
- $451,6655 bd3 ba3.2k sqft357 Belmont Dr, Cartersville, GA 30120New ConstructionFMLS GA
- from $406,9905 bd3 ba2.5k sqftHayden Plan, Parkside at Carter Grove, Cartersville, GA 30120New ConstructionDR Horton
- from $427,9905 bd3 ba2.8k sqftHanover Plan, Parkside at Carter Grove, Cartersville, GA 30120New ConstructionDR Horton
- from $442,9905 bd3 ba3.2k sqftHalton Plan, Parkside at Carter Grove, Cartersville, GA 30120New ConstructionDR Horton
- from $374,9904 bd2 ba1.7k sqftCali Plan, Parkside at Carter Grove, Cartersville, GA 30120New ConstructionDR Horton
- $412,9905 bd3 ba2.5k sqft1109 Lost Creek Pkwy, Dallas, GA 30132New ConstructionMLS ID #7802797, SONIA MARIA ROBBINS, D.R. Horton Realty of Georgia Inc. FMLS GA
- $417,9905 bd3 ba2.5k sqft1123 Lost Creek Pkwy, Dallas, GA 30132New ConstructionMLS ID #7802805, SONIA MARIA ROBBINS, D.R. Horton Realty of Georgia Inc. FMLS GA
- $421,9905 bd3 ba2.5k sqft813 Lost Creek Pkwy, Dallas, GA 30132New ConstructionFMLS GA
- $400,0005 bd3 ba2.5k sqft250 Sweet Bay Ln, Dallas, GA 30132Active
 MLS ID #10798752, Alice Omorogbe, Keller Williams Realty Cityside. GAMLS
 - $408,9905 bd3 ba2.3k sqft1080 Lost Creek Pkwy, Dallas, GA 30132ActiveGAMLS
- $362,0004 bd3 ba2.1k sqft169 Verona Dr NW, Cartersville, GA 30120ActiveMLS ID #10762864, Anna Marie Ethridge, ERA Sunrise Realty. GAMLS
- from $411,9905 bd3 ba2.3k sqftRobie Plan, Lost Creek, Dallas, GA 30132New ConstructionDR Horton
- from $409,9904 bd3 ba2.3k sqftGalen Plan, Lost Creek, Dallas, GA 30132New ConstructionDR Horton
- $409,9905 bd3 ba2.3k sqft334 Lost Creek Blvd, Dallas, GA 30132ActiveGAMLS
- $399,0005 bd3 ba2.6k sqft61 Dew Drop Poin, Dallas, GA 30157ActiveMLS ID #10810155, Jessica Johnson, Porch Property Group, LLC. GAMLS
