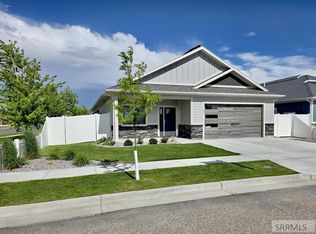
2 bedroom and 2 baths and an office. Luxury Patio Home has it all, and NO stairs. High energy efficient Anderson casement fiberglass windows that won't warp like vinyl will. James Hardie cement board siding that is fire and hail resistant with a 30-year warranty. Custom cabinets, granite and quarts counter tops. Real engineered hardwood flooring. Those are all of the things that you can see. These are the things that you can't see that makes this home different than all the others. Staggered wall studs that give a thermal break between the inter wall and the exterior wall. Like a Yeti cooler. Raised Heil trusses that allows the attic to be fully insulated clear to the exterior wall. This keeps the home warmer in the winter and cooler in the summer. Closed cell spray foam insulation in the walls and ceiling. This increases the shear strength of the wall, improves insulating and reduces exterior noise. R-26 in the wall and R-64 in the ceiling for a more comfortable home. Spiral pipe ducting from 16” to 14” to 12.” This increases the air flow so the rooms further from the furnace are as comfortable as the one next to the furnace. Anyone can put lipstick on a home but it's the things you can't see that make just a house your Home. Monthly Glade Loop HOA $147 snow removal & lawn care
For sale
$525,000
381 Glade Loop, Idaho Falls, ID 83404
2beds
1,650sqft
Single Family Residence
Built in 2026
6,229 Square Feet Lot
$-- Zestimate®
$318/sqft
$35/mo HOA
What's special
Real engineered hardwood flooringCustom cabinets
- 30 days
- 207
- 9
Likely to sell faster than
Zillow last checked:
Listing updated:
Listed by:
John Tanner 208-270-2153,
Century 21 High Desert
Source: SRMLS,MLS#: 2189473
Facts & features
Interior
Bedrooms & bathrooms
- Bedrooms: 2
- Bathrooms: 2
- Full bathrooms: 2
- Main level bathrooms: 2
- Main level bedrooms: 2
Kitchen
- Level: Main
Living room
- Level: Main
Basement
- Area: 0
Office
- Level: Main
Heating
- Natural Gas, Forced Air
Cooling
- Central Air
Appliances
- Included: Dishwasher, Disposal, Microwave, Vented Exhaust Fan, Gas Range, Refrigerator, Gas Water Heater, Plumbed For Water Softener
- Laundry: Main Level
Features
- Ceiling Fan(s), New Paint-Full, Plumbed For Central Vac, Walk-In Closet(s), Master Downstairs, Master Bath, Office, Pantry
- Flooring: Heated, Hardwood, New Floor Coverings-Full, Tile
- Basement: Crawl Space
- Number of fireplaces: 1
- Fireplace features: 1, Gas
Interior area
- Total structure area: 1,650
- Total interior livable area: 1,650 sqft
- Finished area above ground: 1,650
- Finished area below ground: 0
Property
Parking
- Total spaces: 2
- Parking features: 2 Stalls, Attached, Garage Door Opener, Concrete
- Attached garage spaces: 2
- Has uncovered spaces: Yes
Features
- Levels: One
- Stories: 1
- Patio & porch: 1, Covered
- Fencing: Vinyl,Full
- Has view: Yes
- View description: Mountain(s)
Lot
- Size: 6,229 Square Feet
- Features: Level, Low Traffic, Near Park, Established Lawn, Flower Beds, Sprinkler-Auto, Sprinkler System Full
Details
- Parcel number: RPA5318020020O
- Zoning description: Idaho Falls-R3a-Res Mixed Use
Construction
Type & style
- Home type: SingleFamily
- Property subtype: Single Family Residence
Materials
- Frame, Primary Exterior Material: Hardboard/Composition, Primary Exterior Material: Stone
- Foundation: Concrete Perimeter
Condition
- Year built: 2026
Utilities & green energy
- Electric: Idaho Falls Power
- Sewer: Public Sewer
- Water: Public
Community & HOA
Community
- Subdivision: Southpoint-Bon
HOA
- Has HOA: Yes
- Services included: Maintenance Grounds, Snow Removal
- HOA fee: $415 annually
Location
- Region: Idaho Falls
Financial & listing details
- Price per square foot: $318/sqft
- Tax assessed value: $48,275
- Annual tax amount: $432
- Date on market: 9/24/2026
- Listing terms: Cash,Conventional,VA Loan
- Inclusions: Refrigerator, Range, Dishwasher, Microwave
- Exclusions: Sellers Personal Property
Estimated market value
Not available
Estimated sales range
Not available
Not available
Price history
| Date | Event | Price |
|---|---|---|
| 9/24/2026 | Listed for sale | $525,000$318/sqft |
Source:  SRMLS #2189473 Report a problem | ||
Public tax history
| Year | Property taxes | Tax assessment |
|---|---|---|
| 2026 | $432 +14.2% | $48,275 |
| 2025 | $378 +10.7% | $48,275 +18.7% |
| 2024 | $342 -2.2% | $40,654 +3.6% |
| 2023 | $349 +1322.4% | $39,243 |
| 2022 | $25 +25.6% | $39,243 +18.3% |
| 2021 | $20 | $33,163 +2219.1% |
| 2020 | -- | $1,430 |
| 2019 | $20 | $1,430 |
Find assessor info on the county website
Monthly payment
Est. payment
Payment breakdown
Explore the cost of this home by adjusting the details. Changes won't be saved.Climate risks
Neighborhood: 83404
Nearby schools
Schools provided by the listing agent
- Elementary: SUNNYSIDE 91EL
- Middle: TAYLOR VIEW 91JH
- High: IDAHO FALLS 91HS
Source: SRMLS. This data may not be complete. We recommend contacting the local school district to confirm school assignments for this home.
Similar homes
- $--3 bd1 ba925 sqft1240 Cathryn Ave, Idaho Falls, ID 83404Auction
 Auction.com 2
- $529,9002 bd2 ba1.7k sqft1823 Clarity Ln, Idaho Falls, ID 83404For Sale
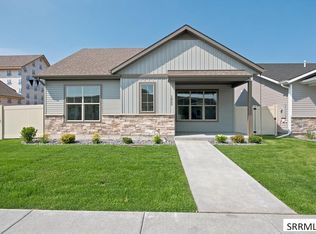 MLS ID #2188612, Evan Cook, Keller Williams Realty East Idaho. SRMLS
- $515,0002 bd2 ba1.7k sqft1963 Resilient Ln, Idaho Falls, ID 83404For Sale
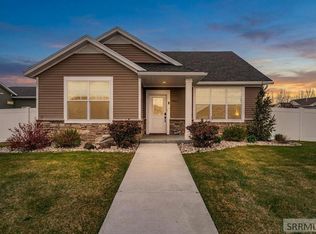 MLS ID #2185476, Misty Brouillette, Century 21 High Desert. SRMLS
- $520,0004 bd2 ba2.3k sqft1881 W 49 S, Idaho Falls, ID 83402For Sale
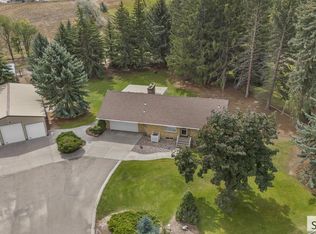 MLS ID #2189172, Anderson Hicks Group, Keller Williams Realty East Idaho. SRMLS
