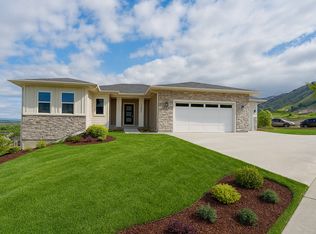
Welcome to life in “The Loop,” where low maintenance living meets a friendly, close-knit community with a park and green space at the heart of the neighborhood. Missed it the first time? You're in luck! It's back on the market, and their change of plans could be your gain! If you want to live in the Loop, this is the floor plan to see! Less home to maintain without sacrificing space with a thoughtfully designed, wide open floor plan that makes the most of every square foot. Enjoy true single level, no stair living with spacious living areas and a large custom kitchen with quartz counters and plenty of room to cook and entertain. A home that works for years to come, featuring a private primary suite with heated floors . Enjoy connection without sacrificing privacy with your own fenced backyard and covered patio with gas and electrical hookups. Plus, plenty of storage and room for hobbies in the finished, extra deep garage with EV outlet and crawlspace storage. Built with quality, featuring added soundproofing ,upgraded insulation, windows & siding. Ask for the full list of quality construction upgrades you don't often find in homes today! Less maintenance, more freedom! The $147/mo HOA covers mowing front & back yard+snow removal, giving you freedom to travel or simply enjoy life.
Pending
Price cut: $3.1K (9/16)
$515,900
377 Glade Loop, Idaho Falls, ID 83404
2beds
1,607sqft
Single Family Residence
Built in 2024
6,969 Square Feet Lot
$511,200 Zestimate®
$321/sqft
$147/mo HOA
What's special
Single-level homeRecirculating hot waterHardie board sidingAdded soundproofingUpgraded urethane insulationWalk-in closetHeated floors
- 221 days
- 66
- 2
Zillow last checked:
Listing updated:
Listed by:
Stephanie Murdock 208-589-9300,
Silvercreek Realty Group
Source: SRMLS,MLS#: 2184792
Facts & features
Interior
Bedrooms & bathrooms
- Bedrooms: 2
- Bathrooms: 2
- Full bathrooms: 2
- Main level bathrooms: 2
- Main level bedrooms: 2
Kitchen
- Level: Main
Living room
- Level: Main
Basement
- Area: 0
Heating
- Natural Gas, Forced Air
Cooling
- Central Air
Appliances
- Included: Dishwasher, Disposal, Microwave, Exhaust Fan, Gas Range, Refrigerator, Gas Water Heater, Water Softener Owned, Plumbed For Water Softener
- Laundry: Main Level
Features
- Ceiling Fan(s), Vaulted Ceiling(s), Walk-In Closet(s), Breakfast Bar, Master Downstairs, Master Bath, Pantry, Storage
- Flooring: Heated, Hardwood, Tile
- Basement: Crawl Space
- Number of fireplaces: 1
- Fireplace features: 1, Gas
Interior area
- Total structure area: 1,607
- Total interior livable area: 1,607 sqft
- Finished area above ground: 1,607
- Finished area below ground: 0
Property
Parking
- Total spaces: 2
- Parking features: 2 Stalls, Attached, Tandem, Garage Door Opener, Concrete
- Attached garage spaces: 2
- Has uncovered spaces: Yes
Features
- Levels: One
- Stories: 1
- Patio & porch: 2, Covered, Patio
- Fencing: Vinyl,Full,Privacy
- Has view: Yes
- View description: Mountain(s)
Lot
- Size: 6,969 Square Feet
- Features: Corner Lot, Near Park, Established Lawn, Many Trees, Flower Beds, Sprinkler-Auto, Sprinkler System Full
Details
- Parcel number: RPA5318020022O
- Zoning description: Idaho Falls-R3-Multi Dwel Res
Construction
Type & style
- Home type: SingleFamily
- Property subtype: Single Family Residence
Materials
- Frame, Primary Exterior Material: Hardboard/Composition, Primary Exterior Material: Stone
- Foundation: Concrete Perimeter
Condition
- Year built: 2024
Utilities & green energy
- Electric: Idaho Falls Power
- Sewer: Public Sewer
- Water: Public
Community & HOA
Community
- Subdivision: Southpoint-Bon
HOA
- Has HOA: Yes
- Services included: Common Area, Snow Removal
- HOA fee: $147 monthly
Location
- Region: Idaho Falls
Financial & listing details
- Price per square foot: $321/sqft
- Tax assessed value: $401,464
- Annual tax amount: $1,457
- Date on market: 3/17/2026
- Listing terms: Cash,Conventional,FHA,VA Loan
- Inclusions: Fridge, Oven Range, Microwave, Dishwasher, Shelves In Garage, 4 Cedar Pots On Patio ( Have Sprinklers Connected) .
- Exclusions: Washer, Dryer, Sellers Personal Property
Estimated market value
$511,200
$486,000 - $537,000
$1,950/mo
Price history
| Date | Event | Price |
|---|---|---|
| 9/26/2026 | Pending sale | $515,900$321/sqft |
Source:  SRMLS #2184792 Report a problem | ||
| 9/16/2026 | Price change | $515,900-0.6%$321/sqft |
Source: SRMLS #2184792 Report a problem | ||
| 9/4/2026 | Price change | $519,000-0.2%$323/sqft |
Source: SRMLS #2184792 Report a problem | ||
| 8/28/2026 | Listed for sale | $520,000$324/sqft |
Source: SRMLS #2184792 Report a problem | ||
| 8/11/2026 | Pending sale | $520,000$324/sqft |
Source: SRMLS #2184792 Report a problem | ||
| 7/31/2026 | Listed for sale | $520,000$324/sqft |
Source: SRMLS #2184792 Report a problem | ||
| 7/7/2026 | Pending sale | $520,000$324/sqft |
Source: SRMLS #2184792 Report a problem | ||
| 5/20/2026 | Price change | $520,000-1.5%$324/sqft |
Source: SRMLS #2184792 Report a problem | ||
| 4/19/2026 | Price change | $528,000-2%$329/sqft |
Source: SRMLS #2184792 Report a problem | ||
| 4/6/2026 | Price change | $539,000-2%$335/sqft |
Source: SRMLS #2184792 Report a problem | ||
| 3/17/2026 | Listed for sale | $550,000$342/sqft |
Source: SRMLS #2184792 Report a problem | ||
Public tax history
| Year | Property taxes | Tax assessment |
|---|---|---|
| 2026 | $1,944 +360.5% | $401,464 +638.7% |
| 2025 | $422 +9.7% | $54,351 +19.8% |
| 2024 | $385 -2.2% | $45,353 +2.7% |
| 2023 | $393 +1320.8% | $44,182 |
| 2022 | $28 +25.6% | $44,182 +18.4% |
| 2021 | $22 | $37,315 +2217.7% |
| 2020 | -- | $1,610 |
| 2019 | $22 | $1,610 |
Find assessor info on the county website
Monthly payment
Est. payment
Payment breakdown
Explore the cost of this home by adjusting the details. Changes won't be saved.Climate risks
Neighborhood: 83404
Nearby schools
Schools provided by the listing agent
- Elementary: SUNNYSIDE 91EL
- Middle: TAYLOR VIEW 91JH
- High: IDAHO FALLS 91HS
Source: SRMLS. This data may not be complete. We recommend contacting the local school district to confirm school assignments for this home.
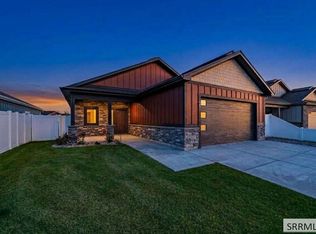
Similar homes
- $515,0002 bd2 ba1.7k sqft1963 Resilient Ln, Idaho Falls, ID 83404For Sale
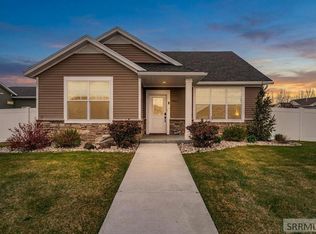 MLS ID #2185476, Misty Brouillette, Century 21 High Desert. SRMLS
- $520,0004 bd2 ba2.3k sqft1881 W 49 S, Idaho Falls, ID 83402For Sale
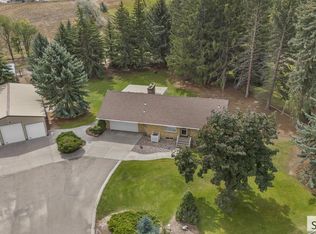 MLS ID #2189172, Anderson Hicks Group, Keller Williams Realty East Idaho. SRMLS
- from $512,5003 bd2 ba1.8k sqftStanton Plan, Sandcreek | OLO Builders, Idaho Falls, ID 83404New Construction
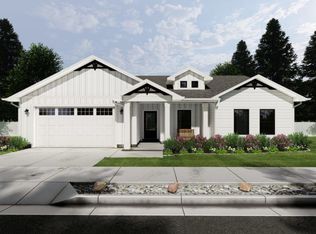 New Home Info
- from $523,1253 bd2 ba2k sqftCanyon Plan, Sandcreek | OLO Builders, Idaho Falls, ID 83404New Construction
 New Home Info
